Updated & Spacious 4-Bedroom, 2.25-Bath Rambler w/Daylight Basement & Beautiful Backyard in North Tacoma
Beautifully maintained both inside and out, this move-in ready North Tacoma gem offers easy living in a top-notch location! The generous 2,250-square-foot floor plan includes 4 bedrooms, 2.25 baths, fabulous open concept living spaces, and even a fully finished daylight basement. You’ll also find smart updates in the mix, including an updated kitchen, new carpet and interior paint, and newer flooring. Plus, this home includes A/C, and all appliances stay! Located at 3811 N Whitman St Tacoma WA 98407 and just down the street from Vassault Park, bus lines, grocery stores, restaurants, shopping and more, this home is listed for $449,000.

Boasting a widely appealing floor plan that shows off plenty of room for you to spread out in, this home’s main living area features an attractive blend of old and new. Built in 1968, this home’s vintage elements rest alongside contemporary updates that modern homeowners love! The living room is drenched in sunlight, thanks to extra-large windows that stretch from one end of the room to the other. The fireplace and built-in shelving anchor the room at one end, and here you can display framed photos and treasured keepsakes.

The layout flows right into the dining nook and kitchen, which has been conveniently updated. Fresh and inviting, this well-designed space is brimming with efficiency, and ample cabinetry and counter space ensure that daily tasks and meal prep are a breeze. The island offers even more room to take advantage of (plus trendy bar-style seating!), and eye-catching light fixtures add a splash of flair to the picturesque scene.

Even more square footage awaits in the fully finished daylight basement, an incredible retreat that’s filled with potential. Here you’ll find a huge living area with a wet bar, and flexible space that could potentially be used as a guest suite. The list of possibilities is a long one here—you could transform this space into the ultimate hangout with an entertainment center, use it as a playroom, a music studio, a fitness center, etc.! Plus, this home’s cozy bedrooms ensure that loved ones all have their own private havens to unwind in.

This home’s dreamy outdoor amenities offer the same versatility, and the expansive deck shows off space for entertaining while giving you the perfect spot to take in a view of the fully fecned yard below. All you need are an outdoor dining set and a couple of lounge chairs, and you’ll be ready to relax out in the sunshine all summer long! There’s even a large patio that’s perfect for being outdoors rain or shine. Those who love spending time gardening will especially love all that this backyard offers, and raised garden beds are ready for cultivating homegrown fruits and veggies in. There’s also RV parking available!


Living in North Tacoma
At 3811 N Whitman St Tacoma WA 98407, you’re just minutes from schools, bus lines, parks, shopping, restaurants, grocery stores, services, and more! North Pearl Street is only 0.4 miles from home, making it easy to run errands. Safeway, Anytime Fitness, Walgreens, and a long list of eateries are all within reach. You’re also only 0.2 miles from Vassault Park, a 17.56-acre park that has a playground, sports fields, picnic amenities, and more. Those who commute are also sure to love being just a 6-minute drive from Highway 16!
Interested in learning more? Click here to view the full listing! You can contact REALTOR® Erin Dobrinski online here or give her a call/text at (253) 380-7702, or reach out to REALTOR® Tom Dobrinski online here or give him a call/text at (253) 380-6257.
Move-in Ready 2-Bedroom, 1.75-Bath Independent Condo w/Gorgeous Backyard Oasis in Tacoma’s Narrows Reach Community
Take advantage of condo living while having your very own independent space! This meticulously maintained 1,330-square-foot condo not only includes 2 spacious bedrooms and 1.75 baths, but you also have your own attached 2-car garage and a fabulous backyard designed with entertaining in mind. Located at 2801 N Narrows Dr #V1 Tacoma, WA 98407 and wonderfully close to bus lines, grocery stores, eateries, parks, schools, Highway 16 and more, this turn-key condo is listed for $339,000.

Brimming with welcoming, light-filled living spaces and an open-concept floor plan, this home is truly a joy to spend time in. A definite highlight is the heat pump, and thoughtful updates include things like newer carpet, new interior paint, new tile flooring, and the updated kitchen.
Find an inviting, versatile haven in this home’s living room. Natural light pours in through large windows and sliding glass doors to show off the vaulted ceilings, cozy carpets, and classic fireplace at the center of it all. The neutral palette is ready to be brought to life with your own unique style, whether you envision something traditional or more chic and trendy.

For those who enjoy cooking and baking, this home’s large kitchen boasts a smart, spacious design that has room for it all! Need space to spread out as you whip up holiday feasts, or bake dozens and dozens of cookies for the school bake sale? You’ll find beautiful corian counters that offer ample room, as well as new cabinets that are perfect for storing all of those kitchen essentials in. A pass-through window to the adjacent dining room makes it easy to serve up hot homemade meals, or offer buffet-style meals to guests!

This home’s layout includes 2 spacious bedrooms—one with a charming window bench and a built-in closet, and one with an ensuite bath and a walk-in closet. Find additional space in the attached 2-car garage—use extra room for storage, a fitness center, or workshop!

In the backyard, you’ll find an oasis ready for relaxation and rejuvenation! Take advantage of this scenic retreat whenever the weather warms up, and here you’ll find a covered patio with a fully fenced yard. Mature landscaping and gardens are bursting with potential—imagine filling the rock wall flower beds with vibrant flowers that attract butterflies and hummingbirds. Enjoy a view of it all from the patio, a shady retreat that boasts beautiful raised brick garden beds, perfect for growing fresh herbs or vines that can artfully make their way up the trellis.

Living in Tacoma’s Narrows Reach Community
At 2801 N Narrows Dr #V1 Tacoma, WA 98407, you’re nestled in an excellent North End location. Schools, shopping, restaurants and more are all within reach, while bus lines are only a couple blocks from home and Highway 16 is a quick 4-minute drive away. North Pearl Street is only 2 minutes away, and here you’ll find places like Safeway, Anytime Fitness, Ace Hardware, and a long list of eateries, shops, services, and other conveniences. It’s also easy to stay active—the 17.5-acre Vassault Park is only 0.5 miles from home, and Kandle Park (with its outdoor pool, sprayground, playground, skateboard area, and trails) is only 0.7 miles away!
Interested in learning more? Click here to view the full listing! You can contact REALTOR® Erin Dobrinski online here or give her a call/text at (253) 380-7702, or reach out to REALTOR® Tom Dobrinski online here or give him a call/text at (253) 380-6257.
Sweet & Cozy Living in Tacoma’s North End! Updated 3-Bedroom, 1.5-Bath Home w/Large Yard
With this thoughtfully upgraded home-sweet-home, easy living is yours! This 1,086-square-foot turnkey treasure is brimming with comfortable and inviting spaces, and you’ll find 3 bedrooms and 1.5 baths to enjoy. Smart upgrades and features include things like updated baths, newer electrical, a newer Mitsubishi ductless heat pump, high-end laminate floors, Craftsman doors and trim, and a 3-year-old roof that’s ready for the future. Located at 2801 N Claremont Dr Tacoma, WA 98407 in an incredibly convenient location that’s close to parks, bus lines, shopping, restaurants, schools and more, this home is listed for $349,000.

Mature greenery surrounds this picture-perfect residence, and just inside, this home’s warm and inviting atmosphere beckons. In the spacious living room, a fireplace is framed by a gorgeous custom mantle, and the cool color palette creates a relaxing scene. Perfect for unwinding after a long day or visiting with guests, this versatile entertaining haven is just waiting to come to life with your own unique decor. 
The layout seamlessly flows right into the dining area and open kitchen, a beautiful space featuring lovely blue accent walls that are complementary to the adjacent living room’s aesthetic. Natural light streams in through sliding glass doors and windows for a cheerful feel, and you’ll find ample room for a large dining table, fit for a crowd!

Discover impeccable style and top-notch amenities in the open kitchen, a haven of efficiency that shows off a fresh, modern vibe. Solid wood shaker cabinets boast tons of storage, and quartz counters, stainless steel appliances, and a chic subway tile backsplash are all included in this beautifully cohesive package. Enjoy whipping up homemade meals in this expertly designed space that even offers delightful views into the scenic backyard.

This spacious property’s outdoor offerings are a dream for those who love spending time out in the fresh air, and the fully fenced backyard includes a covered patio in addition to a sprawling lawn. Host weekend barbecues, enjoy lawn games on sunny days, or toss around a football—there’s room for it all! You’ll also find mature greenery in the mix, and you can choose to keep things simple and as-is, or put your green thumb to work.

At the end of a long day, this home’s 3 bedrooms and 1.5 baths await. The master bedroom even includes an ensuite bath for extra privacy, and each bedroom features the same rich flooring, neat trim, and versatile color palette.
Living in Tacoma’s North End
At 2801 N Claremont Dr Tacoma, WA 98407, you’re in an incredibly convenient North End location. North Pearl Street is at your fingertips, and running errands doesn’t get much easier! Places like Safeway, Anytime Fitness, A&W, KFC, Ace Hardware, and many other shops, services, and eateries are all right there. You’re also only 0.4 miles from Kandle Park, and here you’ll find trails, a playground, a sprayground, a skate park, a wave pool, and much more. You’re also only a 3-minute drive to Highway 16, a dream for commuters!
Interested in learning more? Click here to view the full listing! You can contact REALTOR® Erin Dobrinski online here or give her a call/text at (253) 380-7702, or reach out to REALTOR® Tom Dobrinski online here or give him a call/text at (253) 380-6257.
Own a Piece of Tacoma History! Beautifully Maintained 3-Bedroom Craftsman in North Slope Historic District
Brimming with timeless charm and lovingly cared for over the years, this 3-bedroom, 1-bath beauty is nestled in Tacoma’s North Slope Historic District. Featuring a spacious 2,132-square-foot layout that includes a delightful blend of vintage and modern elements, a few of this home’s standout features include the updated kitchen, classic built-ins, a dry basement, and a picturesque fully fenced yard. Located at 823 N Cushman Ave Tacoma, WA 98403, this 1923-built residence is listed for $435,000.

Mature, neat landscaping surrounds this home-sweet-home, and crisp white trim alongside gorgeous brick delight the eye. The covered front sitting porch makes for a welcoming first impression, and as soon as you step inside, this home’s inviting layout beckons. Stunning hardwood flooring leads the way, and the versatile living area is ready for all that life brings! To the left, sunlight pours in through large windows, shining the spotlight on the fireplace that’s framed by lovely built-ins.

Entertain to your heart’s content in this cheerful space, where the layout effortlessly flows into a dining area. Whether you decide to have a full-sized dining table or a dining nook that takes advantage of the cute window box seats (with handy built-in storage!), you’ll find an abundance of space to make your unique vision come to life in!

The updated kitchen offers a smart layout with ample storage in freshly painted cabinets, along with stylish touches that modern homeowners are sure to love. Newer appliances promise efficiency, while updated granite tile counters add a splash of elegance into the mix. Just around the corner, you’ll find a large walk-in pantry, offering tons of space for storing kitchen essentials and other home necessities. Staying organized is made as easy as possible with this home’s thoughtful floor plan and many built-in storage solutions! 
The main level conveniently features 2 bedrooms and 1 beautifully updated full bath. Each spacious bedroom boasts rejuvenating color palettes and gorgeous hardwoods, a stylish aesthetic punctuated with crisp white trim and ample natural light. Journey upstairs to find another bedroom, a den and an additional finished room, offering even more opportunity. Dreaming of having a hobby room, office, or playroom? Potential for it all awaits! The dry basement (which includes a new furnace and newer HWH) boasts the same potential, and whether you use this dynamic area for storage, a fitness center, or an art studio… possibility abounds!
Find your very own outdoor oasis with this home’s fully fenced yard, a lush haven bursting with mature greenery. All you need is a barbecue and a comfy outdoor dining set out on the brick patio, and you’ll be ready for summers filled with sunbathing, al fresco dining, and relaxing in the fresh air!

Living in Tacoma’s North Slope Historic District
At 823 N Cushman Ave Tacoma, WA 98403, you get to enjoy a quiet residential setting while still being wonderfully close to some of Tacoma’s best city conveniences! Bus lines are aplenty and just blocks from home, and the bustling Division Ave/6th Ave is merely 0.3 miles away. Whether you want to take advantage of the nightlife, shopping, and restaurants along 6th Ave or need to live near hospitals for work, you’ll find it all within reach. You’re also only a 6-minute drive to Highway 705, making it easy to get around downtown or connect Interstate-5 and beyond!
Interested in learning more? Click here to view the full listing! You can contact REALTOR® Erin Dobrinski online here or give her a call/text at (253) 380-7702, or reach out to REALTOR® Tom Dobrinski online here or give him a call/text at (253) 380-6257.
Easy Living Awaits! 2-Bedroom, 1.75-Bath Condo w/Fully Fenced Yard in Tacoma’s Narrows Reach Community
Enjoy the perks of condo living with this 1-level, independent home in the highly desired Narrows Reach Community! Featuring a 1,331-square-foot floor plan that includes 2 bedrooms, 1.75 baths, and comfortable open-concept living, this residence is conveniently move-in ready. Plus, a 2-car garage and an updated kitchen are also in the mix, and a picturesque outdoor oasis with a covered patio and fully fenced yard is ready to be taken advantage of all summer long! Located at 2801 N Narrows Dr H1 Tacoma WA 98407 and just minutes to Highway 16, shopping, Point Defiance and more, this home is listed for $325,000.

Showcasing a welcoming front porch that’s the perfect spot for potted plants, flower baskets and a comfy outdoor bench, this condo’s inviting atmosphere is a joy to return home to time and time again! In the main living room, natural sunlight streams in through extra-large windows and a sliding glass door, and vaulted ceilings add to the spacious feel. Cozy carpets and a fireplace at the center of it all create a sense of comfort, and whether you’re entertaining visitors or just snuggled up on the couch with a good book, you’ll find a home for it all right here!

Find even more entertaining space in the dining room, another cheerful area filled with bright natural light. Even more seating can be enjoyed at bar-style counter seating that looks into the open kitchen, and here, thoughtful updates ensure this hub of convenience is ready for the future. Upgrades include lovely new Corian countertops and laminate floors, making this well-thought-out space even better. Tons of storage for kitchen essentials can be found in ample cabinetry, and large counters ensure you have plenty of room for meal prep!

This home’s smart layout also include 2 generously sized bedrooms, and just like the rest of the home, each bedroom enjoys an abundance of natural light. Have a room to spare? You could easily transform any extra space into an office or a hobby room!

The same delightful potential can be discovered in this home’s outdoor haven, an idyllic hangout that’s perfect for relaxation and entertaining! The covered patio is ready rain or shine, and you’ll find plenty of space for a BBQ and an outdoor dining set. From here, take in the view of the neat lawn and simple landscaping, and pets and little ones are sure to have fun playing in the fully fenced yard!

Living in Tacoma’s Narrows Reach Community
At 2801 N Narrows Dr H1 Tacoma WA 98407, you’re in a wonderfully convenient area of Tacoma. North Pearl Street is only 0.5 miles from home, and you’ll find Safeway, Anytime Fitness, and several restaurants, shops, services, and more just seconds from home. The amazing Kandle Park is only 0.7 miles from home, and here you can take advantage of the outdoor pool, sprayground, playground, skateboard area, trails, and much more! Those who commute are also sure to enjoy being just a 4-minute drive to Highway 16, making it easy to get around town in a jiffy.
Interested in learning more? Click here to view the full listing! You can contact REALTOR® Erin Dobrinski online here or give her a call/text at (253) 380-7702, or reach out to REALTOR® Tom Dobrinski online here or give him a call/text at (253) 380-6257.
Bright Bungalow Features Inviting 3-Bedroom, 2-Bath Layout in Quiet & Convenient Fircrest Location
Tucked away in a quiet and idyllic residential setting yet still just minutes to transit, shopping, golf and much more, this bungalow offers the best of both worlds! Featuring a 1,109-square-foot layout that includes 3 bedrooms, 2 baths, spacious living areas and smart updates, this sweet slice of Fircrest paradise is perfectly move-in ready. Located at 341 Del Monte Fircrest WA 98466, this lovingly maintained treasure is listed for $320,000.

Built in 1954, this residence showcases a classic design that’s been thoughtfully updated for modern homeowners. As you pull in the driveway, fresh landscaping and a picturesque scene framed by mature trees in the background welcome you. Once you step in through the front door, this home’s stylish spaces don’t disappoint! Featuring refinished hardwoods, updated baths, newer windows, and fresh paint both inside and out in the last couple of years, this home is sparkling clean and ready for the future.

In the living room, cheerful natural light pours in through large windows, shining the spotlight on rich hardwoods, a calm neutral color palette, and an eye-catching fireplace at the center of it all. Find the ideal spot for a dining area in the warm sunshine of the front windows, and imagine enjoying meals here while taking in a view of the neighborhood.
The kitchen can be found right around the corner, and here you’ll find charming style coupled with top-notch efficiency! A smart layout takes advantage of each nook and corner, and you’ll find ample storage in crisp white cabinetry and meal prep space on neatly tiled counters. Offering a cool blue palette with a fresh and rejuvenating feel in addition to the large window that fills the room with light, time spent whipping up meals is a delight in this sweet space. Plus, you’ll find a back laundry area with even more storage that’s perfect for keeping kitchen essentials handy.

When it’s time to unwind for the day, this home’s 3 bedrooms offer comfort and privacy. In the large master suite you’ll find a full ensuite bath in addition to the spacious layout. Characterized by its cozy carpets and windows that let the morning light in, this welcoming retreat is your own oasis away from it all! This home’s additional 2 bedrooms offer versatility, and built-in storage rests right in between each room, providing the perfect spot to store linens and other household necessities.

This property’s backyard is an oasis of potential, and those with a green thumb will especially delight in all of the possibilities. You can choose to leave things simple and as is—enjoy laidback picnics in the backyard, with views of the lush greenery that gives you a sense of seclusion. You could also easily decide to transform the backyard into the ultimate summer hangout, complete with a stylish patio for entertaining and garden beds brimming with vibrant flowers!

Living in Fircrest
At 341 Del Monte Fircrest WA 98466, you’re tucked away in the small city of Fircrest. Nestled between Tacoma and University Place, enjoy a small town feel while still having all of the amenities of nearby cities within reach. Find shopping, eateries, entertainment and services as close as 2 minutes away, and places like Fred Meyer, Rite Aid, Pint Defiance, and much more are all along 19th at just 4 minutes from home. Both the Fircrest Community Center and Fircrest Golf Club are merely blocks away as well. Plus, commuters are sure to appreciate being a short 2-minute drive to connect to Highway 16!
Interested in learning more? Click here to view the full listing! You can contact REALTOR® Erin Dobrinski online here or give her a call/text at (253) 380-7702, or reach out to REALTOR® Tom Dobrinski online here or give him a call/text at (253) 380-6257.
Charming & Updated 2-Bedroom Bungalow w/Detached Garage in Convenient Tacoma Location
Move right on in and make yourself at home in this lovely Tacoma bungalow! Nestled just south of Tacoma’s iconic 6th Ave, find yourself wonderfully close to restaurants, shopping, Highway 16, Tacoma Community College, the library and much more. Featuring a 1,024-square-foot layout that includes 2 bedrooms and 1 bath, this 1942-built home shows off a vintage feel while boasting smart updates! Located at 643 S Oxford Tacoma WA 98465, this turnkey treasure is listed for $235,000.

With a classic brick exterior and a sweet path leading to the front door, this bungalow’s cozy curb appeal offers a preview of the inviting spaces that await inside. Discover new carpet, fresh interior paint, and some newer windows all in the mix, and conveniently, all appliances stay with the home!
The large living room welcomes you in, and here you’ll find a cheerful atmosphere thanks to large windows that let in lots of natural light. The spacious layout offers ample potential, and there’s plenty of room for comfy sofas and chairs, a coffee table, an entertainment center, and more. Whether you’re enjoying a laid-back evening snuggled up for a movie night or you’re entertaining guests, you’ll find it all at home here.

The layout flows into the sunny kitchen, a convenient space that even includes a dining nook. Take in views of the neighborhood while you enjoy a morning cup of coffee or whip up homemade meals, and bask in the warmth of the sunlight that pours in through the windows! In addition to the kitchen’s efficient design, you can take advantage of having newer kitchen appliances at your fingertips.

You’ll also find 2 bedrooms and 1 bath, and if you have an extra room, you could easily transform it into a fitness center, office, or hobby room. The same is true for the detached garage/shop (including power)—the list of possibilities is a long one!

When the sun comes out and the weather warms up, this home’s picturesque, fully fenced backyard is blossoming with opportunity. A covered patio is ready to be spruced up—add in a couple of flower baskets, an outdoor rug, and a set of comfy lounge chairs, and you’ll be ready to relax and host get-togethers in style. Enjoy views of the sprawling lawn, and you can choose to leave things simple or put your green thumb to work. Home sweet home is here!

Living in Tacoma
At 643 S Oxford Tacoma WA 98465, you’re in a super convenient area of Tacoma! You’re less than a block from 6th Ave, which means you’re close to restaurants, shopping, transit options, nightlife, and so much more. Places like Tacoma Musical Playhouse, the library, a park and ride, bus lines, etc. are all within reach. You’re also only a 2-minute drive to connect to Highway 16, a dream for commuters! You’ll also find places like Tacoma Community College and the YMCA only 2-3 minutes from home, and head south for just another minute and you’ll have access to Fred Meyer, Narrows Plaza Bowl, Pint Defiance, and almost anything else you could need!
Interested in learning more? Click here to view the full listing! You can contact REALTOR® Erin Dobrinski online here or give her a call/text at (253) 380-7702, or reach out to REALTOR® Tom Dobrinski online here or give him a call/text at (253) 380-6257.
Spacious & Inviting 4-Bedroom, 2.75-Bath Home w/4-Car Garage in Puyallup’s Southwood Estates
Tucked away in Puyallup’s Southwood Estates neighborhood in a wonderfully convenient area of South Hill, this 4-bedroom, 2.75-bath residence is move-in ready! This home’s expansive 2,947-square-foot layout is known as The Weatherby, and is one of this community’s most popular floor plans. In addition to open-concept living and versatile spaces, this home also includes a rare 4-car garage, a heat pump, outdoor RV parking, and a fully fenced yard with a covered patio. Located at 13502 168th St Ct E Puyallup WA 98374, this timeless beauty is listed for $449,000.
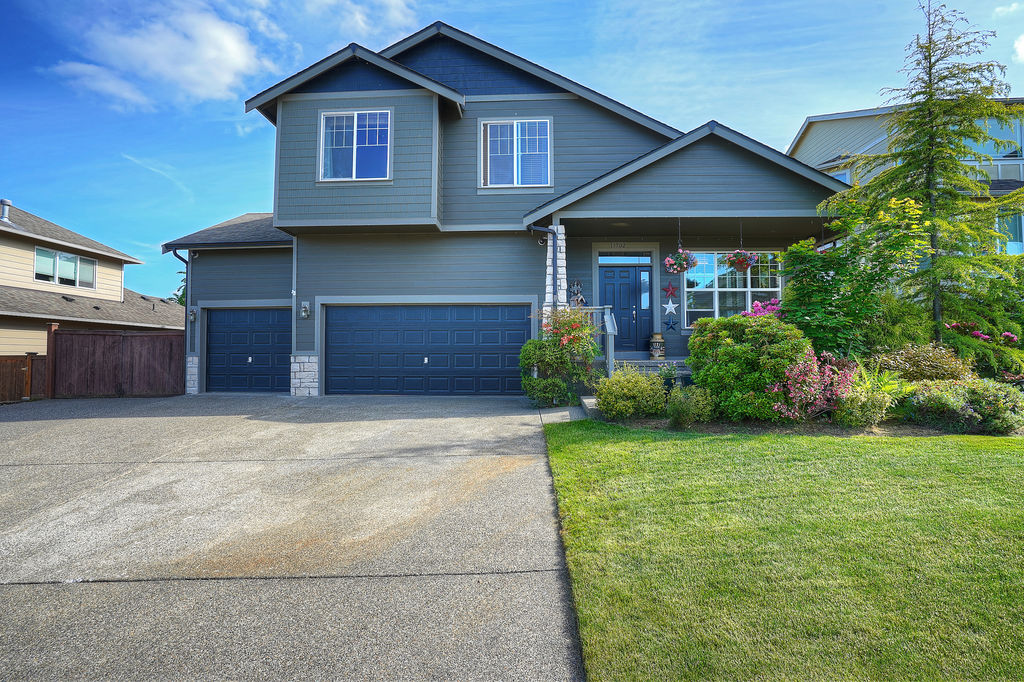
When you pull in the extra-large driveway, this home’s lush, neat landscaping and eye-catching exterior show off a thoughtful blend of classic and contemporary style. The home’s modern color palette is sure to delight buyers, and once you step inside, you won’t be disappointed! The front door opens up into a welcoming 2-story entryway and the formal living room, a light-filled space with calm blue hues and cozy carpets.

Hardwood floors guide you toward the back of the home into the main open-concept living area, and here you’ll find the family room, kitchen, and dining area. In the family room, a built-in nook shows off an elegant spot for an entertainment center, and the majestic corner fireplace not only warms up this relaxing haven, but its mantel offers the opportunity to show off framed photos and cherished keepsakes!

The large layout effortlessly flows into the spacious kitchen, an expertly designed space that is ready for all that life brings! Handsome cabinetry and even a pantry ensure you have ample room for kitchen essentials, while a center island promises even more space for both meal prep and seating. Whipping up an elaborate holiday feast, or hosting a get-together for a crowd? There’s room for it all! You’ll also find a dining area in the mix, a generously sized space with room for a full-sized dining table should you need it. Bathed in natural light and featuring the same warm color palette found throughout the kitchen, years and years of cherished memories are sure to find a home here!

Discover 4 versatile bedrooms in this home’s sprawling floor plan, and while each room ensures loved ones have privacy and comfort, the master suite is definitely best in show! Recessed ceiling details, large windows, and a tranquil color palette make this the ultimate retreat for rest and rejuvenation, and the recently updated 5-piece master bath is the cherry on top. Exquisite tile accents and spa-worthy finishes delight the eye, while features like double sinks and a luxurious soaking tub offer resort-like amenities to take advantage of. You’ll also find a large bonus room, a den, and an upstairs laundry room in the dynamic mix as well.

Spending summer in this home-sweet-home is a treat, with its fully fenced backyard and covered patio. Imagine hosting weekend barbecues, sunbathing on comfy lounge chairs in the afternoon, or roasting s’mores around the fire while the sun goes down. Mature greenery and a neat lawn surround you, and flower beds are ready for your green thumb to get to work!

Living in Puyallup
At 13502 168th St Ct E Puyallup WA 98374, you’re nestled in a convenient South Hill location. Schools, shopping, medical services, restaurants, and so much more are all merely minutes away from home. Sunrise Medical Center is only a 4-minute drive away as is Meridian, making it easy to access almost anything you need. Here you’ll find a one-stop shopping center with Fred Meyer, banks, gas stations, and several eateries. Head just a couple minutes north to find places like Walmart, Target, LA Fitness, and dozens of other popular shops, restaurants, and eateries.
Interested in learning more? Click here to view the full listing! You can contact REALTOR® Erin Dobrinski online here or give her a call/text at (253) 380-7702, or reach out to REALTOR® Tom Dobrinski online here or give him a call/text at (253) 380-6257.
Private Mini-Farm w/3-Bedroom, 1.5-Bath Rambler on 5.3 Acres in Graham
Country living awaits with this picturesque mini farm in Graham! This 5.3-acre property offers a storybook setting for those who have been dreaming of raising their own animals and having tons of space to cultivate. In addition to a 4-stall barn with a shop and paddock, a large patio, partially fenced spaces, and RV parking, you’ll find this property’s 1,344-square-foot rambler a delight to spend time in! Featuring 3 bedrooms, 1.5 baths, inviting living spaces and thoughtful updates (like newer carpet and laminate flooring), this home-sweet-home is brimming with potential. Located at 25902 72nd Ave E Graham WA 98338 and close to shopping, restaurants, and other community amenities, this lovely country paradise is listed for $375,000.

Tucked away in an idyllic storybook setting that feels miles away from it all, this well-maintained residence is ready for you to make it your own! When you pull in the driveway, lush green pastures rest alongside tall trees, while the vibrant red 4-stall barn and the matching cherry-red main house offer a bold contrast. In the backyard, you’ll find a neat lawn with a patio and a fire pit, perfect for hosting barbecues and roasting s’mores while the sun goes down!

You’ll also find ample space for raising livestock, whether you’ve been dreaming of having your own goats, chickens, sheep, and horses. The barn and paddock make it all possible! There’s also tons of space for other projects to come to life as well—cultivate fresh fruits and veggies in raised garden beds, create a play area for little ones, or install a sport court perfect for basketball or tennis!


When it’s time to head inside, you’ll find comfort and convenience wrapped up into one dynamic package with this 1,344-square-foot rambler. In the front living room, cozy carpets, a vibrant accent wall, and natural light offer a cheerful first impression. Another versatile living space awaits, where you’ll find a warm color palette, large windows that fill the space with natural light, and a classic fireplace at the center of it all.

The kitchen and adjacent dining nook promise to become the center of daily life, and a spacious layout ensures there’s room for it all, whether you’re whipping up homemade meals, hosting a crowd, or enjoying time together working on art projects, homework, playing games, and whatever else life throws your way! The kitchen offers a smart design with tons of storage, and laid-back bar-style seating for a casual dining option. The adjacent dining nook boasts plenty of space, and offers direct outdoor access to the patio.

Additionally, this home’s 3 bedrooms ensure that loved ones have private space to rest and rejuvenate in, and if you have an extra room, consider changing it into a hobby room, office, playroom, or guest bedroom!
Living in Graham
At 25902 72nd Ave E Graham WA 98338, you’ll feel miles away from it all while still being close to schools, shopping, restaurants, and more. Joint Base Lewis-McChord is only about a 20-minute drive away, making it a convenient location for those who work on base. You’re also only a 7-minute drive from Meridian and 224th St E, and here you’ll find places like Safeway, Walgreens, Ace Hardware, Rite Aid, the post office, Papa Murphy’s Little Caesars, Starbucks, Amici Italian Eatery, Culpepper’s Bar & Grill, Mongolian Grill, and so much more!
Interested in learning more? Click here to view the full listing! You can contact REALTOR® Erin Dobrinski online here or give her a call/text at (253) 380-7702, or reach out to REALTOR® Tom Dobrinski online here or give him a call/text at (253) 380-6257.
Stunning & Updated 4-Bedroom, 2.25-Bath Home in Beautiful & Convenient Fircrest Community
Showcasing a truly incredible first impression, this home’s top-notch curb appeal is a joy to arrive home to! Boasting a sprawling 1,926-square-foot layout that includes 4 bedrooms, 2.25 baths, gorgeous entertaining and living spaces, a bonus loft area, plus a 2-car garage, this gem is completely move-in ready. You’ll also find amenities like a heat pump to take advantage of, and you even have access to a lovely community park with a pond and playground! Located at 1447 Cottonwood Ave Fircrest WA 98466 and close to Interstate-5, Highway 16, and in the highly desired University Place School District, this residence is listed for $375,000.

Built in 2003, this stunning masterpiece is a dream for the modern homeowner. At the front, meticulous landscaping leads the way to the front door, a picturesque scene accented by stately white columns. Step inside to discover the palatial living room, with sunlight cascading in and shining the spotlight on stylish elements like detailed millwork and bamboo hardwoods. An exquisite fireplace and built-ins are the focal point of the room, and the built-ins are perfect for displaying framed photos and treasured keepsakes.

The layout flows right into the dining area, and seamlessly opens up into the kitchen. Featuring a blend of warm hues, handsome cabinetry, and shimmering slab granite kitchen counters, you can be sure that time spent in the kitchen is made all the more enjoyable with these aesthetically pleasing details! You’ll also find sleek stainless steel appliances in the mix, and conveniently, they all stay with the home.

The master bedroom is located on this home’s main level, and this wonderfully cozy space shows off luxurious accents at every turn. Recessed ceiling details in the bedroom along with plush carpets and an inviting color palette offers sophisticated style, while a closet and ensuite bath promise comfort and convenience at your fingertips. The rest of this home’s bedrooms show off eye-catching accent walls, and you’ll find even more room in the versatile loft area. Perfect for an additional living space with an entertainment center, it’s just one of the many dynamic areas of the home that’s ready for your personal touch!

In the backyard, you’ll find a charming setting that offers the opportunity to create the ultimate getaway. Barbecue up dinners on the patio, and enjoy filling this peaceful haven with vibrant flowers!

Living in Fircrest
At 1447 Cottonwood Ave Fircrest WA 98466, you’re surrounded by convenience. Fircrest is a small city nestled right in between Tacoma and University Place, and here you can enjoy having access to everything you could need. You’re located in the highly desirable University Place School District, and you’re not far from parks, shopping, restaurants, services, and transit options. Interstate-5 and Highway 16 are only a 4-minute drive away, while several shopping options await just 5 minutes away on Bridgeport Way. Here you’ll find places like Trader Joe’s, Safeway, Whole Foods, and more!
Interested in learning more? Click here to view the full listing! You can contact REALTOR® Erin Dobrinski online here or give her a call/text at (253) 380-7702, or reach out to REALTOR® Tom Dobrinski online here or give him a call/text at (253) 380-6257.


