Lovingly Maintained 3-Bedroom, 2.75-Bath Home on Almost Half Acre in McKenna
Showcasing a sprawling 2,256-square-foot layout and a 0.48-acre property to spread out on, this move-in ready home-sweet-home in McKenna offers comfort, versatility, and plenty of potential! Built in 2002, this residence has been carefully maintained over the years and is ready for its next chapter. In addition to 3 bedrooms and 2.75 baths, you’ll find a large kitchen and open concept living spaces alongside flexible square footage ready to grow and evolve with your changing wants and needs. Plus, updates like newer carpet and interior paint are in the mix as well. Located at 35702 94th Avenue S McKenna, WA 98558 in the small community of McKenna just east of Yelm, this home is listed for $470,000.
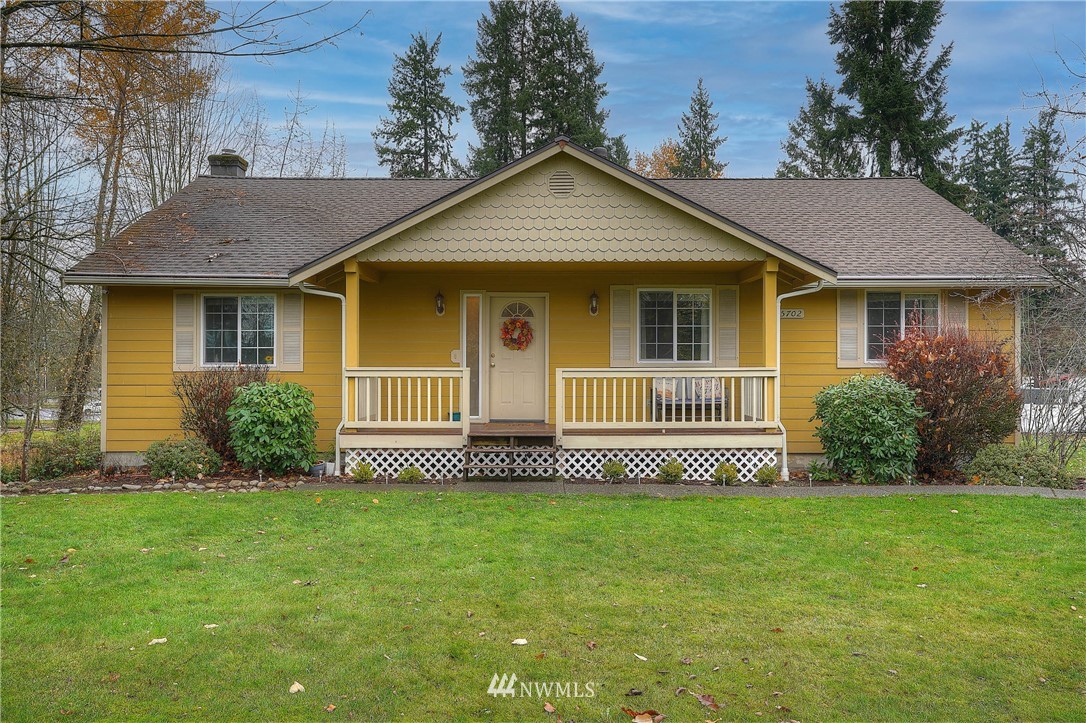
A laid-back and relaxing lifestyle awaits, and this property lets you finally have the space (both inside and out!) that you’ve been dreaming about. Picturesque curb appeal greets you with this home’s charming exterior, and just in through the front door, this home’s inviting layout unfolds. On the main level, engineered hardwoods in the large living room add to the warm and welcoming feel, and soaring feelings let the space feel even larger. Gather in the living room around the brick-accented fireplace, and in warmer months, direct deck access expands your living space even more.

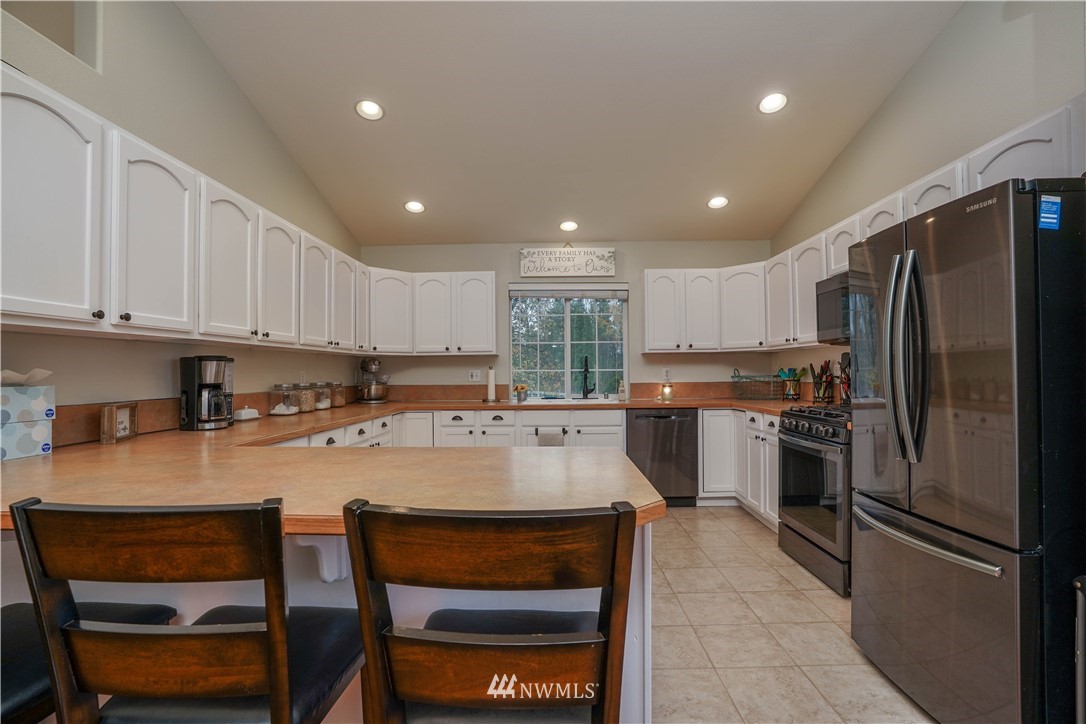
From here, the layout flows right into the dining area and kitchen, ensuring that entertaining is a breeze whether you’re having a couple of friends over or hosting a crowd. The kitchen is huge and is a total treat for those who love to cook and bake—massive counters offer more than enough space to spread out on whether you’re whipping up homemade feasts or making dozens of holiday cookies, and generous cabinet storage ensures that you have tons of room to keep kitchen essentials organized and easily within reach.
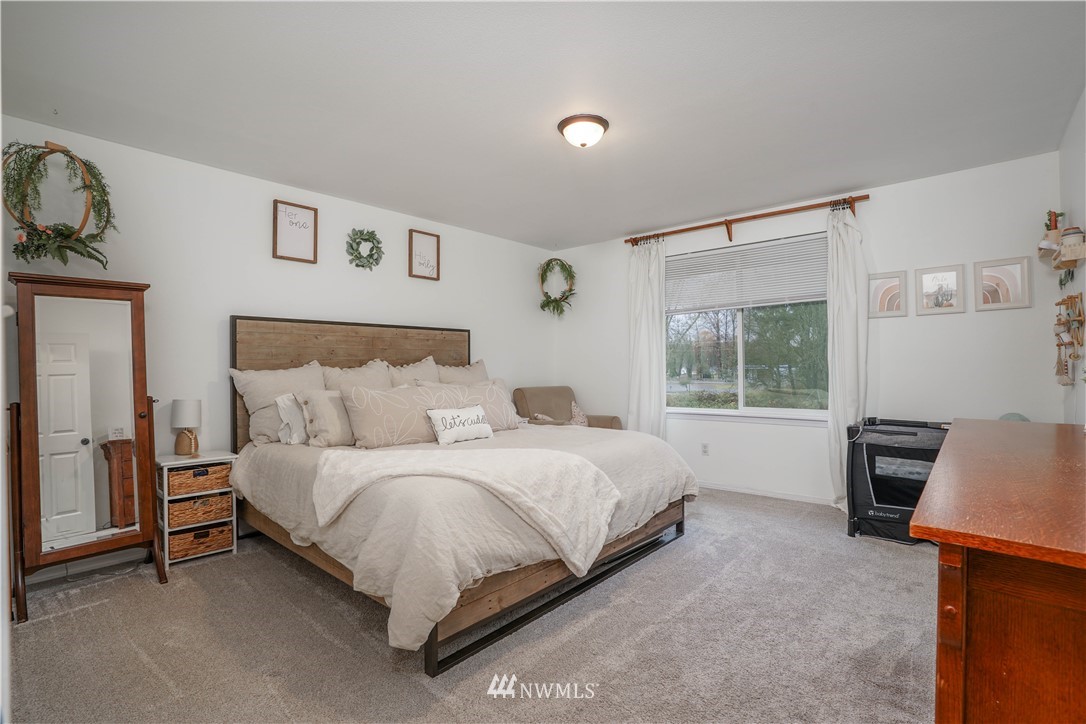
The main level also includes 3 bedrooms and 2 full baths. Each bedroom offers loved ones privacy and a comfortable haven to unwind in, and the spacious master suite is especially sumptuous. Here, discover a 5-piece master bath and an adjacent walk-in closet as well.
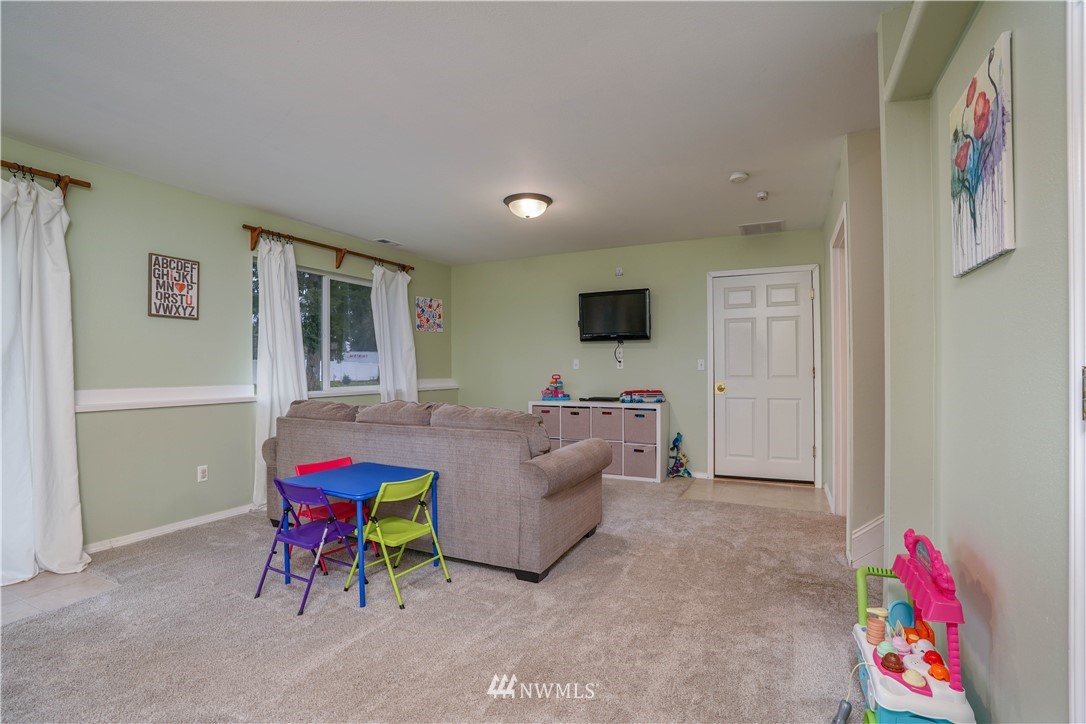
On the lower level, ample versatility awaits. A large family room, an additional finished room, a large laundry area, and a ¾ bath are all included. In the family room, you could set up an entertainment center, a play area or rec room, a hobby space, and more. The additional finished room is ready to become a home office, a fitness center, a music room… the possibilities are endless! The laundry area is also especially noteworthy—in addition to laundry amenities, you’ll find storage and counterspace, making it easy to fold clothes and keep household supplies organized.
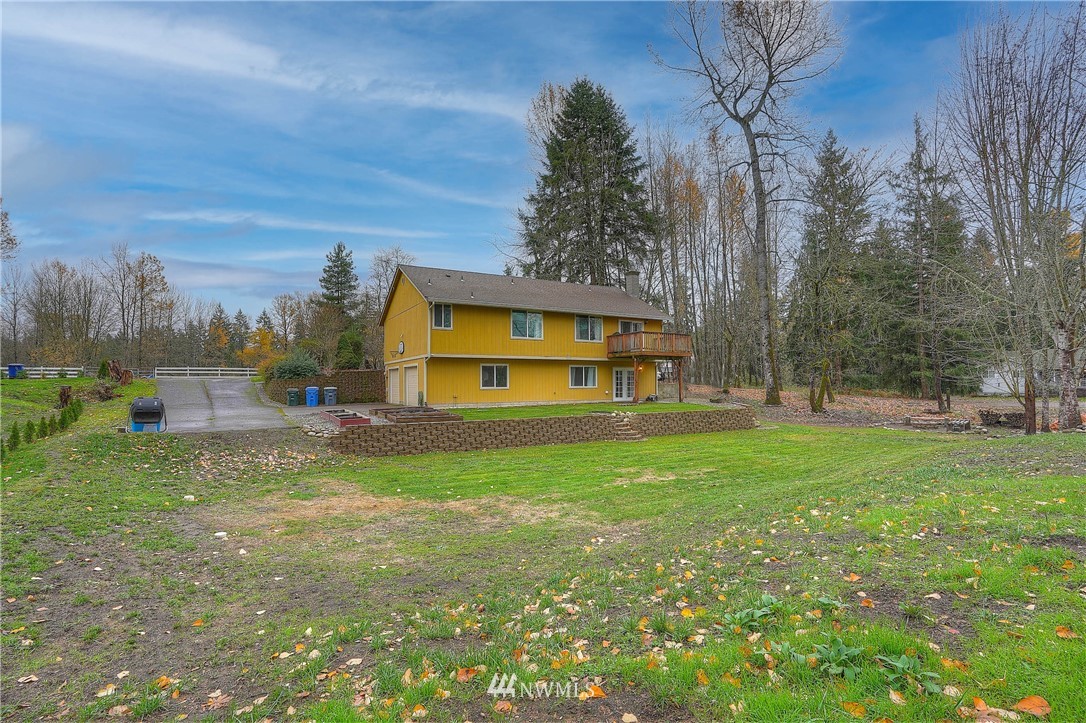
Gardening, entertaining, playing, working on projects… There’s room for all of this and more with this home’s expansive outdoor setting! Established landscaping, a new retention wall, garden beds, and a sprawling lawn all set the scene. On sunny summer days, enjoy dinner out on the upper deck, and later in the evening, head down to the fire pit to roast marshmallows and enjoy the company of loved ones. There’s so much possibility here for making memories for years to come—you can keep things as is and simply enjoy the peaceful atmosphere as the seasons come and go, or you can put your imagination to work and add in more landscaping, build more garden beds, build a play toy, etc. There is truly room for it all!
Living in McKenna
At 35702 94th Avenue S McKenna, WA 98558, you’re tucked away in a small community right along the Nisqually River in Pierce County. Popular, must-visit places in town include Stewart’s Meat Market, Jim Bob’s Chuck Wagon, Happy Trails Espresso, and Varsity Pizza McKenna. When you need more variety, places in nearby Yelm like Safeway, Rite Aid, Tractor Supply Co, Walmart Supercenter, and dozens of eateries, etc. are no more than 5 minutes away.
Interested in learning more? Click here to view the full listing! You can contact REALTOR® Erin Dobrinski online here or give her a call/text at (253) 380-7702, or reach out to REALTOR® Tom Dobrinski online here or give him a call/text at (253) 380-6257.
Country Living Awaits! 2017-Built 4-Bedroom, 2-Bath Rambler on 1+ Acre in Roy
Pacific Northwest beauty, a comfortable like-new home-sweet-home, and incredible potential are all yours with this 1.12-acre property in Roy! Built by Schrader Homes in 2017, this 1,890-square-foot rambler is ready to delight both inside and out. From its inviting open-concept living spaces and flexible layout that includes 4 bedrooms and 2 baths to its fully fenced yard that’s brimming with possibility, this residence promises the best in country living. Plus, a heat pump ensures year-round comfort. Located at 36616 2nd Ave S Roy, WA 98580 and close to Yelm shopping, schools, parks, and Joint Base Lewis-McChord, this Roy home is listed for $550,000.
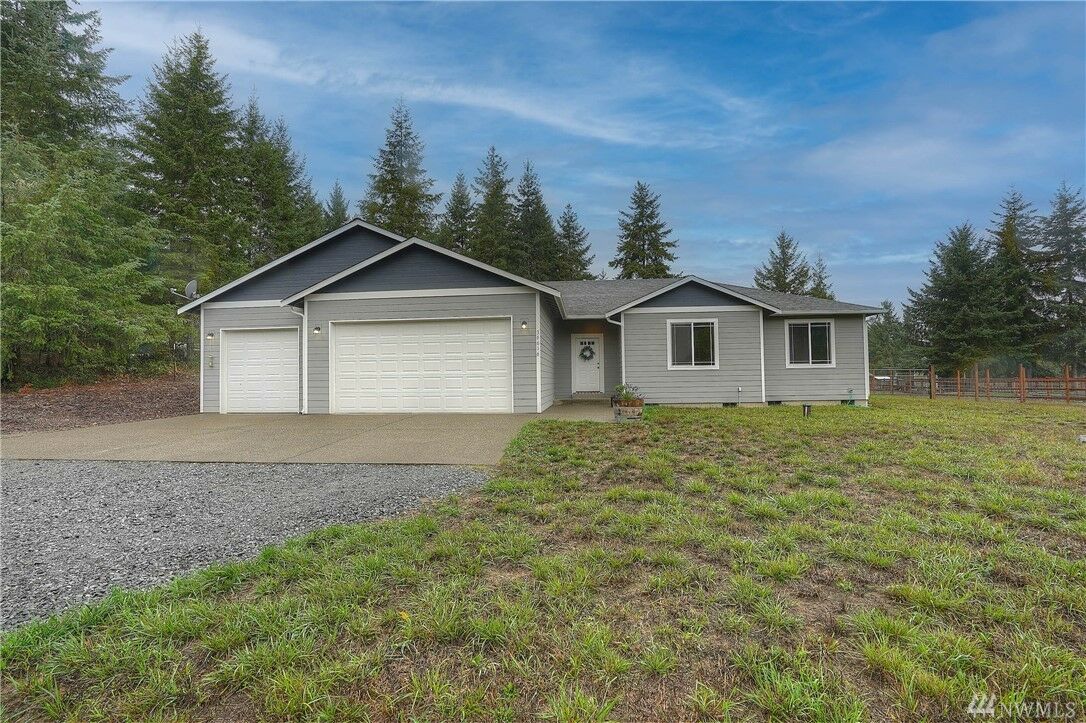
Scenic roads guide the way home, and when you pull in the driveway, classic design framed by tall emerald trees in the background awaits. When this gem is yours, you might choose to keep things out front simple, or you can have fun designing artistic landscaping and adding in your favorite plants and flowers—the sky’s the limit!
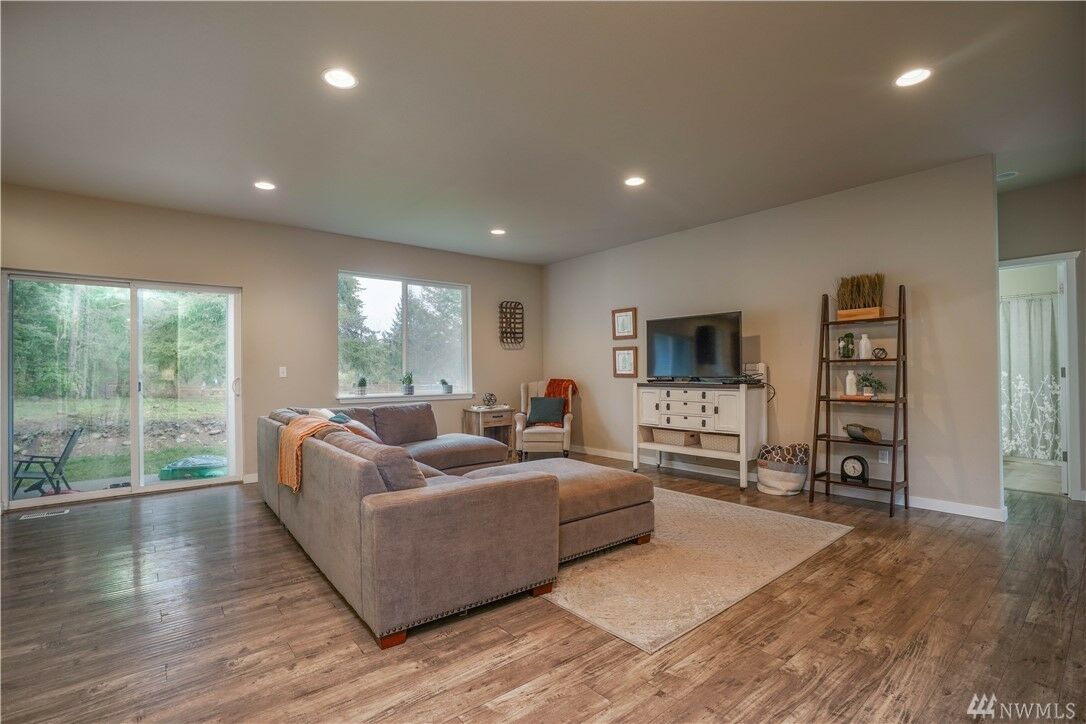
The front door opens up into a welcoming entryway that unfolds into the huge great room where gleaming laminate floors, high 9’ ceilings, and ample natural light let the space feel even more large and airy. You’ll find the opportunity to design this living space to meet your own unique needs—set up a living area and keep things casual with dining at the kitchen island, or set up a dining area with a full-sized dining table set. There’s room for it all!
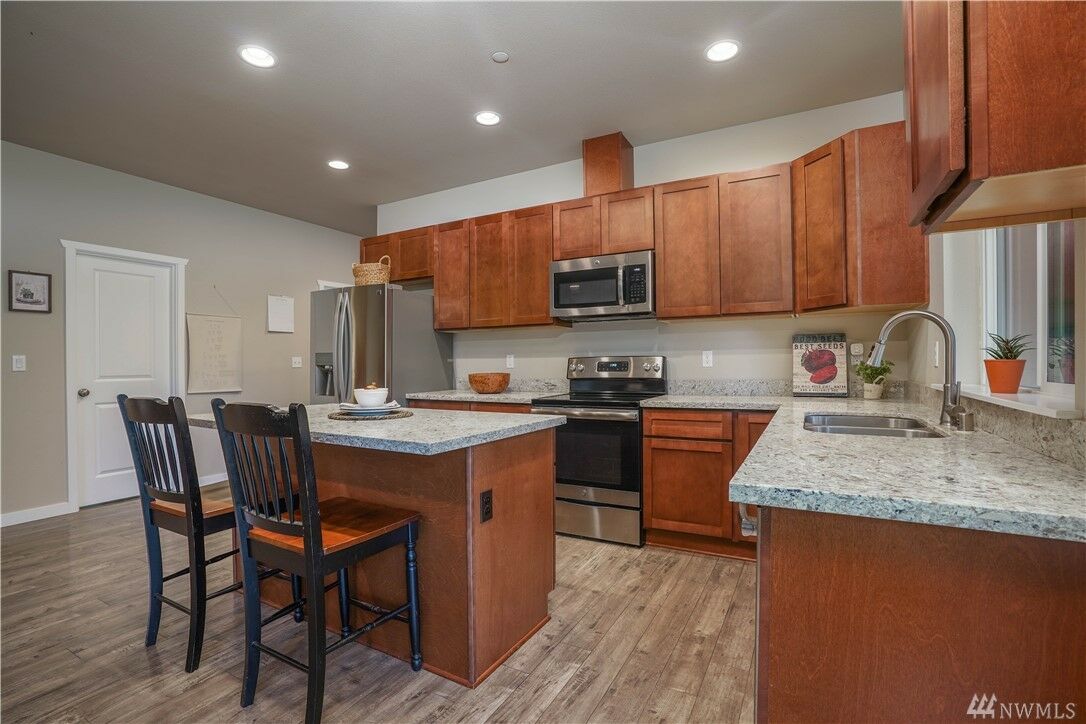
Either way, the kitchen is ready for entertaining and gathering. Granite counters, stainless steel appliances, and an abundance of storage (including a walk-in pantry!) are all at your fingertips, and this impeccably curated space achieves that perfect balance of functionality and timeless style. Gather around the large kitchen island for appetizers and drinks with guests, enjoy having plenty of space for whipping up elaborate meals or meal prepping for the week ahead, and rest assured that you have the room and amenities to tackle all that life brings your way!
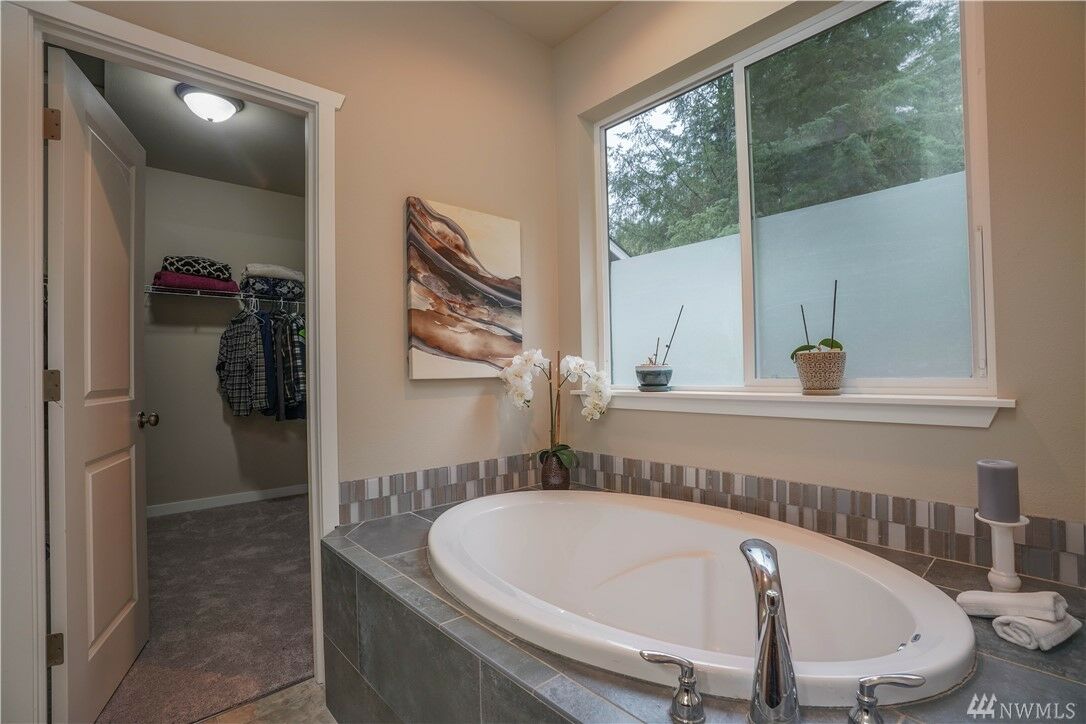
Having versatile square footage is more desired by home buyers than ever, and this home comes with 4 bedrooms that are ready to transform as your life evolves in the years to come. Brand new carpet gives each bedroom that extra-fresh, “brand new” feel, and each retreat offers a blank canvas. The master suite shows off an especially spacious layout where you’ll find more than enough space for a king-sized bed, a sitting area and a desk, plus a 5-piece ensuite bath (with a luxe soaking tub, no less!) and a roomy walk-in closet are in the mix as well.
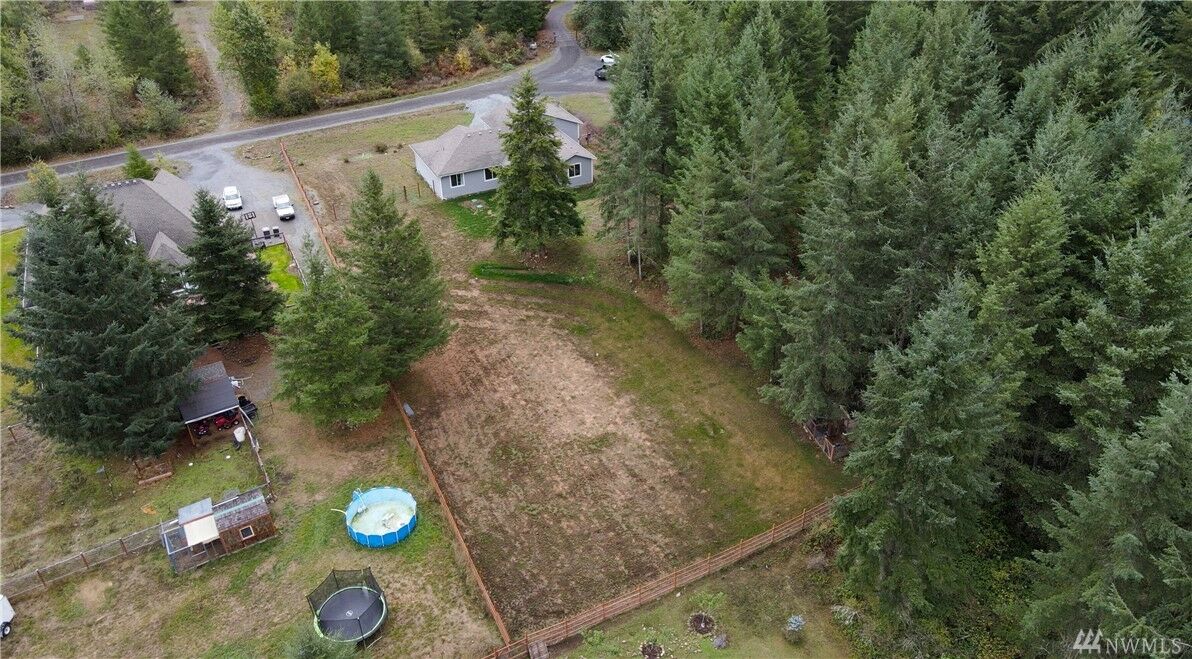
In the backyard, dynamic possibility expands even more. The covered back patio provides outdoor living, and you can easily pop outside to grill up dinner anytime of the year, or kick back and relax out in the fresh air no matter rain or shine. The yard is easy to care for, and you can keep things low-maintenance and simply enjoy the natural beauty that surrounds. Let pets and little ones explore the fully fenced yard, and find convenient RV parking as well. However, if you’re ready to create the backyard of your dreams, there’s potential for that, too—extend the patio, build a deck, construct a play toy, design landscaping, build raised garden beds for growing fruits and veggies in… let your imagination run wild with the possibilities!
Living in Roy
At 36616 2nd Ave S Roy, WA 98580, you’re in a quiet country setting and minutes to shopping, schools, parks, outdoor adventure, and Joint Base Lewis-McChord. When you need to run errands, head to nearby Yelm—places like Safeway, Walmart Supercenter, Tractor Supply Co, Rite Aid, the local library, and dozens of other shops, eateries, etc. are all right there. One of this location’s big perks is how close you are to outdoor adventure—you’re less than 30 minutes to state parks, boating, fishing, camping, hiking, and much more, making it easy to head out for an afternoon or an entire weekend of outdoor enjoyment without having to travel far!
Interested in learning more? Click here to view the full listing! You can contact REALTOR® Erin Dobrinski online here or give her a call/text at (253) 380-7702, or reach out to REALTOR® Tom Dobrinski online here or give him a call/text at (253) 380-6257.
Impeccably Curated 3-Bedroom, 2-Bath Home with Picturesque Outdoor Getaway in Tacoma
Brimming with thoughtful updates, welcoming living spaces, and excellent amenities throughout, this 1,885-square-foot home presents a fantastic opportunity to embrace the lifestyle you’ve been dreaming about! Not only does this 3-bedroom, 2-bath beauty offer easy one-level living, but lovely outdoor living spaces are yours to enjoy as well. Located at 6734 47th Avenue Ct E Tacoma, WA 98443 and close to conveniences on Canyon Road, Downtown Puyallup, Downtown Tacoma, the Port of Tacoma and more, this home is listed for $575,000.


Time spent at home is truly a joy with this turn-key home-sweet-home, and from the moment you step inside, it’s immediately evident that this home has been lovingly maintained over the years. A long list of updates include newer carpet, white millwork and newly painted trim, and you’ll even find gorgeous white oak hardwood floors alongside new lighting, several updates in the kitchen, and more. This is just the beginning of all that this dialed-in home offers—pride in ownership shines through in each and every room!

In the spacious formal living room, you have the opportunity to decorate and create a haven of elegance that reflects your own unique aesthetic. Embrace the vibrant color palette that already exists, or reimagine the space entirely—the possibilities are endless! The current owners have decided to use part of this space as a home office, an excellent use of this room’s sprawling square footage.

In the expansive great room, you’ll find the updated kitchen, a dining space, and a warm and inviting living area. In the spacious kitchen, updated cabinets and stainless steel appliances rest alongside quartz counters, and eye-catching design elements like open shelving, stylish light fixtures, and a tile backsplash are all in the mix as well. The kitchen is truly a delight to spend time in, whether you’re whipping up a homemade meal or you’re alongside the counter visiting with guests.

This entire space was designed with entertaining in mind, and the layout seamlessly flows into the dining space and living area. Soaring ceilings with skylights let the space feel bright and airy, and your living space expands even more thanks to sliding doors that offer direct outdoor access. In the living area, a beautiful fireplace anchors the space, and you can snuggle up here on chilly winter nights while a cozy fire dances away and you catch up on your favorite TV shows!

When it’s time to finally retire for the day, this home features 3 bedrooms that each offer their own unique aesthetic. 2 of the bedrooms include contemporary closet barn doors for added flair, and the spacious master bedroom is absolutely stunning. This sophisticated retreat is replete with a vintage-inspired theme, and in addition to a large bedroom layout, you’ll find a walk-in closet and a 5-piece master bath with an updated shower and a garden tub ready for luxurious bubble baths! (Plus, all baths feature solid surface counters.)

This property’s charming outdoor spaces offer ample room for relaxation and rejuvenation out in the fresh air! A lovely patio provides an idyllic atmosphere for outdoor living, and you can enjoy al fresco dining whenever the weather warms up, or create a space to gather around an outdoor fireplace. Lush, established greenery offers privacy and a view, and those who love to garden are sure to be inspired by all of the outdoor possibilities that await here!
Living in Tacoma
At 6734 47th Avenue Ct E Tacoma, WA 98443, you’re nestled in a quiet neighborhood and in a fabulous location. When you need to run errands, head south along Canyon Road for just 6 minutes; here you’ll find places like Albertsons, McLendon Hardware, Walgreens, Safeway, Rite Aid, several eateries, and more, all in addition to Highway 512 access. This location also makes it easy to get to neighboring city centers; South Hill and Downtown Puyallup are only about 10 minute away, while you can reach the Port of Tacoma and Downtown Tacoma in less than 15 minutes. Plus, you can connect to Interstate-5 in only about 12 minutes.
Interested in learning more? Click here to view the full listing! You can contact REALTOR® Erin Dobrinski online here or give her a call/text at (253) 380-7702, or reach out to REALTOR® Tom Dobrinski online here or give him a call/text at (253) 380-6257.
Comfortable Elegance Awaits w/this 3-Bedroom, 2.5-Bath Home with Lovely Outdoor Spaces in Puyallup
Replete with warm and inviting spaces and showing off elegant comfort at every turn, this 1,906-square-foot residence is move-in ready! Nestled on a peaceful cul-de-sac in the wonderful Kodiak Estates neighborhood, this beauty is sure to inspire pride of ownership each time you pull in the driveway. Just a few of this home’s top highlights include formal living spaces, a spacious kitchen, a master suite, and a fully fenced yard with picturesque privacy. Located at 2425 21st Avenue Ct SE Puyallup, WA 98372 on a large corner lot and conveniently close to schools, parks, shopping dining, the Sounder Train and more, this 3-bedroom, 2.5-bath home-sweet-home is listed for $549,000.

A classic exterior design framed by established landscaping greets you, and from the moment you step in through the front door, this home’s inviting atmosphere delights! The layout effortlessly opens up into the formal living room, where soaring ceilings, plush carpets, natural light, and a warm color palette all characterize the space. The formal dining room is just steps away, and here, an eye-catching recessed ceiling design adds a tasteful touch of simple sophistication. Host holiday feasts and special occasions in style, and have fun personalizing these immaculate formal spaces with your own unique aesthetic.

Whether you’re serving up meals for more formal occasions or you’re enjoying a laid-back snack in the casual eating area, the kitchen is right at the center of it all for your convenience. A smart design promises that everything you need is in reach, and generous cabinetry makes it easy to keep kitchen essentials organized. Plus, a charming garden window offers the perfect spot to tend to your favorite house plants and grow fresh herbs! This space also allows you to enjoy the perks of having a built-in desk area just adjacent to the kitchen.

In the adjacent family room, a brick-accented fireplace serves as the cozy focal point, and you can design the room around this classic feature. Imagine gathering here for memorable game nights, or spending relaxing evenings snuggled up on the couch while you catch up on your favorite TV shows—this haven is sure to become the heart of the home! You’ll also find direct access to the backyard here, which just expands your living space even more.

Opportunity for rest, relaxation, and rejuvenation awaits with this home’s 3 bedrooms, all of which can be found upstairs. Unwind in the master suite at the end of a long day, where you’ll find a large bedroom layout. Discover more than enough space for a king-sized bed where you can lounge and admire the view of the trees outside. You’ll also find a walk-in closet, and an ensuite bath where sunlight pours in through skylights overhead. Here, a garden tub is ready for spa-inspired wellness routines and indulgent bubble baths! The upper level features 2 additional bedrooms and a full guest bath as well.

The fresh air of spring, the warmth of summer, and the changing colors of autumn are best enjoyed right from this home’s private backyard. This fully fenced space is perfect for letting pets and little ones wander, and the patio is ready for weekend barbecues and hosting get-togethers. Those who love to garden are also sure to appreciate this property’s outdoor offerings—mature landscaping awaits in both the front and back of the home, and you’ll find tons of opportunity for adding your own favorite blooms and blossoms into the mix.

Living in Puyallup
At 2425 21st Avenue Ct SE Puyallup, WA 98372, you’re in a central, convenient area of Puyallup and in close proximity to top local amenities. Schools, parks, shopping, dining, etc. are not more than 5 minutes from home. For starters, the 80-acre Wildwood Park is less than a mile from home, which is perfect for when you’d like to get lost in nature for the afternoon! And as you head toward Meridian Ave, a huge variety of conveniences are at your fingertips—places like the South Hill Mall (which includes the Regal South Hill Cinema, Target, and dozens of other shops), Walmart, Hobby Lobby, PetSmart, The Home Depot, Lowe’s Home Improvement, and so much more are all close by. Those who commute are also sure to appreciate being just 5 minutes to Highway 512, 7 minutes to Highway 167, and only 8 minutes to the Puyallup Station where you can park and hop on the Sounder Train to Tacoma, Seattle, etc.
Interested in learning more? Click here to view the full listing! You can contact REALTOR® Erin Dobrinski online here or give her a call/text at (253) 380-7702, or reach out to REALTOR® Tom Dobrinski online here or give him a call/text at (253) 380-6257.
Reimagined 4-Bedroom, 1.75-Bath Historic Home in Heart of Downtown Puyallup
Built in 1900 and absolutely brimming with renovations and upgrades, this reimagined home-sweet-home offers that coveted blend of historic charm and modern convenience! In addition to 4 bedrooms and 1.75 baths, this timeless gem also has immaculate living spaces, including a large updated kitchen. And just wait until you see the fully fenced outdoor getaway—a spacious lawn, a new patio for entertaining, and even a 2015-built detached 2-car garage all await. Located at 503 2nd Avenue NE Puyallup, WA 98372 in the heart of Downtown Puyallup and no more than half a mile to top destinations like the Sounder Train, the Park & Ride, Pioneer Park, dining, etc., this 1,788-square-foot home is listed for $499,000.

Nestled on a corner lot and showcasing picture-perfect curb appeal, this move-in ready beauty delights from the moment you arrive home. A thoroughly charming front porch is ready for relaxing out in the fresh air all while offering an inviting scene that hints at the impeccable spaces that await inside. This residence has been thoughtfully updated over the years, and you’ll find newer electrical, plumbing, windows, and a 95% efficient furnace installed in 2015. The detached 2-car garage was built in 2015, and you’ll also find a new roof, a new patio area, an updated kitchen, an updated full bath on the main level, and more.

As soon as you step in through the front door, this home’s formal living space awaits, and it’s modern, neutral color palette ensures you can arrange furniture and decorate as soon as you move in! From here the layout unfolds into another living area and an adjacent dining space, where crisp wainscoting, eye-catching ceiling beams, and cozy carpets characterize the space. This haven of gathering is ready for it all, whether you’re simply enjoying a quiet evening relaxing in the wonderful comfort of home, or you’re hosting a crowd at your next holiday get-together!

The beautifully updated kitchen is steps away, and a spacious layout features a thoughtful design replete with engineered hardwoods, gorgeous cabinetry, granite counters, and stainless steel appliances. A darling eating nook is also right there—this sweet spot is perfect for sipping on your morning cup of coffee before you start the day ahead, or serving up an elaborate weekend brunch!

The upper level provides 4 immaculate bedrooms and a ¾ Jack and Jill bath. Each bedroom shines like new, and if you have extra square footage, you can finally create the home office, home gym, hobby room, play area, homework room, etc. that you’ve been dreaming about! Even more flexible space can be found in the dry basement area—keep household essentials organized and use any additional room for handy storage.

This property comes with its very own outdoor getaway, and a classic white picket fence frames the yard so you can let pets and little ones wander with peace of mind. Mature greenery and landscaping add natural beauty to the space, but there’s still plenty of room for you to put your green thumb to work, too—add your favorite plants and blossoms into the mix, and build raised garden beds to cultivate fresh fruits and veggies. The new patio area also provides the opportunity to create an oasis of entertaining—set up a comfy outdoor dining set and lounge chairs, hang up twinkle lights, and add garden pots overflowing with vibrant flowers to brighten up this gathering space. Plus, a detached 2-car garage built in 2015 is right there as well, offering parking or extra room for projects and storage. This Downtown Puyallup home really does have it all!


Living in Downtown Puyallup
At 503 2nd Avenue NE Puyallup, WA 98372, you’re in a truly convenient neighborhood where transit options, shopping, dining, schools, parks and more are so close that you can enjoy a car-free lifestyle if you choose! To start with, the Powerhouse Restaurant & Brewery is only about a block away, making it easy to grab a bite close to home. As you head further into the heart of Downtown you’ll find several other eateries, bars, and coffeeshops no more than half a mile away. Pioneer Park (a popular gathering space for community events) and Puyallup Public Library are also just half a mile away. This location is also ideal for taking advantage of local transit and commuting options; you’re only 0.4 miles from the Park & Ride and Puyallup Station where the Sounder Train picks up. Take the train to Tacoma or Seattle (and several additional stops) for a great, traffic-free ride to and from work. When you need to drive, you’re just about a mile to both Highway 167 and Highway 512.
Interested in learning more? Click here to view the full listing! You can contact REALTOR® Erin Dobrinski online here or give her a call/text at (253) 380-7702, or reach out to REALTOR® Tom Dobrinski online here or give him a call/text at (253) 380-6257.
Updated 3-Bedroom, 2.5-Bath Home on 1.25 Acres w/Detached Garage Shop, 2 Carports, & More in Graham
Tucked away on 1.25 flat, dry acres in a convenient Graham neighborhood, this dynamic property is absolutely brimming with possibility! In addition to the thoughtfully updated 2,061-square-foot “Saltbox”-style home with a 2-car attached garage, this property also offers a 832-square-foot detached garage/shop, an RV-height carport, a second carport, and a heated chicken coop/dog house/storage area! Located at 19506 90th Avenue E Graham, WA 98338, this incredible property is listed for $585,000.

Nestled in a private, country setting, this home provides the opportunity to live the lifestyle you’ve been dreaming about! The home itself has been lovingly maintained and thoughtfully upgraded over the years, and you’ll find gorgeous new hardwood floors, 2 updated guest baths, a new roof, new hardi-plank siding, new exterior paint, and more. Every detail throughout has been carefully curated as well, and from the moment you step in through the front door, this home’s welcoming atmosphere delights.

A formal living room and formal dining room are an entertainer’s dream; you have more than enough space to host a crowd for holiday celebrations and laid-back get-togethers. As this home’s flowing layout unfolds, you’ll discover even more living spaces toward the back of the home. The back living area features a cozy fireplace, a warm color palette, and eye-catching wood trim, all contributing to this haven’s simple elegance. From here the layout unfolds into the dining nook and kitchen, a well-designed space that’s a joy to spend time in! Beautiful, generous cabinetry ensures you have plenty of space for keeping kitchen essentials organized, and spacious counters are ready for all that life brings your way, whether you’re whipping up a homemade dinner or having a baking marathon!


One of this home’s top highlights is the fact that’s absolutely brimming with versatility both inside and out. 3 bedrooms ensure that loved ones have privacy and a comfortable getaway to unwind in, and if you have extra space you might decide to create a home office, home gym, or hobby space. The 2-car garage ensures that you have more space for projects, parking, and storage, and the 832-square-foot detached garage/shop only expands your possibilities! Plus, you can park an RV in one of the carports, and use the additional carport to keep other vehicles out of the elements.

This 1.25-acre property is not only replete with practical spaces, but you’ll discover plenty of room for fun, play, hosting, and making years of memories! The front of the home offers a charming covered front sitting porch, and a huge covered deck in the back is ready for summertime parties and weekend barbecues no matter what the weather may bring. Relax here and enjoy the view of your property that’s surrounded by quintessential Pacific Northwest beauty. There’s also a heated chicken coop/dog house—let your four-legged friends have a special getaway all to themselves, or use the space to raise chickens… just imagine fresh eggs every morning for breakfast!

Living in Graham
At 19506 90th Avenue E Graham, WA 98338, you’re nestled in a country setting and yet you’re less than 10 minutes to a huge variety of city amenities including schools, grocery stores, shopping, dining, and more. Meridian Ave E is only 6 minutes from home, and here you can head south further into Graham to reach conveniences, or head north into the South Hill area of Puyallup. In either direction, places like Fred Meyer, WinCo Foods, Walgreens, Safeway, Rite Aid, Graham Ace Hardware, the post office, and a large variety of eateries are all at your fingertips!
Interested in learning more? Click here to view the full listing! You can contact REALTOR® Erin Dobrinski online here or give her a call/text at (253) 380-7702, or reach out to REALTOR® Megan Oberweiser Norton online here or give her a call/text at (253) 381-6081.
Refreshed & Impeccably Maintained 5-Bedroom, 2.75-Bath Home with 3-Car Garage & Backyard Oasis in Puyallup
Situated in the fabulous Southwood Estates neighborhood of Sunrise and in the convenient South Hill area of Puyallup, this 2,926-square-foot home has been impeccably maintained over the years and refreshed for new owners! Refinished hardwoods, fresh interior paint, new carpet, and a newer heat pump all ensure that this beauty is ready to take on the future. In addition to an incredibly generous layout with 5 bedrooms and 2.75 baths, this home also includes a 3-car garage and a fully fenced backyard oasis that’s a complete joy to spend time in! Located at 17310 135th Ave E Puyallup, WA 98374 and 5 minutes or less to schools, medical services, grocery stores, dining, shopping and more, this residence is listed for $675,000.

This home was built in 2004 and it shines like new thanks to owners who have taken excellent care of every space. Picture-perfect curb appeal showcases neat, established landscaping, and this home’s attractive exterior features the ideal blend of contemporary design and timeless Craftsman-inspired elements. Once you step inside, this home-sweet-home does not disappoint—an impressive entryway boasts soaring ceilings, a stunning staircase, and a floorplan that effortlessly flows. In the formal living room, sunlight cascades in through huge windows providing an inviting space to visit with guests. In the formal dining room, crisp trim and wainscoting create a sophisticated atmosphere that allows for effortlessly elegant entertaining!


Toward the back of the home, the hub of daily life awaits! Here you’ll find open-concept living spaces that make it easy to spend quality time with loved ones. In the kitchen, a cohesive aesthetic shows off the fact that each and every detail was carefully selected. Sleek appliances, shimmering counters, and handsome cabinets are all at your fingertips, and the kitchen island offers even more space for meal prep and space to gather at your next party. The adjacent dining nook is perfect for casual meals enjoyed in good company, and the family room offers a welcoming scene for relaxation. A stately fireplace anchors the haven while offering instant coziness, and here you can snuggle up for movie nights and Netflix marathons!

The main level also features a home office and a ¾ bath, and upstairs you’ll find even more flexible square footage. The large master suite offers a private getaway to retreat to and unwind in, and the extra-large bedroom layout with vaulted ceilings has more than enough space for a king-sized bed, a sitting area, a desk, and a meditation corner… create the master suite of your dreams! A 5-piece bath is ready for rejuvenating wellness routines, and you can sink into the tub for indulgent bubble baths. Plus, a wrap-around walk-in closet is all yours as well.
Additionally, this home’s upper level also includes 4 more bedrooms (one doubles as a bonus room) and a full guest bath. A spacious 3-car garage is yours as well, and here you’ll find more than enough space for parking vehicles, working on projects, storage, etc.

Enjoy vacation-inspired days without even having to leave the comfort of home thanks to this property’s stunning backyard! This large, fully fenced hangout shows off a large patio where you can sunbathe and admire views of the mature landscaping and soothing water feature. And the oversized hot tub provides an absolutely perfect way to end the day—let yourself truly relax before retiring for the evening.


Living in Puyallup
At 17310 135th Ave E Puyallup, WA 98374, you’re nestled in the fabulous Southwood Estates neighborhood of Sunrise, and you’re in the convenient South Hill area of Puyallup! You’ll find a large array of amenities close to home, whether you need access to schools, medical services, grocery stores, shopping, dining options, etc. Meridian Ave is just 5 minutes away, and right around the intersection here you’ll find places like Fred Meyer, Walgreens, several eateries, local services, etc. Head north for just a couple minutes and even more options open up—Walmart Supercenter is close by, as is Sunrise Village (which includes places like Target, PetSmart, LA Fitness, and much more).
Interested in learning more? Click here to view the full listing! You can contact REALTOR® Erin Dobrinski online here or give her a call/text at (253) 380-7702, or reach out to REALTOR® Tom Dobrinski online here or give him a call/text at (253) 380-6257.
Updated & Move-in Ready 2-Bedroom, 1-Bath Home w/Fenced Backyard in Tacoma’s Lincoln District
Brimming with smart updates and versatility, this 1,392-square-foot home is move-in ready! Discover updated electrical with a new electric panel, a new 30-year roof, newer exterior paint, a newer deck, and a newer stove (plus a refrigerator, washer and dryer are at the ready!) all in the dynamic mix. Additional highlights include the inviting living room and light-filled kitchen, the 696-square-foot unfinished basement, and a fully fenced backyard. This home-sweet-home would make a perfect starter home, a great downsizing option, or a fantastic rental. Located at 3605 S Wilkeson St Tacoma, WA 98418 and in an incredibly convenient Lincoln District neighborhood, this turnkey treasure is listed for $315,000.

Eye-catching curb appeal delights each time you arrive home, and this beauty’s gorgeous emerald green exterior is made all the more attractive thanks to crisp white trim, refreshed landscaping, and an incredible decades-old tree. A cute pathway leads to the front door, and as soon as you step inside, the living room greets you. Cheerful natural light pours in through corner windows, and this space is ready for you to move right in and start to decorate. Have fun arranging furniture, painting the walls your favorite color, and making this space come alive with your personal style!

In the kitchen, embrace vintage charm and enjoy the spacious layout where everything is in reach. There’s room for a bistro table, or you could add more counter space and storage. The washer/dryer space is easily within reach from here as well, making it easy to multitask; switch loads of laundry while you keep an eye on dinner simmering on the stove.

This home also includes 2 bedrooms and 1 bath. One of the bedrooms shows off tons of built-in storage, and both bedrooms offer lovely natural light. If you have an extra room, you can finally create that home office, music studio, hobby room, or home gym that you’ve been dreaming about! Even more possibility awaits in the 969-square-foot unfinished basement; this large space is perfect for storage.

One of this home’s major perks is its huge backyard. A newer deck overlooks the lawn, and a blank canvas is ready for your unique vision! Of course, you can keep things simple and just enjoy having a fenced area to let pets play in. Or, you might decide to design landscaping, build raised garden beds and grow your own fruits and veggies, set up a play toy for little ones… the sky’s the limit! The deck is ready for entertaining, and sunny weekend barbecues are right at home here.


Living in Tacoma’s Lincoln District
At 3605 S Wilkeson St Tacoma, WA 98418, you’re in an incredibly convenient Tacoma location that’s merely minutes to commuting options, shopping, schools, dining, parks, and more. Those who commute are sure to appreciate being just a 2-minute drive to Interstate-5, and you’re also only 6 minutes to the Tacoma Dome Station where you can hop on a bus or the Sounder Train all the way to Seattle. The local school is just a block or so away, and when you need to run errands, you don’t have to go far! For example, Safeway is only half a mile away, and as you head further down South 38th Street, you’ll find more grocery stores, a large variety of restaurants, etc. You’re also just 5 minutes to places like the Tacoma Mall and Costco; everything you might need is wonderfully close by!
Interested in learning more? Click here to view the full listing! You can contact REALTOR® Erin Dobrinski online here or give her a call/text at (253) 380-7702, or reach out to REALTOR® Tom Dobrinski online here or give him a call/text at (253) 380-6257.
Stylishly Updated 5-Bedroom, 2.5-Bath Home w/Fenced Backyard in Puyallup
Timeless elegance, an incredibly spacious layout, and updates galore are all yours with this move-in ready 2,382-square-foot Puyallup residence. Not only has this 2006-built home-sweet-home been lovingly maintained over the years, but a long list of smart updates are all in the mix as well. 5 bedrooms and 2.5 baths promise versatility for your evolving wants and needs, and inviting living spaces ensure that time spent at home is truly a joy. Even more potential awaits in the fully fenced backyard—this spruced up space is ready for summertime relaxation and play! Located at 8120 185th St Ct E Puyallup, WA 98375 on a quiet dead-end street and no more than 5 minutes to South Hill amenities, this residence is listed for $525,000.

Showing off a classic exterior design (with fresh exterior paint in 2019) and lush, established landscaping, picture-perfect curb appeal awaits each time you pull in the driveway. This wide-entry split level features new high-quality laminate floor and fresh interior paint, and this is just the beginning of all of the updates you’ll find throughout!

In the main living area, soaring ceilings let this haven feel large and airy, while a beautifully accented gas fireplace anchors the space and offers instant coziness on chilly winter nights. Plus, a ceiling fan in the living room and this home’s forced air system keep things comfy all year long.

From here the layout unfolds into the dining nook, kitchen, and formal dining room. Those who love to entertain are surely in for a treat with this home’s seamlessly flowing layout—you have more than enough room to host a crowd, and several seating options (including bar-style counter seating) mean that you have room for everyone. The kitchen is a delight to spend time in, whether you’re hosting guests or whipping up a homemade meal. New quartz counters shimmer with style, freshly painted cabinets show off an on-trend blue, the intricately tiled backsplash adds captivating visual intrigue, and black stainless steel appliances promise efficiency.

On the lower level, another spacious living area offers even more flexible square footage for hanging out in. Another immaculately accented gas fireplace awaits here as well, and this is the perfect hangout for movie marathons and catching up on your favorite TV shows. 5 bedrooms and 2.5 baths are also included in this home’s expansive layout, and this home’s generous layout ensures you have the space and flexibility for all that life brings your way! The master bedroom includes a walk-in closet and ensuite bath, and all of this home’s baths have been updated with quartz counters and waterproof vinyl plank flooring. Have an extra room (or 3)? You can finally set up a home office, that amazing home gym you’ve been dreaming about having, a play room, a hobby space… and more.

One of this home’s highlights is the fact that you can enjoy spending time out in the fresh air without having to leave the comfort of home! A spacious, fully fenced backyard offers dynamic amenities—an extended patio and upper deck (the latter of which features fresh stain) are ready for sunbathing and al fresco dining; a dog run provides a special spot for pets to hang out; and the rest of the lawn (which features fresh sod!) can be kept as is or accented with landscaping that features your favorite plants and blooms.
Living in Puyallup
At 8120 185th St Ct E Puyallup, WA 98375, you’re tucked away in a quiet residential neighborhood and merely minutes to a huge variety of local conveniences. Schools, parks, grocery stores, restaurants, shopping, and more are all less than 5 minutes away. Meridian Ave is a quick 5-minute drive from home, and you don’t have to travel far along here to reach places like Fred Meyer, Walmart Supercenter, Sunrise Village (which includes places like Target, PetSmart, LA Fitness, Party City, and much more!), the South Hill Pierce County Library, and so much more.
Interested in learning more? Click here to view the full listing! You can contact REALTOR® Erin Dobrinski online here or give her a call/text at (253) 380-7702, or reach out to REALTOR® Tom Dobrinski online here or give him a call/text at (253) 380-6257.
Updated 4-Bedroom, 1.75-Bath Home with Large Backyard in Heart of Downtown Puyallup
Situated in a convenient area of Downtown Puyallup where you have excellent access to transit, local amenities, Downtown Tacoma, Port of Tacoma and so much more, this 1,416-square-foot home presents some incredible opportunities! A long list of big ticket items have been updated, and you get all the benefits of a newer roof, vinyl siding, plumbing, forced-air furnace, and hot water heater. This means that not only is this home ready to take on the future, but you can move right in and do the fun part—designing and decorating! Additional highlights of this 4-bedroom, 1.75-bath home include inviting living spaces, abundant versatility, and a large backyard brimming with potential. Located at 423 17th St NW Puyallup, WA 98371, this home is listed for $385,000.


The entryway with vaulted ceilings greets you, and a warm and welcoming scene immediately awaits in the living room. A classic brick-accented wood-burning fireplace anchors this relaxing space that is ready to be reimagined; install new floors, add a fresh coat of paint, add a wallpapered accent wall… the sky’s the limit!
The kitchen and adjacent dining are just around the corner, and you can put your designer’s cap on to re-envision this space as well. You could update the existing layout and cabinetry, or start from scratch with a complete remodel! The adjacent dining area comes with its own potential, too—this gathering space awaits transformation, but is ready for you to move right in and put it to use. Additionally, sliding doors lead to the back porch, making it easy to grill up dinner or take mealtime outside whenever the weather warms up and the sun comes out.


In one wing of the house, you’ll find this home’s generous 4 bedrooms. Loved ones can have their own space to unwind in, and if you have an extra room or 2, you can find a home office, a hobby room, a fitness center, a play room, a homework space, etc.

In the backyard, a deck overlooks the lawn and shows off tranquil views of the lush greenery that offers a sense of seclusion and a peaceful setting to rejuvenate in. The deck is ready to become a vacation-inspired getaway—set up some comfy outdoor furniture, add an outdoor rug for a pop of color, create potted arrangements of vibrant plants and flowers, and string up some firefly lights to spruce up this space. You could build out the deck, extend your entertaining space with a patio and a fire pit, or just keep things simple and enjoy having a lawn where pets and little ones can play! There’s also more than enough space for a play toy, raised garden beds where you can grow your favorite fruits and veggies, artful landscaping, and more.

Living in Downtown Puyallup
At 423 17th St NW Puyallup, WA 98371, you’re in wonderfully close proximity to transit, community events, shopping, dining, parks, and schools. Downtown Puyallup is home to a long list of attractions and amenities, including Pioneer Park, the Washington State Fairgrounds, Good Samaritan Hospital, Sparks Stadium, iconic restaurants, cute shops (including tons of antique shopping!), and more. Commuters are sure to appreciate this location as well—this home is only a 4-minute drive to the Puyallup Station where you can hop on the Sounder Train and take it all the way into Downtown Seattle. Highway 512 is 6 minutes away, Highway 167 is just 8 minutes away, and you’re just 15-20 minutes to reach Downtown Tacoma and the Port of Tacoma.
Interested in learning more? Click here to view the full listing! You can contact REALTOR® Erin Dobrinski online here or give her a call/text at (253) 380-7702, or reach out to REALTOR® Tom Dobrinski online here or give him a call/text at (253) 380-6257.


