Like-New 4-Bedroom, 2.25-Bath Home w/Low Maintenance Fenced Backyard in Shelton
Built in 2019 and impeccably maintained, this Shelton home shines like new! Featuring a 1,850-square-foot layout with 4 bedrooms and 2.25 baths, this turnkey residence is brimming with versatility. Create the home office, study space, or hobby room you’ve been envisioning! This home’s welcoming living spaces also promise flexibility and plenty of room for gathering; the open-concept layout lives large and features beautiful flooring, colors, and finishes. Discover charming outdoor spaces as well—the fenced backyard with a patio offers a wonderfully low-maintenance retreat! Located at 218 Elderberry St Shelton, WA 98584 in Shelton Springs and no more than 4 minutes to grocery stores, parks, schools and more, this Shelton home is listed for $415,000.
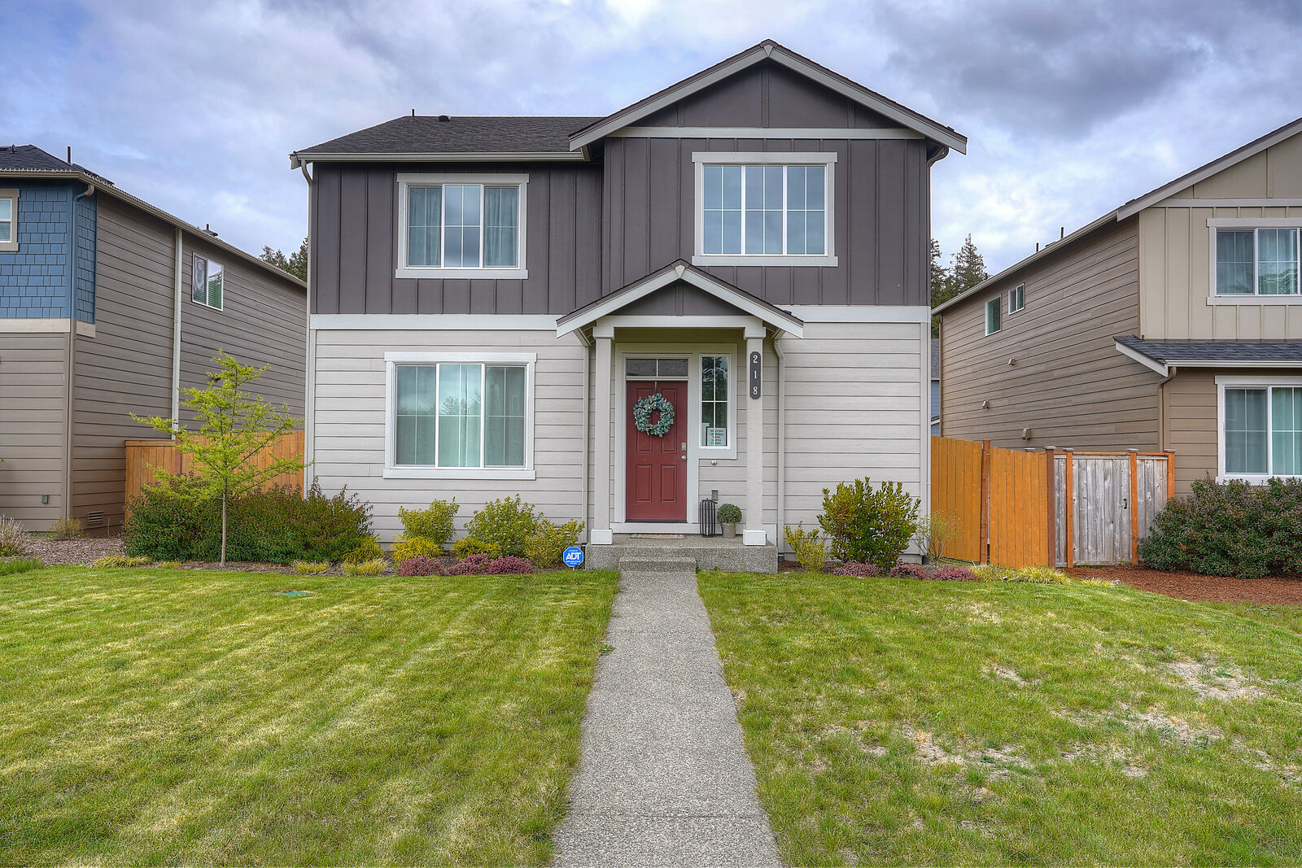
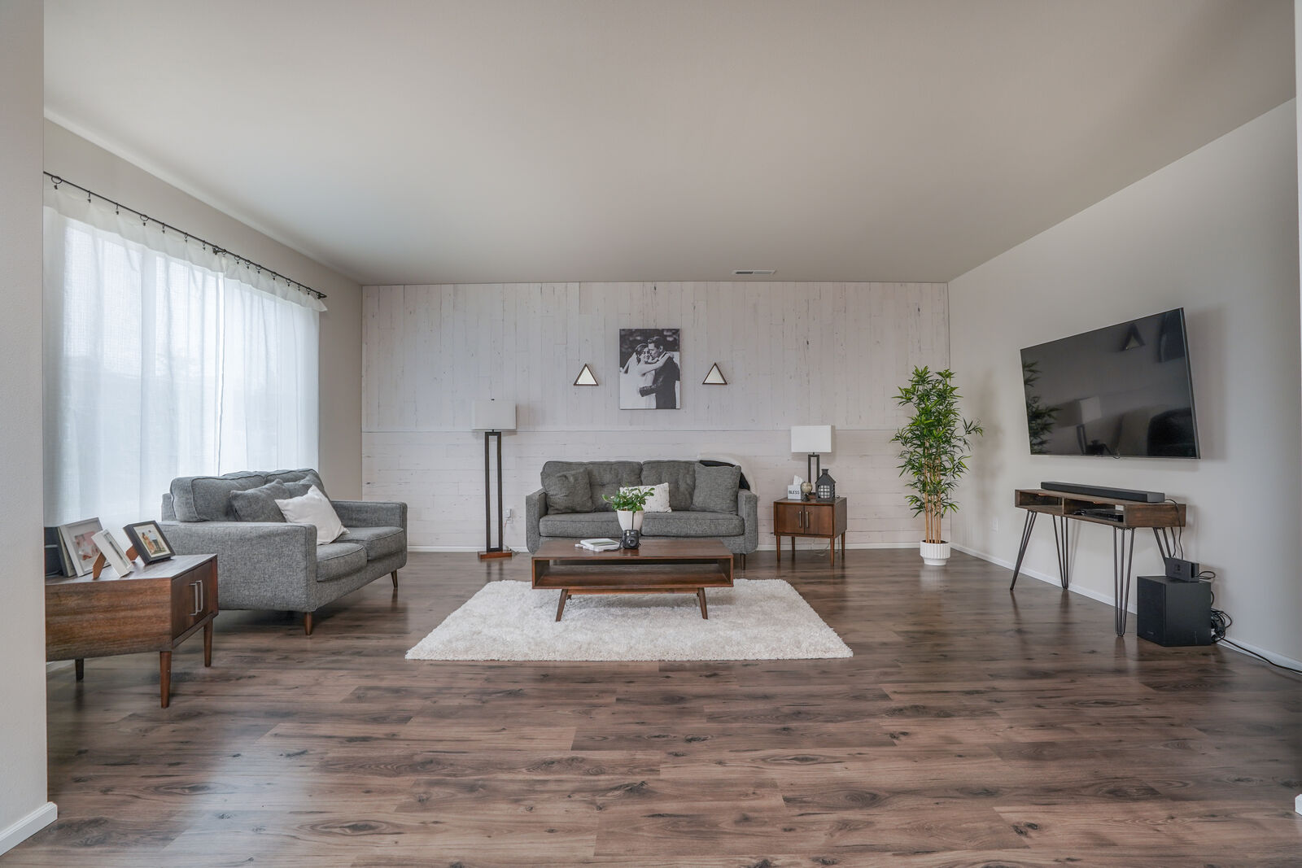
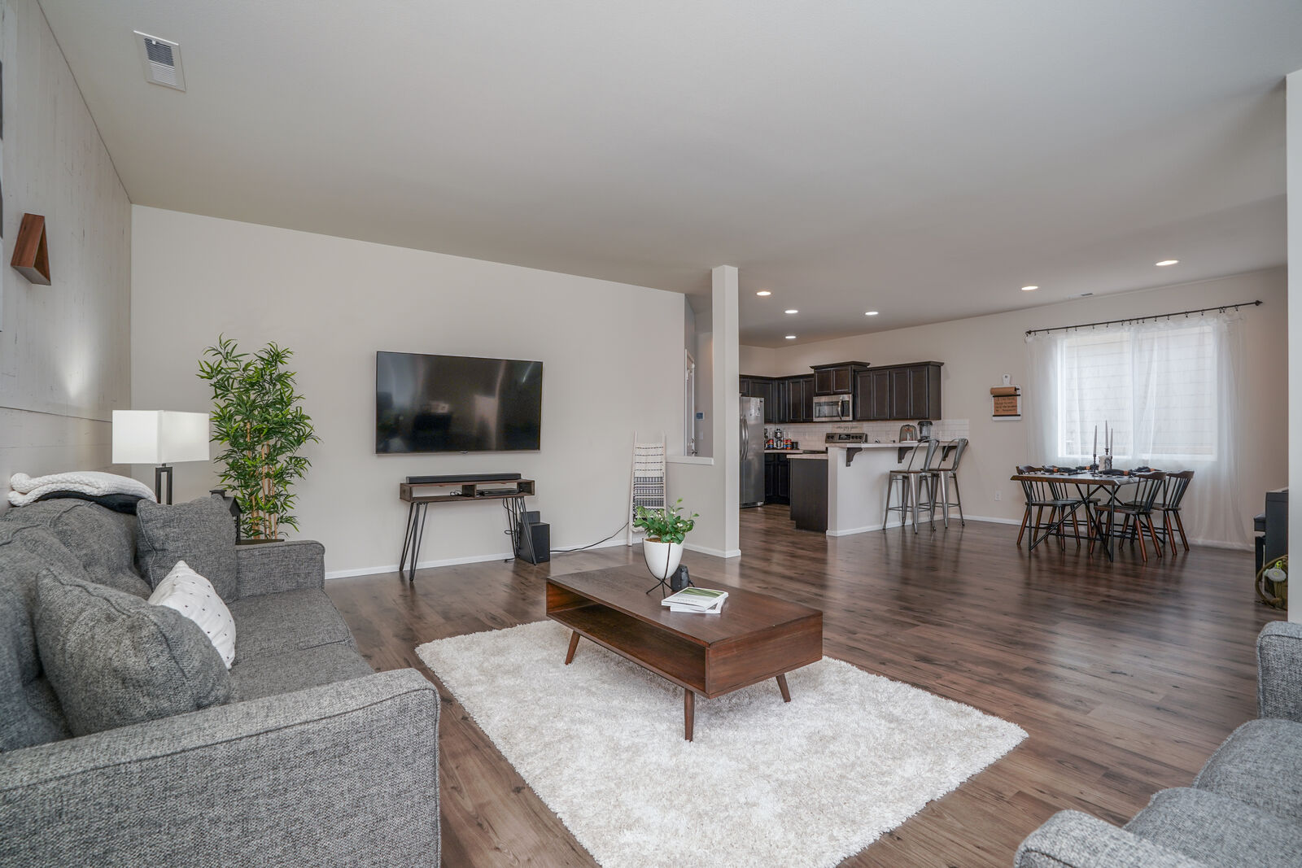
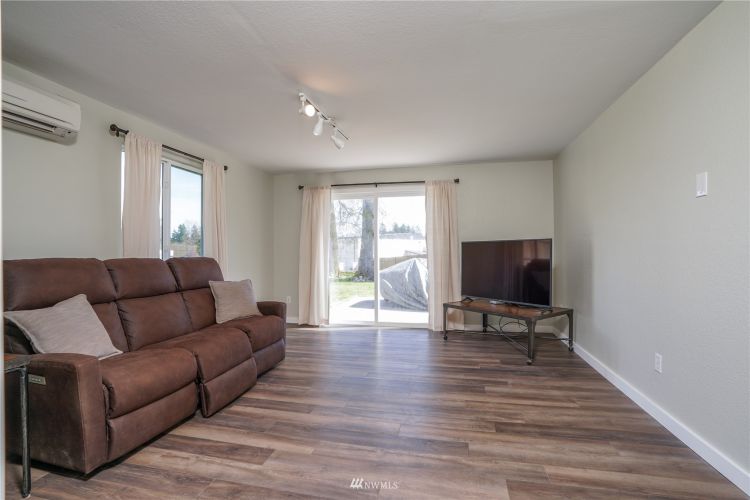
Showing off a picture-perfect front exterior with a charming pathway that leads to the front door, this immaculate beauty is a joy to arrive home to. The front entryway seamlessly flows into the open-concept living area that’s sure to become the heart of the home! Whether you’re gathered with loved ones or all doing your own thing in the space, the open layout makes it easy to spend time together. A warm color palette adds to the welcoming atmosphere here, and the expansive living area offers a comfortable haven that you can enliven with your own unique furniture and decor. Additionally, controlled climate-central AC lets you keep your home at just the right temperature.
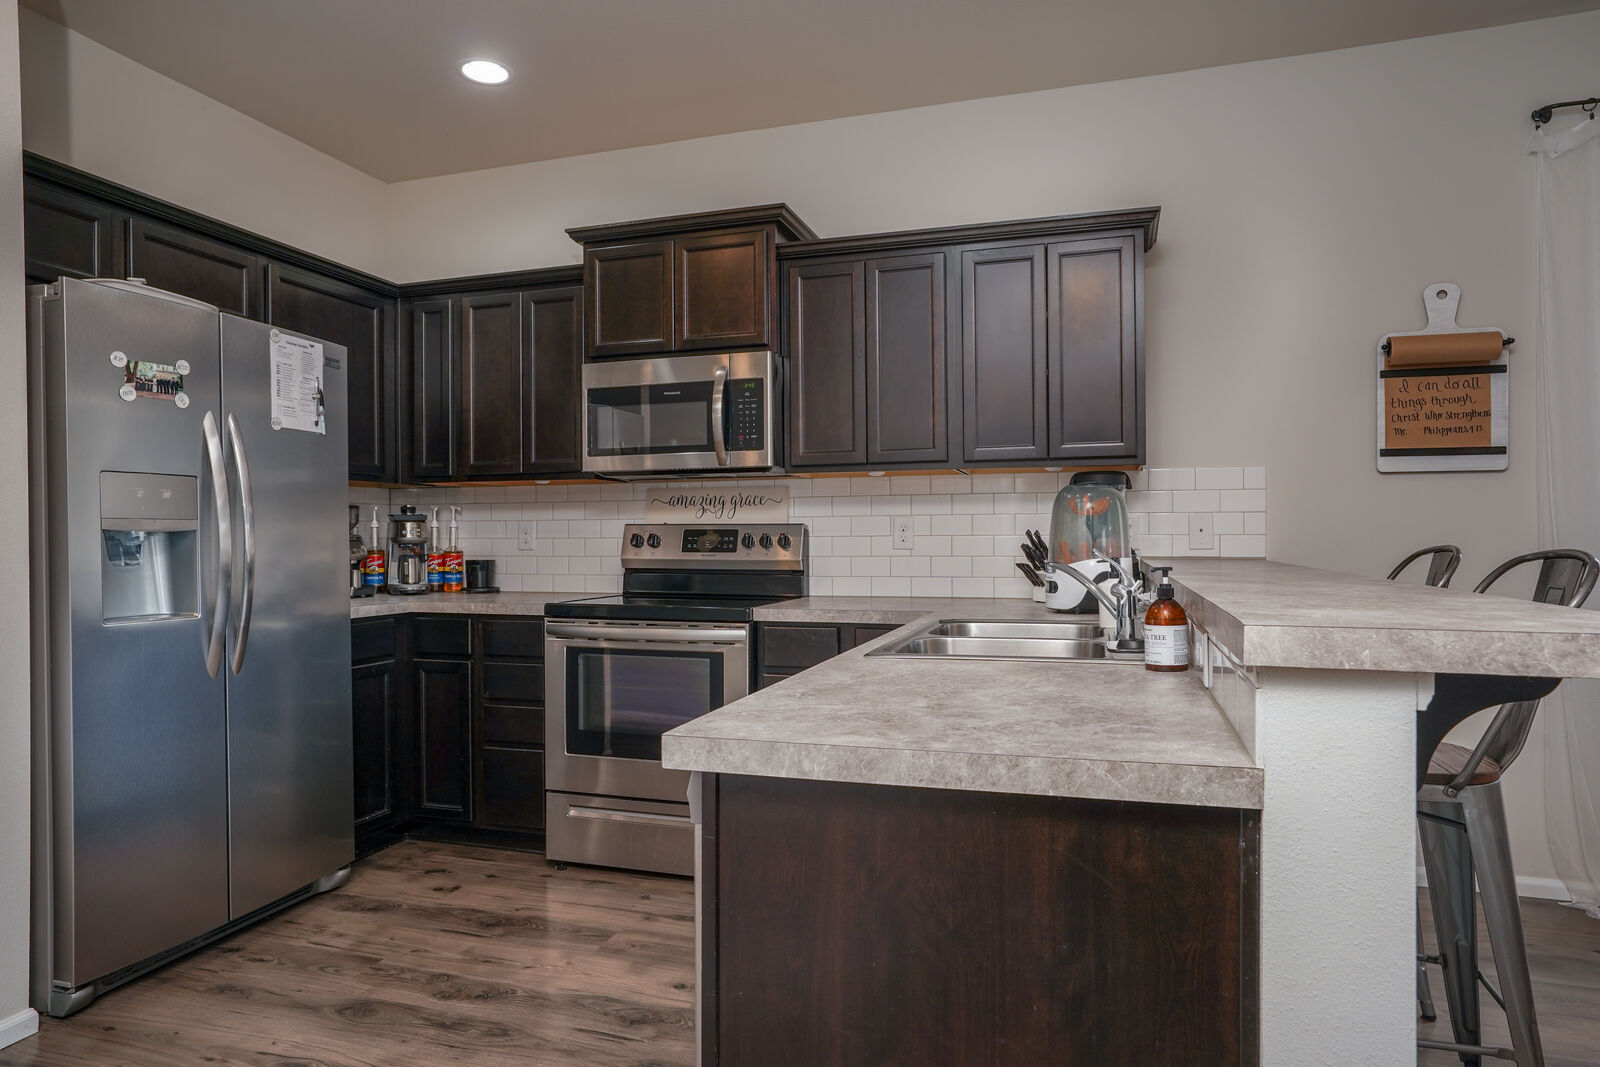
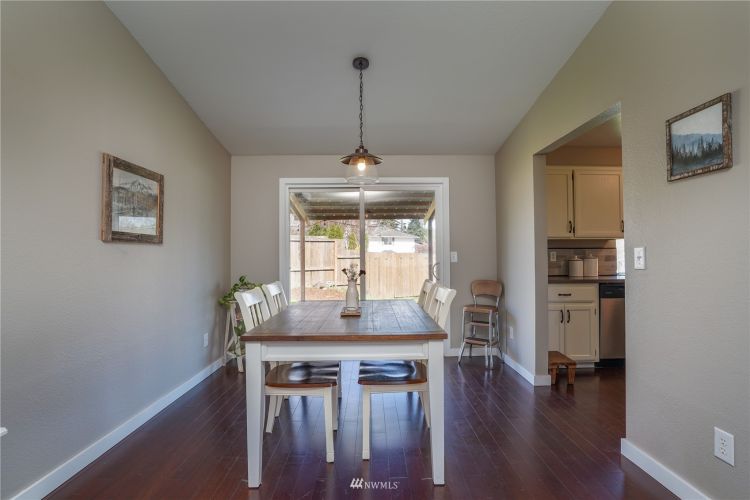
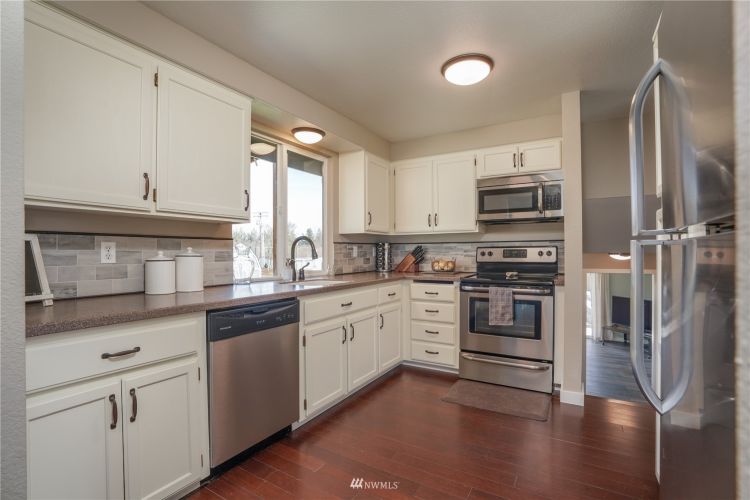
In the dining area and spacious kitchen, top-notch functionality meets contemporary fashion. Handsome cabinetry rests alongside a stylish subway tile backsplash and stainless steel appliances, and a convenient breakfast bar adds more seating potential into the mix. Hang out at the breakfast bar for laid-back hangouts with friends, or use the space to serve refreshments and set out buffet-style meals at your next party!
All 4 bedrooms await upstairs, and each private retreat offers a large layout and abundant possibilities. Each bedroom can evolve as your wants and needs change in the years to come, and if you have an extra room or two, you can create a home office, a home gym, a hobby room, a study space/classroom, a playroom, a multi-purpose guest room… and more. The generous primary suite can be re-imagined as you create the relaxing retreat of your dreams, and here, an ensuite bath and a huge walk-in closet are all yours as well! Plus, handy upstairs laundry means that you don’t have to trek up and down the stairs with heavy loads of laundry. Ease and efficiency are yours!
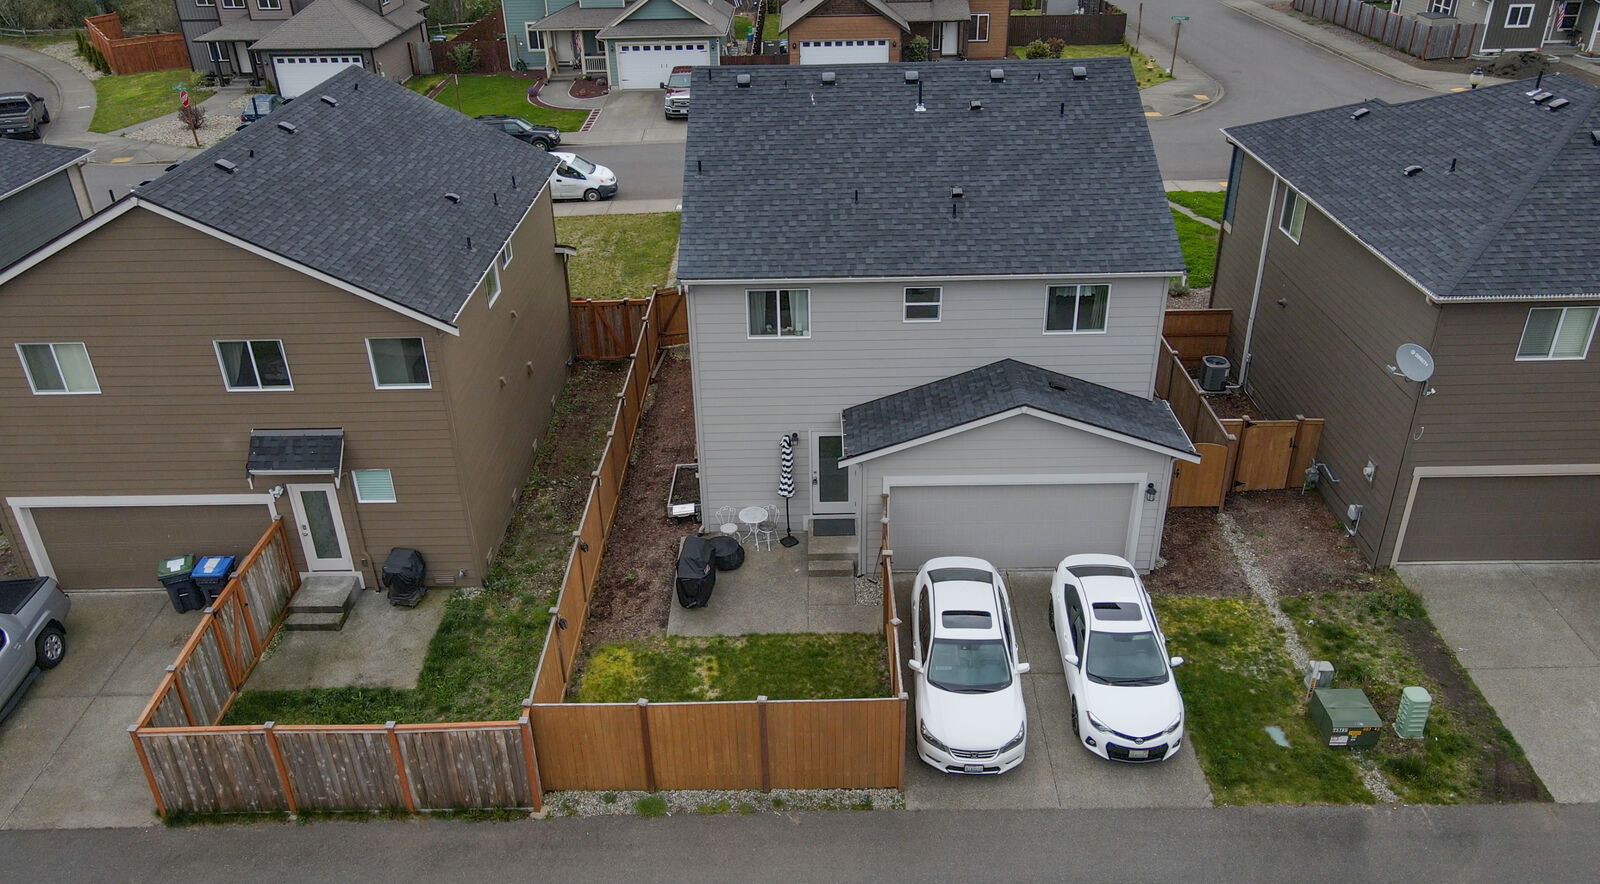
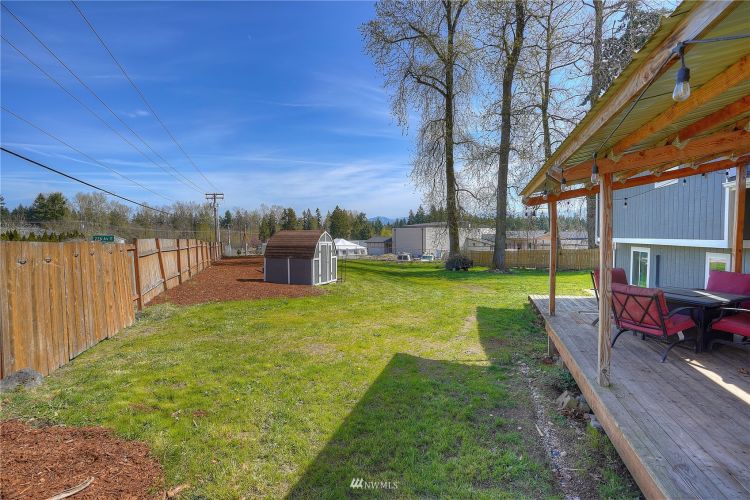
At the back of the home, you’ll find the garage and fully fenced backyard. Relax on the patio and sunbathe while little ones and pets play, and pop outside to grill up dinner this summer. A sprinkler system helps to keep your outdoor space lush and as low-maintenance as possible, too.
Living in Shelton
At 218 Elderberry St Shelton, WA 98584, you’re tucked away in the Shelton Springs neighborhood and just minutes to several local conveniences. Local schools, Shelton Performing Arts Center, Highclimber Stadium, Shelton Family YMCA, and Huff ‘n’ Puff Trail are all just down the road. When you need to run errands, you’re no more than 4 minutes away from Walmart Supercenter, Fred Meyer, and other shops and eateries. For even more variety, head into the heart of Shelton just 5 minutes from home.
Interested in learning more? Click here to view the full listing! You can contact REALTOR® Erin Dobrinski online here or give her a call/text at (253) 380-7702, or reach out to REALTOR® Tom Dobrinski online here or give him a call/text at (253) 380-6257.
Enjoy Open-Concept Living in 3-Bedroom, 2-Bath Bonney Lake Home
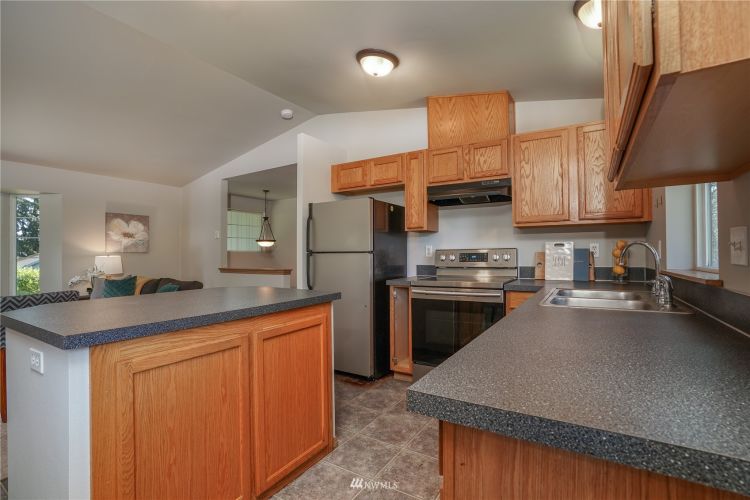
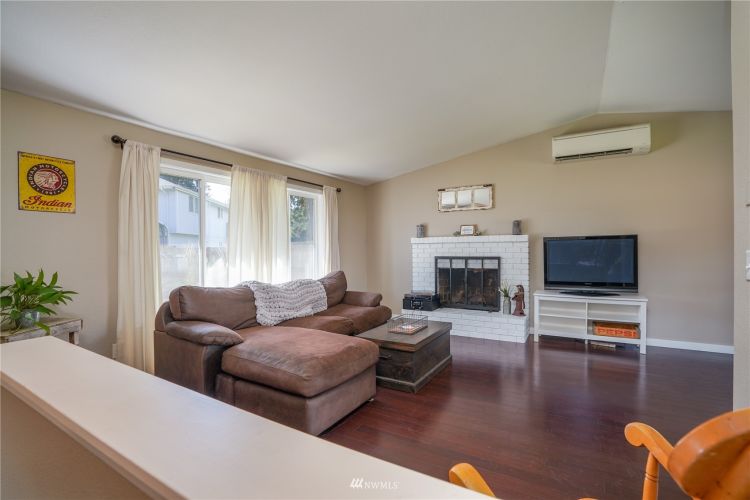
An open-concept layout is at the forefront of this bright and comfortable 1,355 square-foot home in Bonney Lake! Enjoy the fresh interior paint and abundance of natural light in every corner of the home, while admiring the newer kitchen appliances and cozy new carpet in the main living area. This home features a large, fully-fenced backyard that grants this property a level of peaceful seclusion one wouldn’t expect just minutes away from Highway 410. Its convenient location means everything you require is in close proximity, from schools and parks to shopping and restaurants. Located at 22014 127th Street E Bonney Lake, WA 98391 this 3-bedroom, 2-bath treasure is listed for $425,000.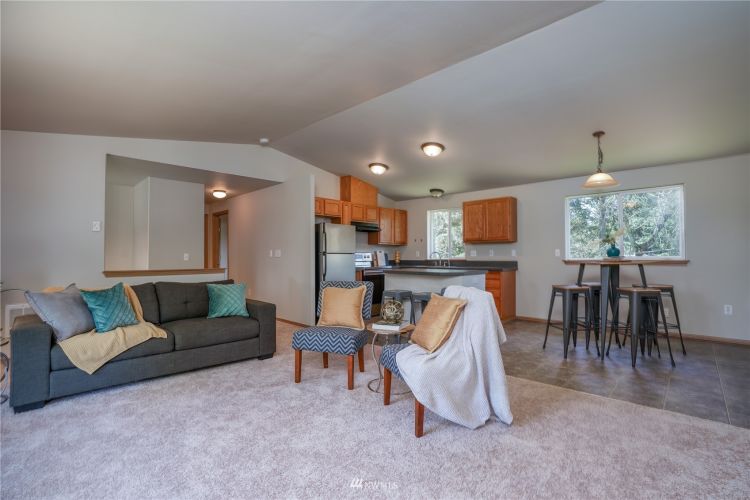 This home’s inviting exterior is amplified by its brand new roof and the abundant lawn space in the front, ideal for a round of catch or lounging in the summer months. As you enter you’re immediately greeted by this brilliant open-concept layout. A large living room, dining area, and kitchen all fit within this prominent space, ensuring nobody will feel left out when you host gatherings or parties! New carpet graces the living room floor and grand windows dominate much of one wall, flooding the area with natural light. Fresh paint coats every inch of this space, including the quaint dining area perfect for dinner with loved ones. From here you step into a pleasing kitchen boasting newer appliances and a large island for cooking or decorations.
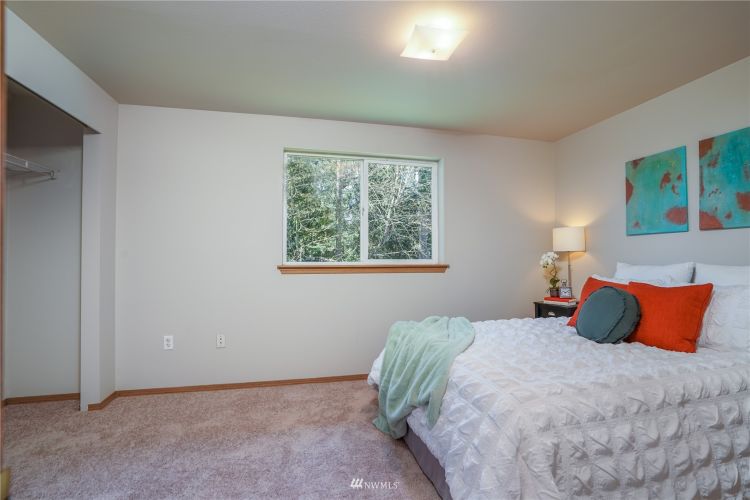
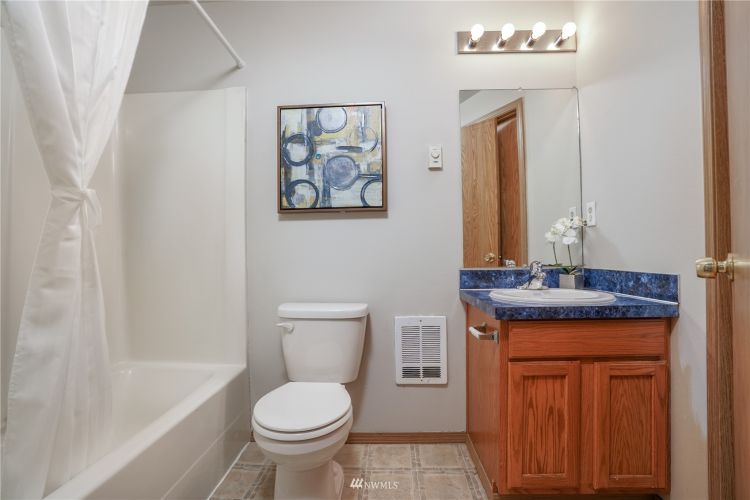
 Enjoy 2 spacious bedrooms on the main level. Both feature enough room for a large, cozy bed to unwind in at the end of the day or any other furniture you bring in to make the space your own. A full bathroom is conveniently located in close proximity to both bedrooms, its vibrant counter and bright light fixture enlivening the space.
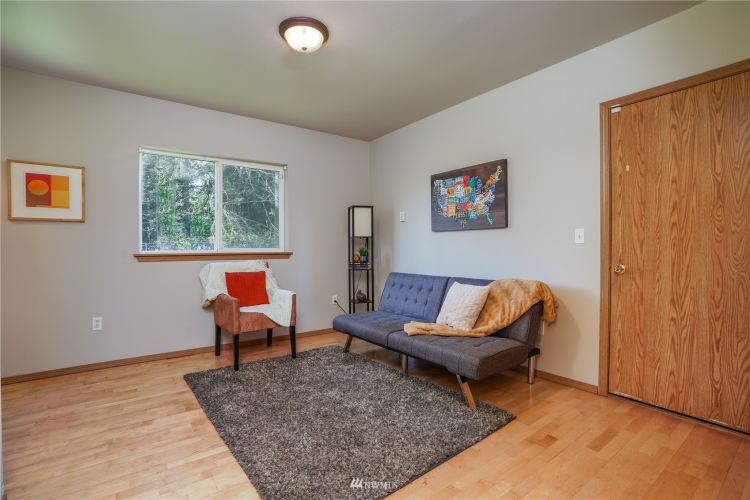
 Continue downstairs and you’ll find a full rec room readily available. Take this opportunity to decorate another living space, or transform this into a home office, gym, or play area. If you’re in need of even more room, there’s an additional bedroom on this floor for guests or anything your heart desires! Another full bathroom is located on this floor for the convenience of you and anybody visiting your lovely home.
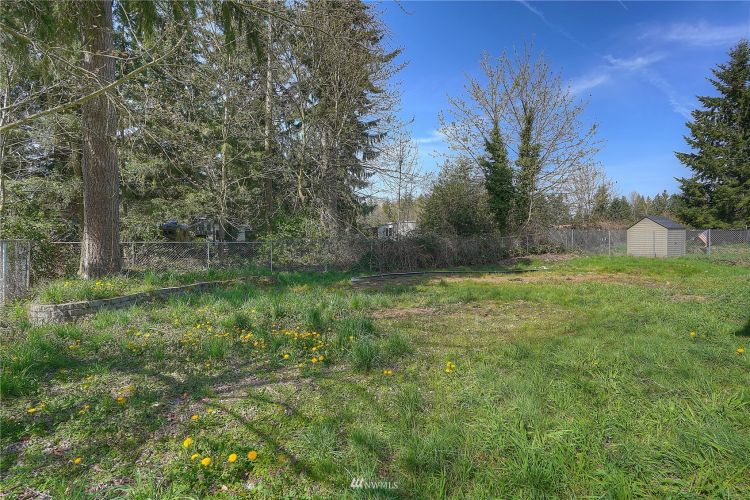
 Stepping into this home’s backyard is like stepping into a resplendent meadow brimming with possibility. It is fully-fenced, ensuring your area feels protected, while also offering a haven for any furry friends. If you’re looking to relax in the sun there’s ample space for outdoor furniture, or if you’re a gardening extraordinaire there’s room for trees, flowers, or any other plants. Grow some fruits or vegetables, add an outdoor grill, install a hot tub; whatever your backyard dreams include, this yard has the space to fulfill them!
Living in Bonney Lake
At 22014 127th Street E Bonney Lake, WA 98391 you benefit from the tranquility of suburbia while remaining close to town. Multiple schools are just minutes away from the property, and a nice community park is down the street. You can reach Safeway, Costco, or Target within 10 minutes, and if you’re looking for a bite to eat there are many restaurants to choose from no matter your favorite cuisine! If you’re the athletic type you’ll appreciate the multitude of gyms and other activities in Bonney Lake. Commuters and adventurers both benefit from Highway 410 being just 6 minutes away!
Interested in learning more about this Bonney Lake home? Click here to view the full listing! You can contact REALTOR® Erin Dobrinski online here or give her a call/text at (253) 380-7702, or reach out to REALTOR® Tom Dobrinski online here or give him a call/text at (253) 380-6257.
Impeccable 3-Bedroom, 1.75-Bath Home w/Partial Mountain View in Bonney Lake
Suburban charm meets modern upgrades in this stunning tri-level Bonney Lake home with a picturesque mountain view! This home boasts 3 bedrooms and 1.75 baths, and each space is lovingly curated including two living areas, a formal dining room, and a gorgeous kitchen. The home itself emanates coziness, while recent kitchen and bathroom upgrades ensure nothing feels outdated. A spacious backyard includes two deck areas and plenty of green space to ensure your home is the center of attention this coming summer. Located at 22511 120th Street Ct E Bonney Lake, WA 98391 this 1,595-square-foot home is listed for $545,000.
Plenty of space is available in the front of the home for parking, including a long driveway and an attached 2 car garage. Spaciousness extends inside as you step into this lovely living room. The large windows allow light to stream inside and highlight the rich hue of the stunning hardwood floors, and a brick, wood-burning fireplace ensures this home feels cozy even in the coldest winter months. This room flows seamlessly into the formal dining area, with enough space to house a large table and plenty of chairs for intimate gatherings or larger parties. Sliding doors lead to a covered back deck; throw these open during the summer and fresh air will flood through every inch of this open-concept layout.
 Amenities are readily available in this gorgeous kitchen! New solid surface kitchen counters were installed, and they brilliantly complement the cool tones of the gray backsplash. Accessible stainless steel appliances ensure cooking is made easy for experts or novices. A short flight of stairs leads down into a second, spacious living area ready to be transformed. You can hang a large TV and tug in some comfortable couches for a movie marathon, or find the perfect desk for an afternoon working with a view through the sliding doors.
3 large bedrooms each offer a comforting vibe, featuring additional windows for natural light and ample wall space for your decorations. You can truly make these areas your own! A full bath has been recently updated and offers dual sinks for you or your guests.
This home’s potential prevails even when you step outside. Its extensive backyard is fully-fenced, boasting plenty of grass and dirt areas to plant your favorite trees or flowers. The conveniently located shed will store all of the tools required for your gardening ventures. A covered deck off the dining room is perfect for outdoor dining or lounging, and a second uncovered deck supplies another area to rest while you enjoy the outdoors.
Living in Bonney Lake
At 22511 120th Street Ct E Bonney Lake, WA 98391 you benefit from the tranquil vibes of a quiet cul-de-sac while maintaining close proximity with all Bonney Lake has to offer. Prairie Road is just a few houses down, which leads directly into the heart of the town. Fred Meyers and Costco are nearby for running errands, while multiple restaurants are perfect for dinner out with loved ones. Stop by Chipotle or Chick-fil-A for a quick fix, or sit down at Trapper’s Sushi for a more formal dining experience. Highway 410 is only 6 minutes away, ready for commuters heading toward Seattle or Tacoma.
Interested in learning more about this Bonney Lake home? Click here to view the full listing! You can contact REALTOR® Erin Dobrinski online here or give her a call/text at (253) 380-7702, or reach out to REALTOR® Tom Dobrinski online here or give him a call/text at (253) 380-6257.
Move-in Ready 2019-Built 4-Bedroom, 2.5-Bath Home in Puyallup’s Lipoma Firs Community
Elegant simplicity meets convenient comfort with this 2,175-square-foot residence nestled in Puyallup’s Lipoma Firs community! Built in 2019 and practically brand new, this generous home-sweet-home provides incredible versatility thanks to 4 bedrooms, 2.5 baths, and inviting living spaces ready to be infused with your unique aesthetic. From open-concept main level living and the lovely backyard to the large primary suite retreat, this home offers plenty of space to spread out and embrace all that life brings your way. Oh, and don’t forget to check out the mountain view! Located at 18917 Lipoma Avenue E Puyallup, WA 98374 near the neighborhood park and no more than 5 minutes to shopping, dining, schools, medical services, etc., this Puyallup treasure is listed for $570,000.
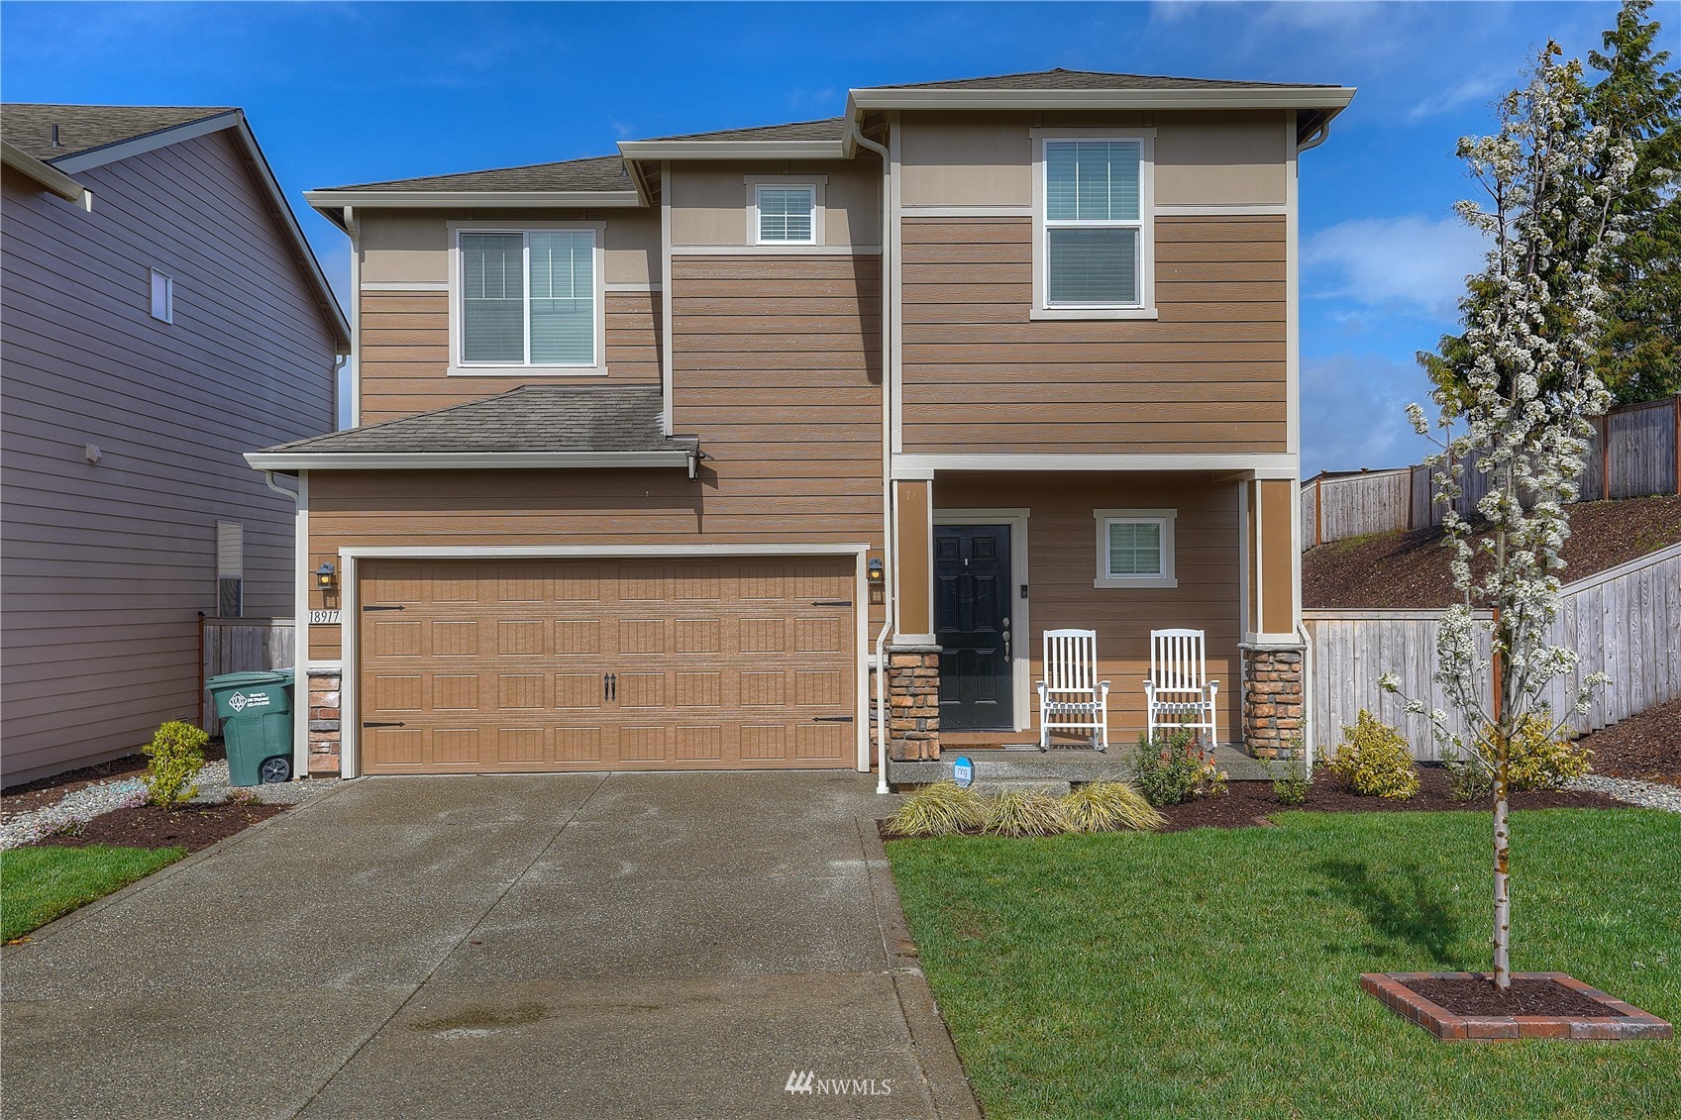
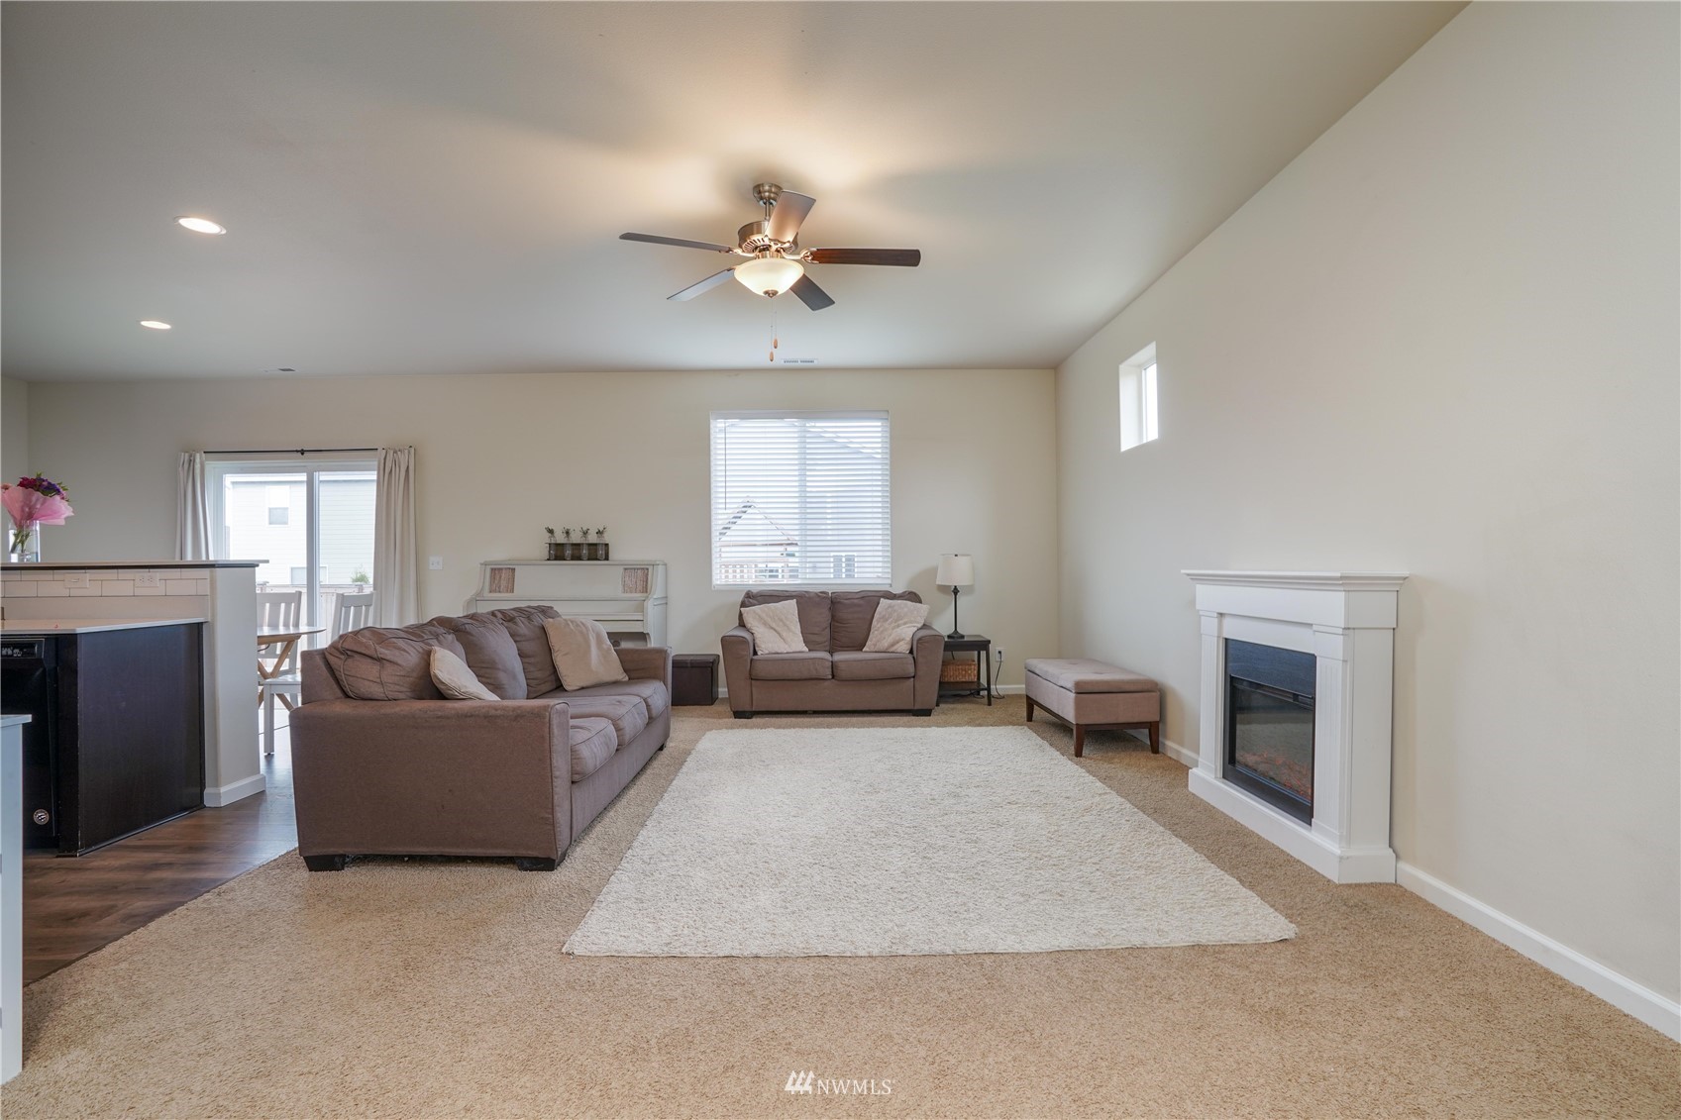
Situated on a quiet street with an extra-long driveway, this contemporary beauty is sure to inspire pride in ownership each time you arrive home. Neat landscaping and a welcoming front porch are ready to greet you, and as you step inside and the generous layout unfolds, open-concept living awaits. Featuring an attractive palette of warm neutrals from the living room to the dining area and kitchen, dialed-in style still leaves ample opportunity for your vision and chosen decor.
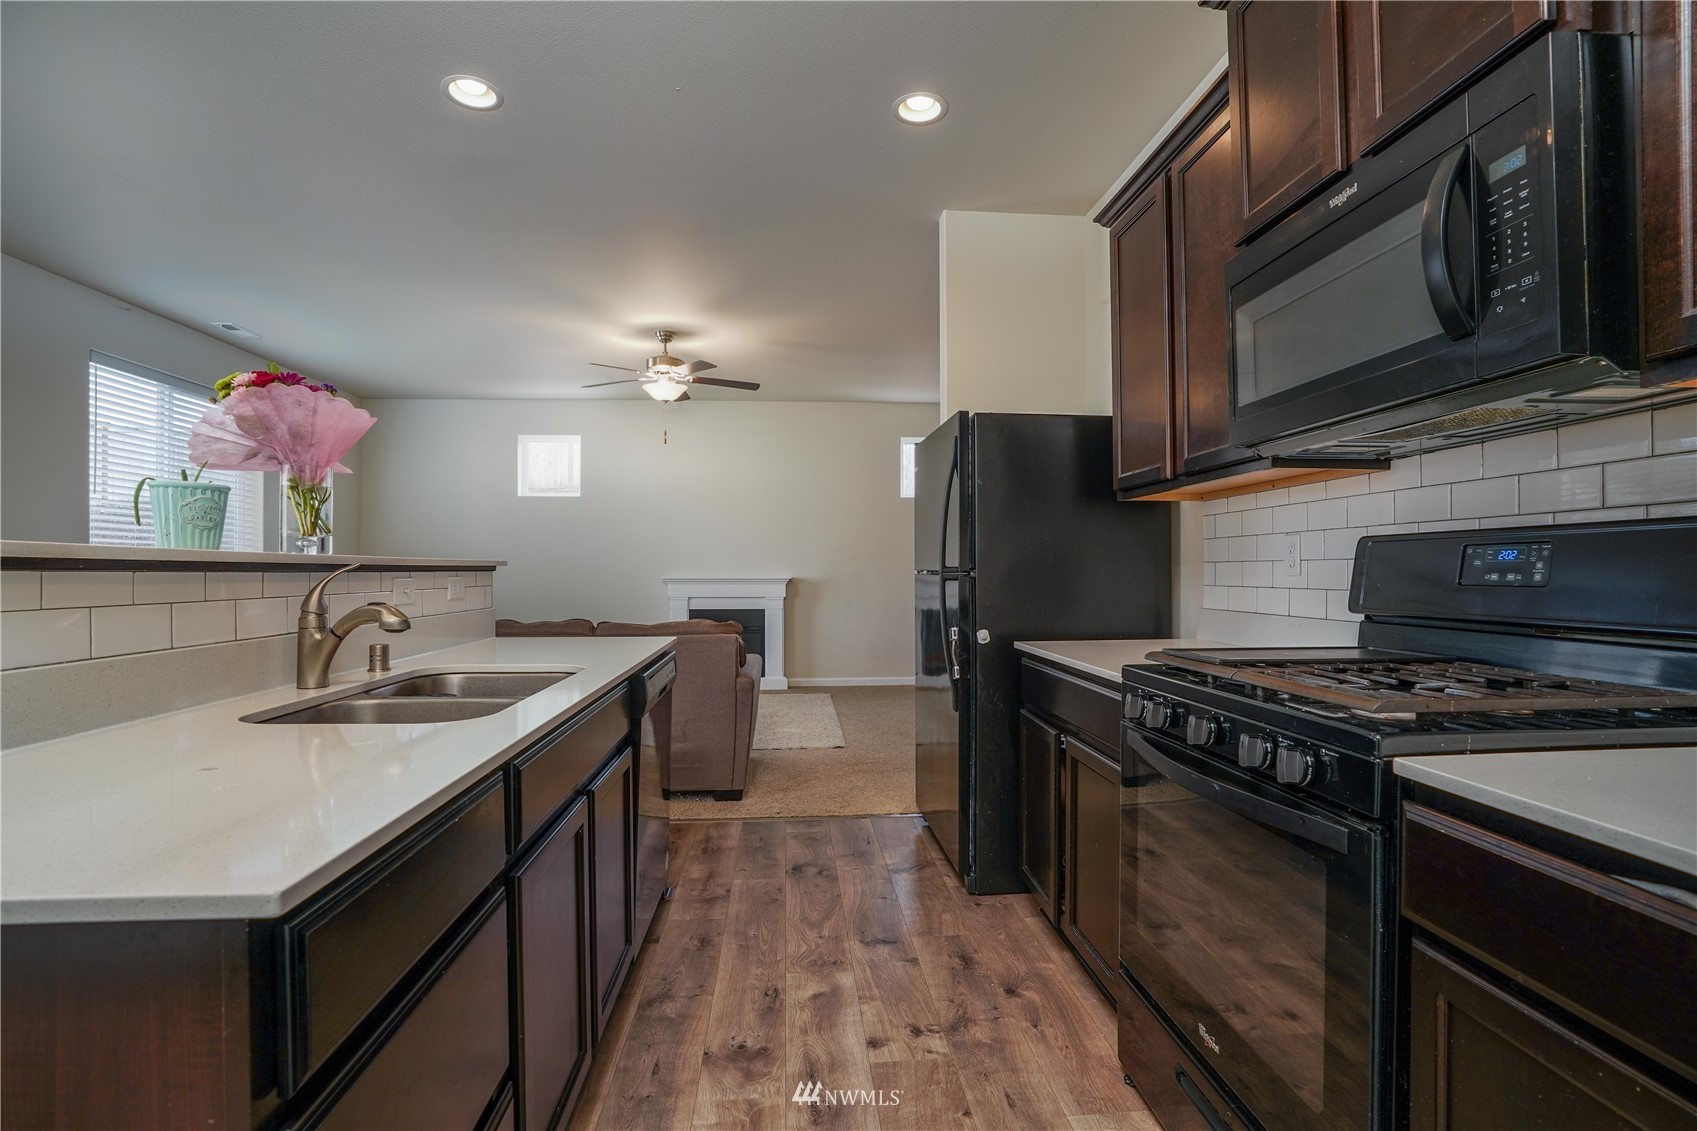
In the open kitchen, handsome cabinetry rests alongside gorgeous quartz counters and a subway tile backsplash that shimmers with modern style. Plus, all kitchen appliances stay! The kitchen island has a breakfast bar perfect for serving refreshments at your next get together, and the adjacent dining area offers a sunny spot for gathering around weekend brunches and weeknight dinners where you can catch up with loved ones. From here you can also easily pop outside to grill up dinner!
The main level also includes a cozy office area that’s perfect for working from home or studying. And upstairs, even more possibility awaits; a loft area would make a great play area or craft space, and it’s ready to evolve to suit your needs in the years to come. The spacious primary suite is brimming with possibilities; the bedroom layout is extra large and has more than enough space for a sitting area, or maybe even a tranquil yoga space! A walk-in closet is included as well, and the pristine ensuite bath shows off a garden tub, a step-in shower, and dual sinks with gleaming quartz counters. The full guest bath also features double sinks and quartz counters, and a conveniently located laundry room is in the dynamic mix as well!
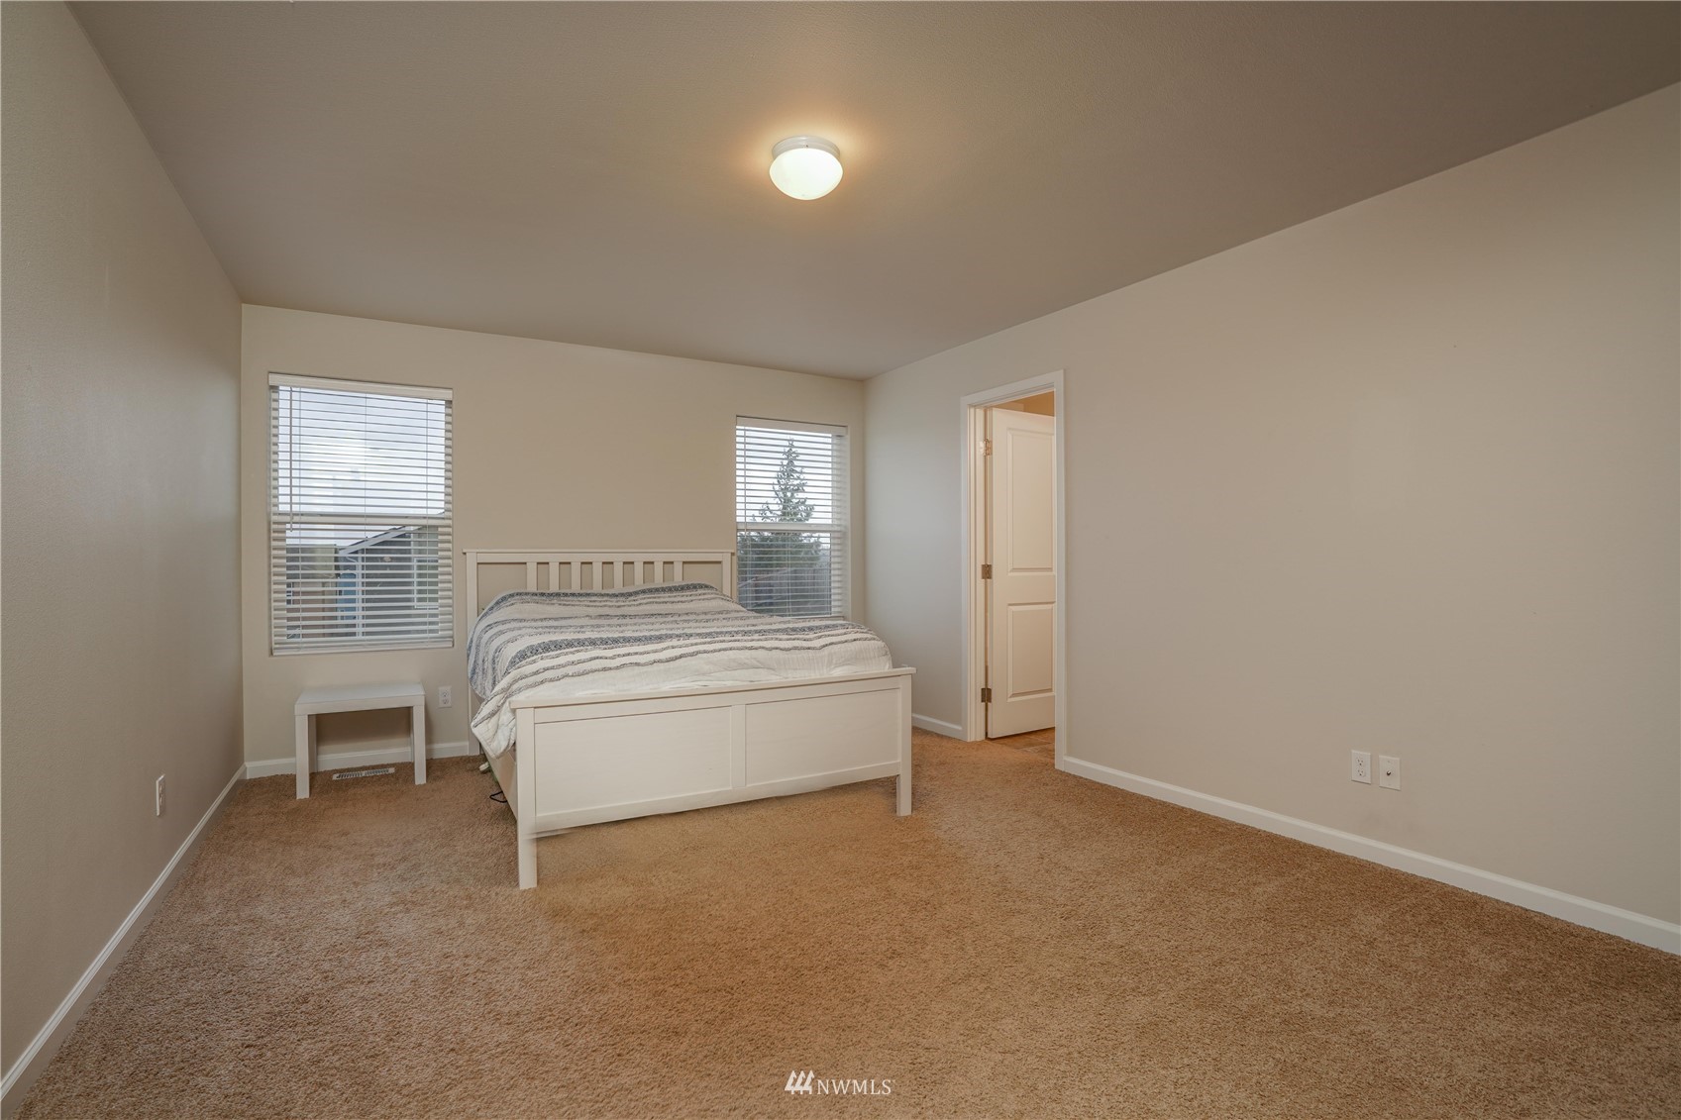
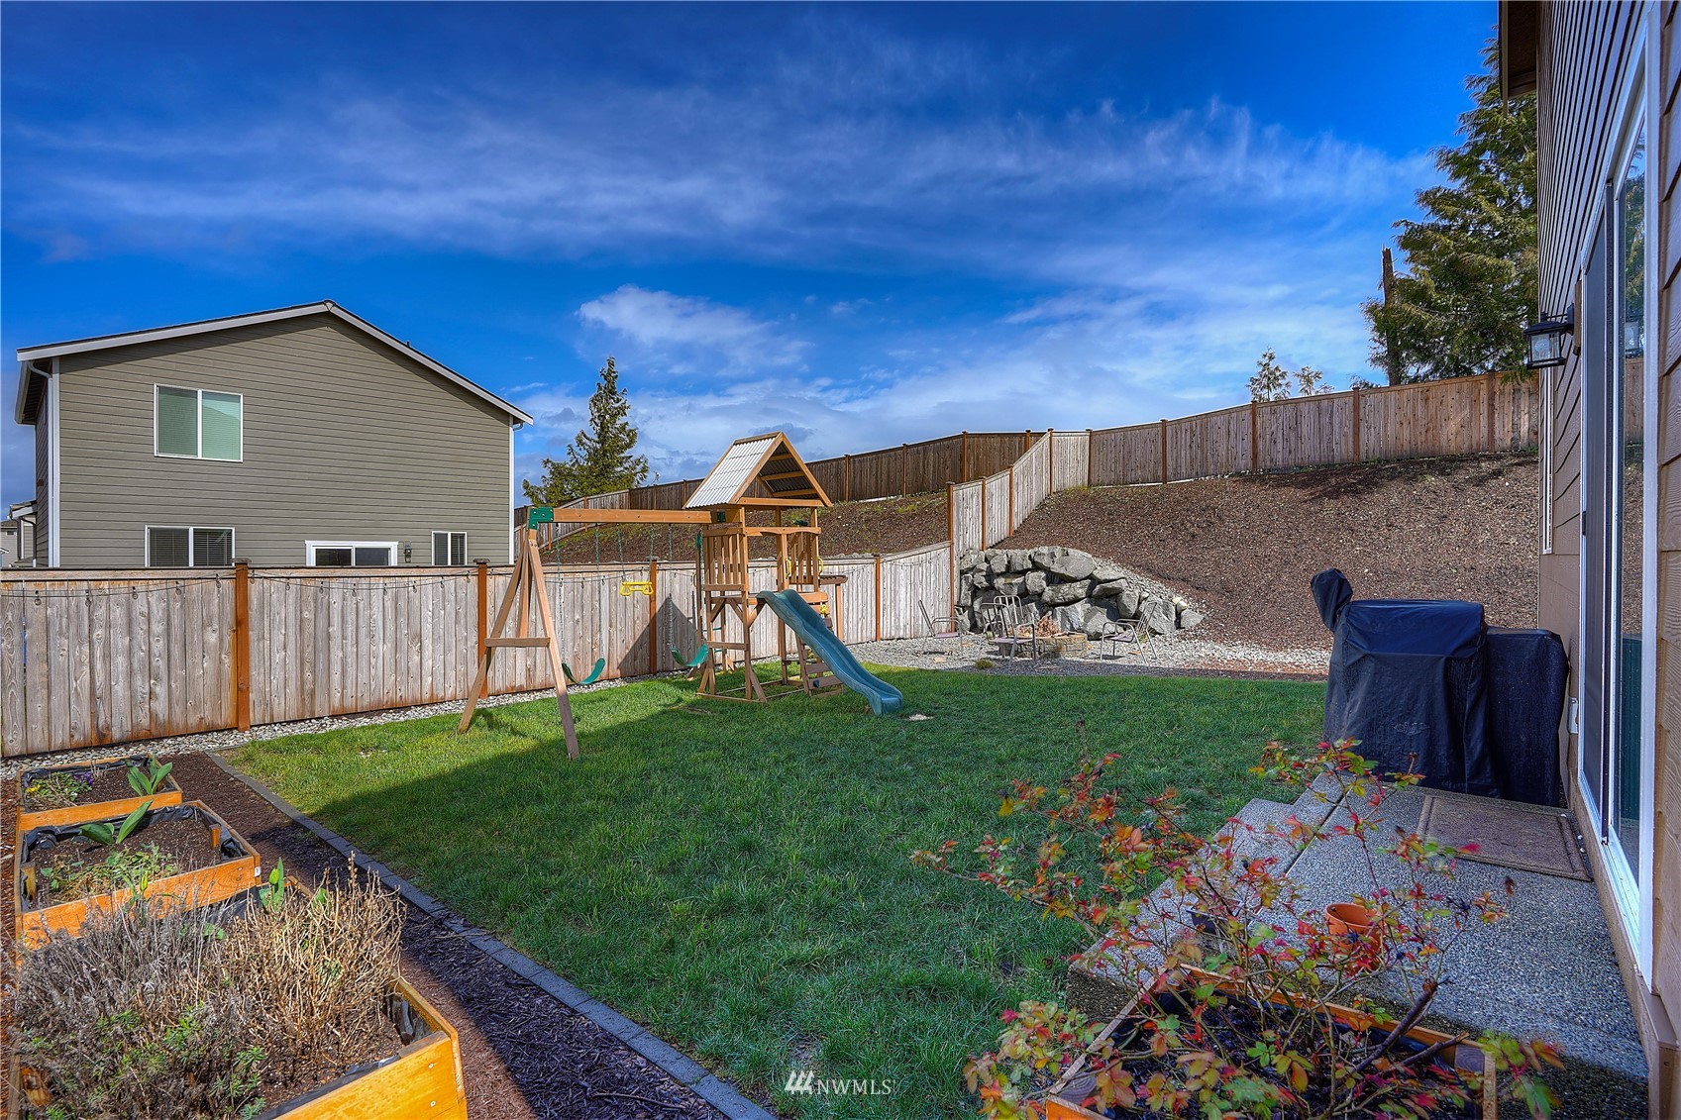
This spring and summer, head into the backyard whenever the sun comes out for play, relaxation, gardening, and al fresco dining! Raised garden beds are ready for you to grow some of your favorite fruits and veggies. Gather around the fire pit on warm summer nights, and let little ones play for hours and hours without even having to leave the comfort of home. When you’d like more outdoor space, a neighborhood park is close by.
Living in Puyallup’s Lipoma Firs Community
At 18917 Lipoma Avenue E Puyallup, WA 98374, you’re in a laid-back residential setting where sidewalks line the streets, and yet city conveniences are no more than 5 minutes away. Schools, medical services, dining options galore, grocery stores, shopping, parks and more are all easily within reach. For example, Meridian Ave is only 5 minutes from home, and here you’ll find effortless access to nearby amenities like Fred Meyer, Walgreens, WinCo, Rite Aid, and even more places are up the road. Walmart Supercenter, Sunrise Village (with Target and tons of dining!), etc. are all wonderfully close to home. Those who commute to Joint Base Lewis-McChord are also sure to appreciate being so close to base.
Interested in learning more about this Puyallup home in Lipoma Firs? Click here to view the full listing! You can contact REALTOR® Erin Dobrinski online here or give her a call/text at (253) 380-7702, or reach out to REALTOR® Tom Dobrinski online here or give him a call/text at (253) 380-6257.
Updated & Cozy 3-Bedroom, 1-Bath Home with Backyard Retreat in Quiet Tacoma Neighborhood
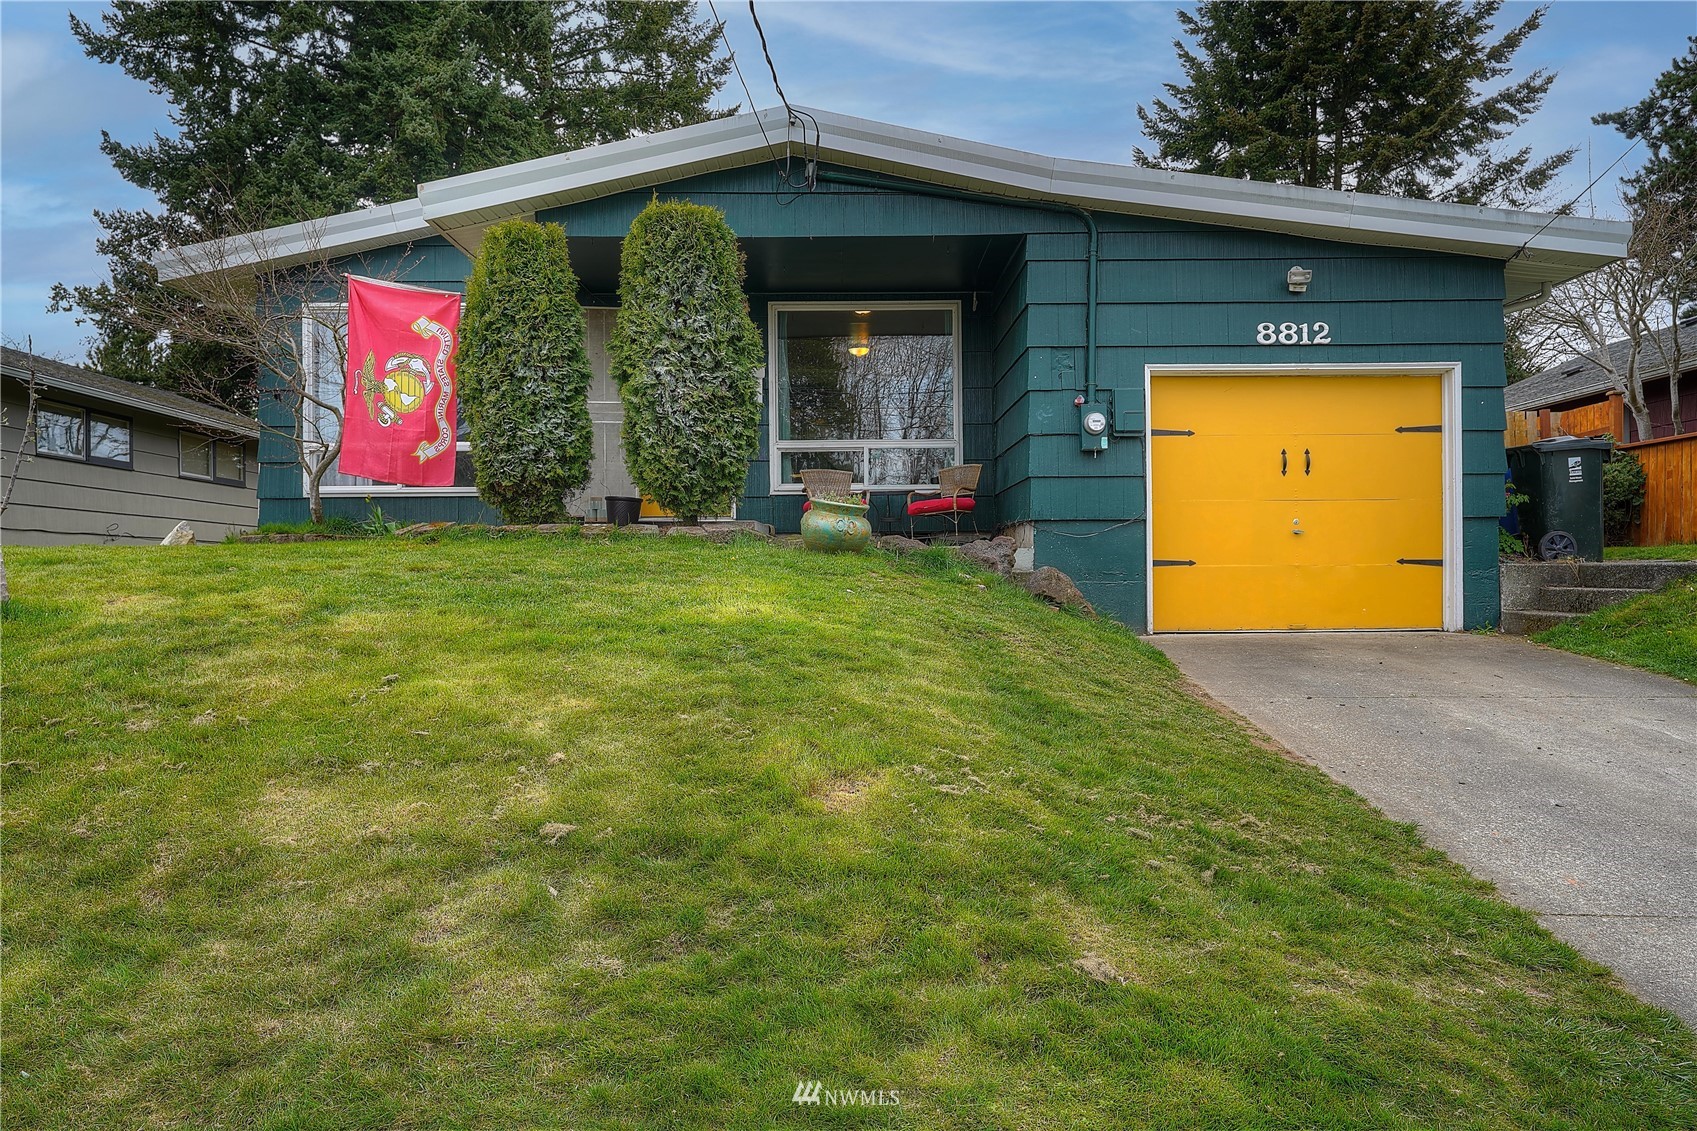
Cozy suburban charm is elevated to the next level with recent home upgrades in this Tacoma rambler! This is an ideal starter home, with potential to become a rental investment property. The 1,032-square-foot layout offers every opportunity for easy living, with its spacious living room and charming dining area. And just wait until you see the thoroughly updated kitchen with an island—discover granite countertops, newer cabinets, waterproof vinyl flooring, and beautiful stainless steel appliances! There’s also plenty of outdoor space, from the backyard that’s brimming with potential, to the front yard and the extra-long driveway that leads to the conveniently attached garage. Located at 8812 Tacoma Avenue S Tacoma, WA 98444 and just down the street from Fern Hill Park, this home is listed for $390,000.
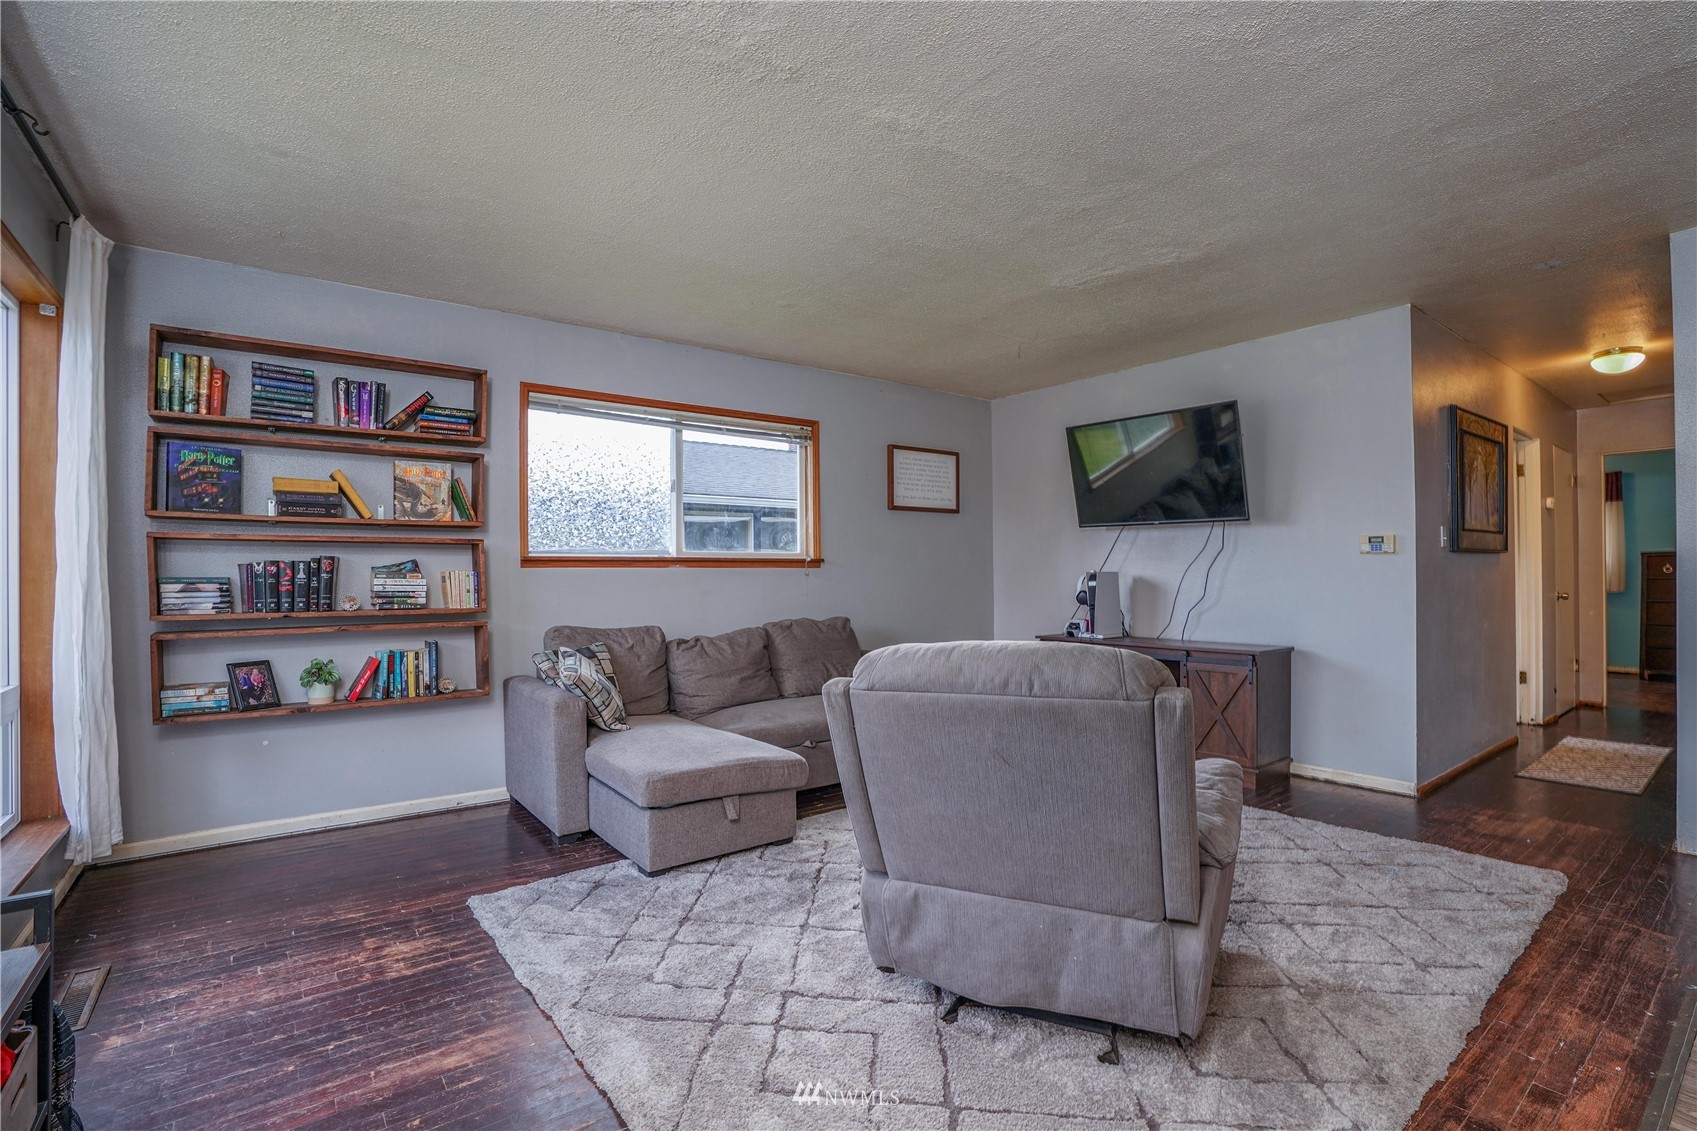
This home’s cozy atmosphere is all the more inviting thanks to its open-concept floor plan. As you step inside, you’re greeted by the living room with space for comfy furniture and decor. Dark floors alongside light walls create a beautiful backdrop for you to design however you desire! Wide windows allow light to illuminate every inch of both this living room and the dining room it flows smoothly into. Dinner with loved ones and intimate gatherings are at home in this quaint, charming dining area!
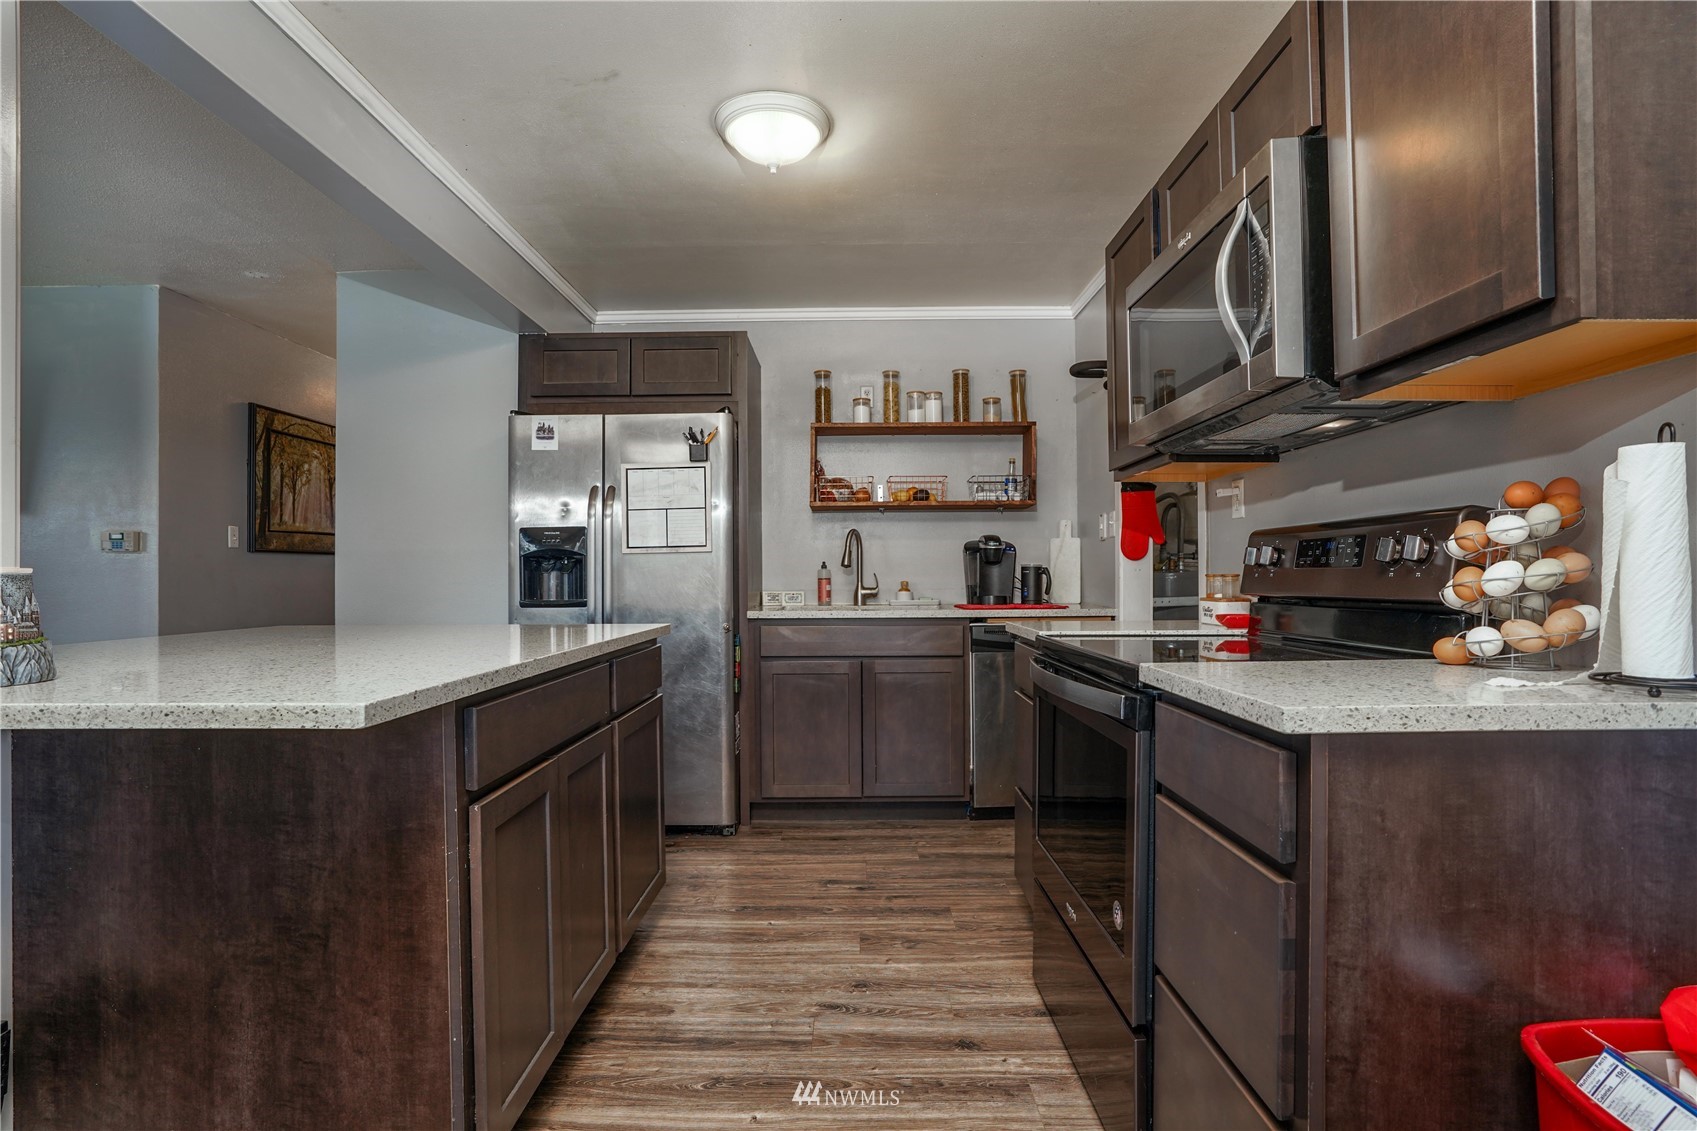
Beside the dining room is this beautiful, updated kitchen with its vinyl waterproof flooring. Enjoy the visually pleasing contrast between dark cabinets and granite countertops, as well as open shelving over the sink to style as you wish! Extensive counter space makes cooking easy, and new stainless appliances have been installed for your convenience. The home’s open layout means this large island leads directly into the living room, designed for hosting parties or conversing while preparing a meal. A doorway leads into a large laundry room where you can keep household essentials easily within reach.
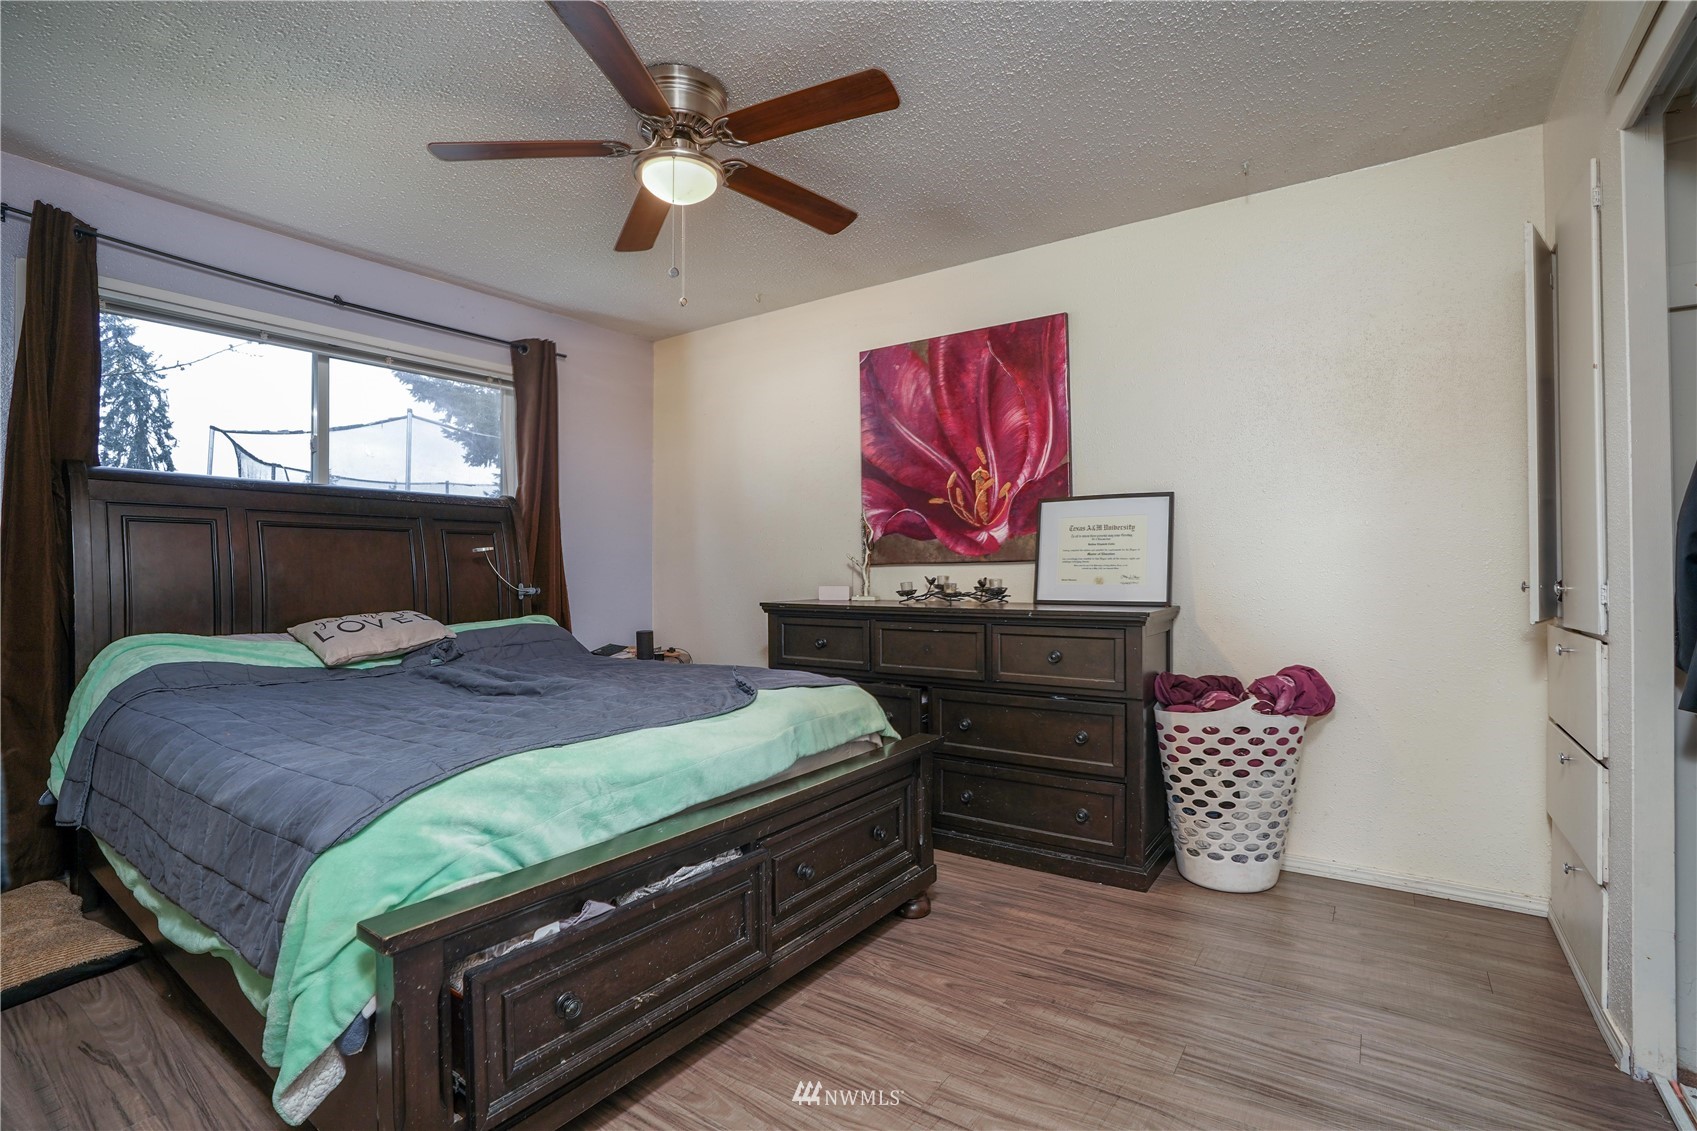
Continue down the hall and discover 3 spacious bedrooms. Each area is great to unwind in at the end of your day, and one of the bedrooms even boasts a large built-in for extra storage. If you find you have an extra bedroom, utilize it as a home office, playroom, or anything you may require. This home has the space to grow with you!
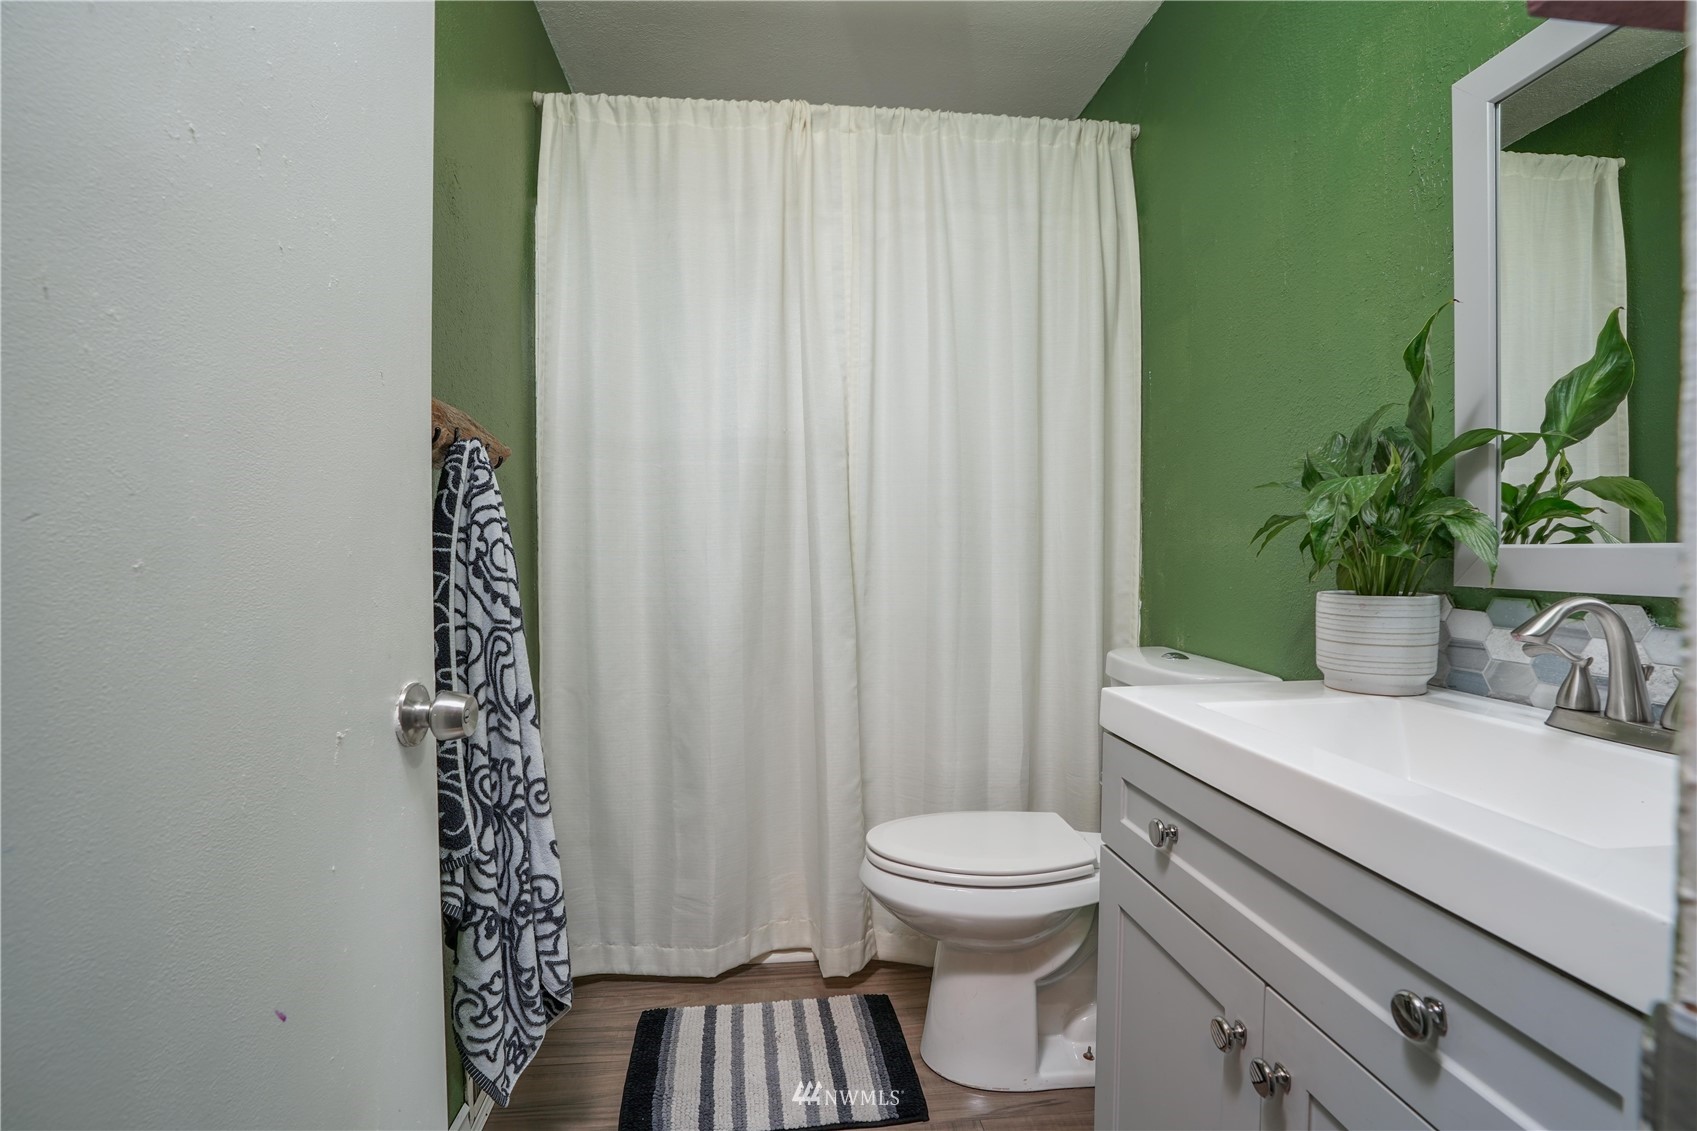
This conveniently located bathroom is in close proximity to each bedroom. The modern vanity is painted a cool, refreshing gray, pairing nicely with the eye-catching tiled backsplash. Vibrant walls mean that this chic sink area pops, granting this area its own bright and refreshing personality!
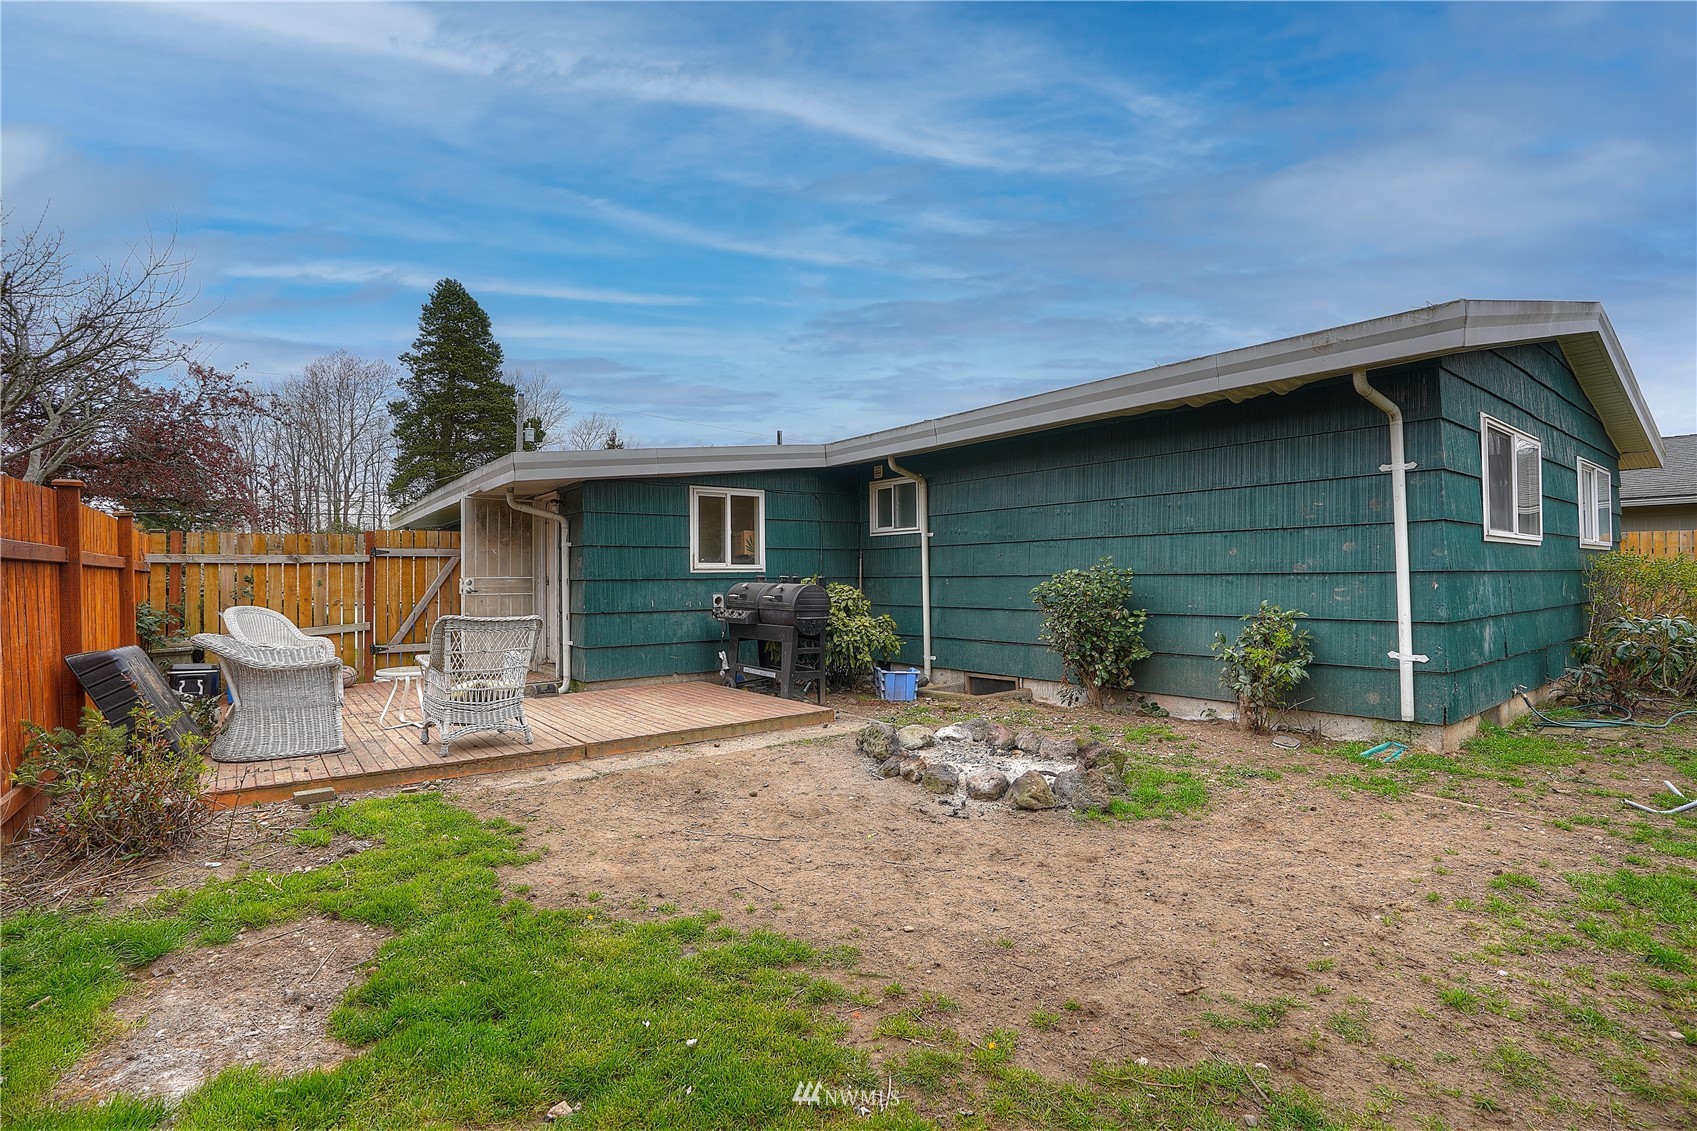
In the backyard, a deck offers a view of the large outdoor space. Make it your own by including some comfortable outdoor furniture or colorful decorations to enliven the space and bring the home’s tranquility beyond its walls. The area is almost fully fenced, protecting a yard that is brimming with possibilities. A cherry tree in the corner is sure to bloom beautifully in the sun, and there is space to add your own trees or flowers to make this backyard your own oasis. You can even add a trampoline or other fun activities for the summertime!
Living in Tacoma
This Tacoma home is nestled inside a quiet neighborhood just beyond the hustle and bustle of city life, but it’s still in close proximity to anything you require. Fern Hill Park is just around the corner, as well as several conveniently located schools. If you’re feeling hungry, several restaurants are just a few blocks away, boasting a variety of cuisines no matter your cravings. If you need to run errands, an abundance of shops are closeby, including a Safeway for groceries, or Home Depot for when you’re ready to garden this spring and summer. Those who commute will appreciate being close to Pacific Avenue and highways just minutes away including Highway 512 and I-5.
Interested in learning more? Click here to view the full listing! You can contact REALTOR® Erin Dobrinski online here or give her a call/text at (253) 380-7702, or reach out to REALTOR® Tom Dobrinski online here or give him a call/text at (253) 380-6257.
Timeless 4-Bedroom, 2.5-Bath Home with Private Backyard in Puyallup’s Established Orchard Hill’s Neighborhood
Lovingly maintained and featuring thoughtful updates, this 2,616-square-foot Puyallup home offers comfortable, easy living in an established neighborhood. This home’s generous layout features inviting living spaces, 4 bedrooms and 2.5 baths, versatile square footage you can transform into your ultimate vision of home, a spacious 3-car garage, and so much more. A private backyard awaits as well, offering a picturesque scene right from the comfort of your home-sweet-home! Located at 2709 17th Avenue Ct SW Puyallup, WA 98371 in Orchard Hills and no more than 5-10 minutes from top local Puyallup conveniences, this residence is listed for $699,000.
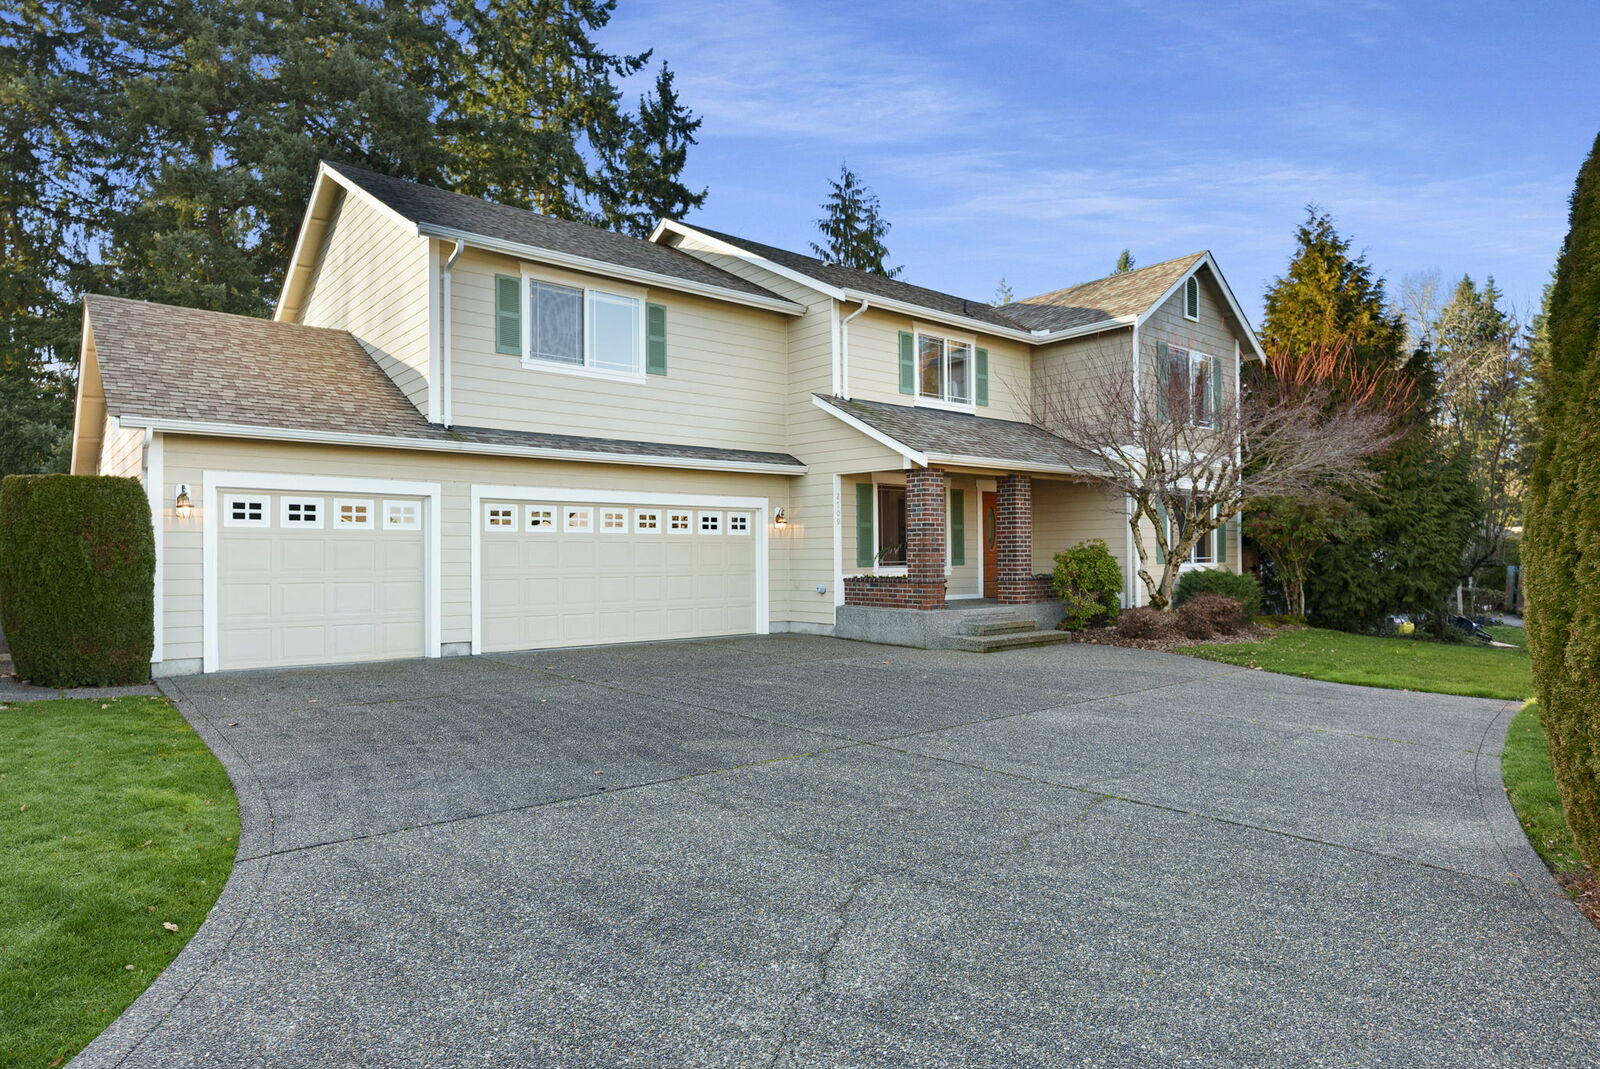
Nestled in a cul-de-sac, this timeless beauty is tucked away off the street with an extra-long driveway. Newer exterior paint, mature landscaping, and classic design with eye-catching brick accents all make for charming curb appeal. Additional updates include things like New Leaf Filter gutter covers and newer interior paint.
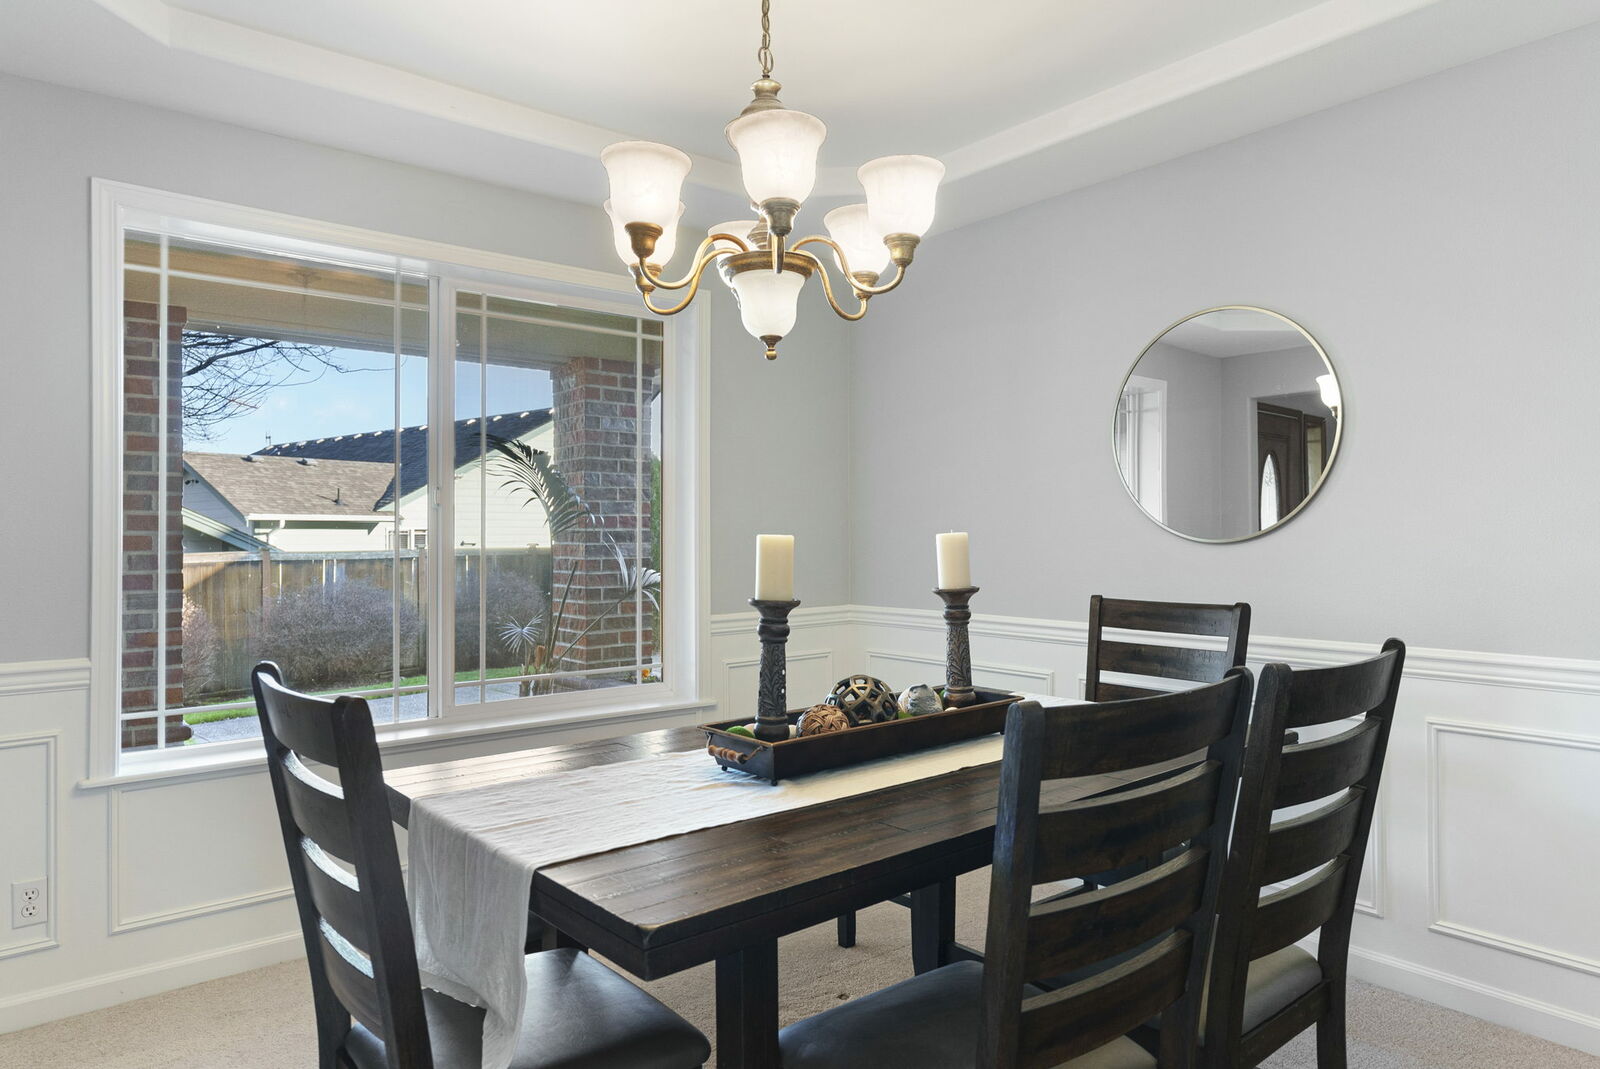
Just in through the front door, the formal dining room immediately greets you to the left. Pristine wainscoting and recessed ceiling details characterize this elegant haven, and those who love to entertain are especially sure to appreciate having this dedicated space for hosting. Right across the entryway, discover a space with potential to become the perfect home office.
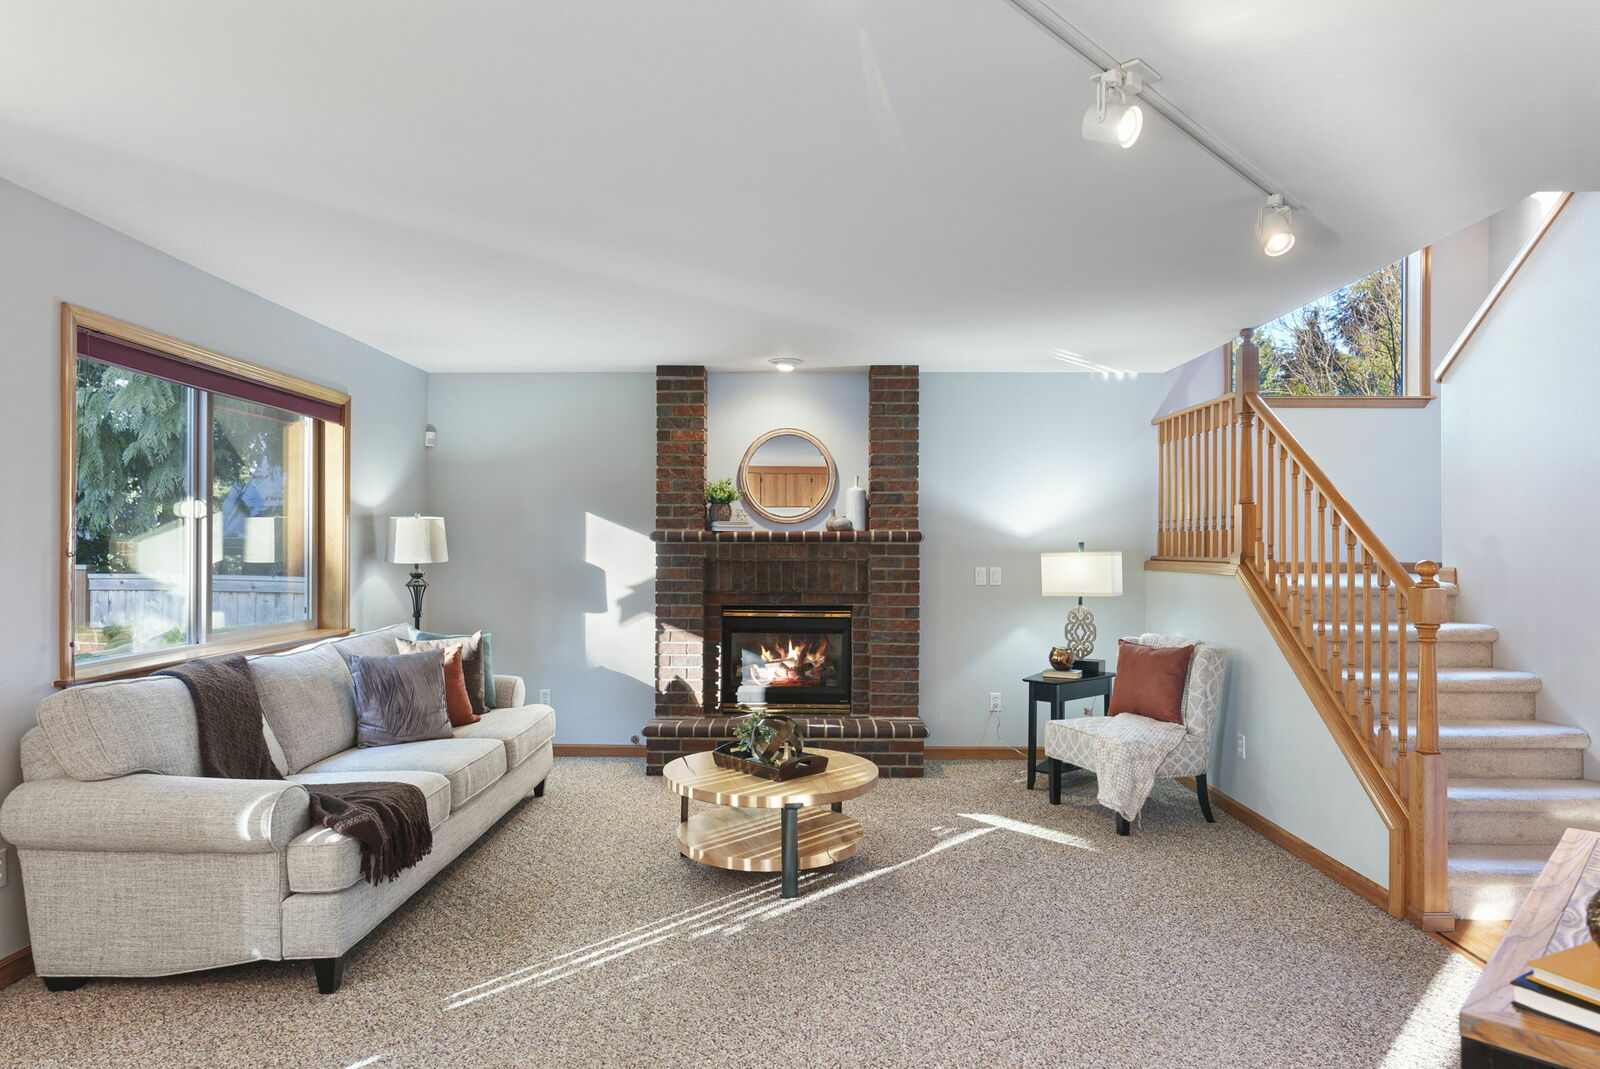
From here, gorgeous hardwood floors flow toward the rest of the main level, and this welcoming space for gathering is sure to become the heart of daily life. In the living room, a traditional brick fireplace serves as the focal point and is ready to keep things cozy on chilly winter nights. Likewise, A/C promises to keep things cool on warm summer days. Have fun adding your own personal decor into the mix and put your interior designer hat on to re-envision the space—construct built-ins on either side of the fireplace, add wallpapered accent walls, switch out the carpet… the sky’s the limit and you can follow your heart when inspiration strikes!
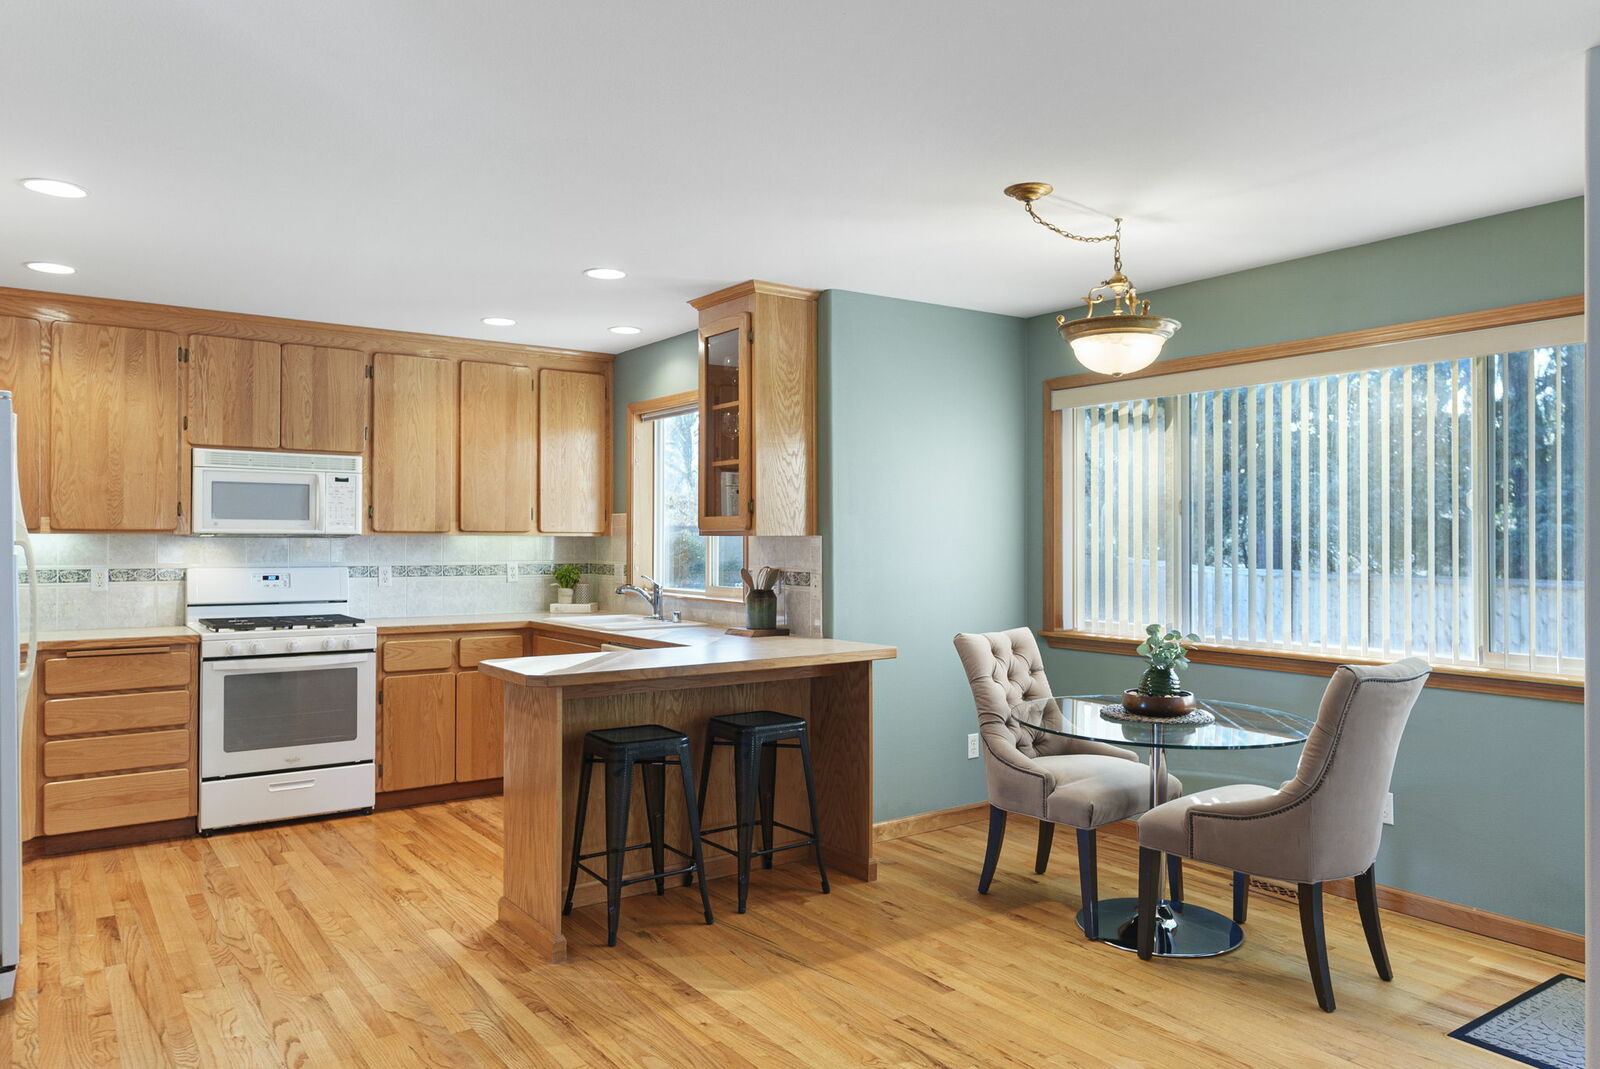
The open layout effortlessly unfolds into the open kitchen, and here a smart floor plan with a classic aesthetic awaits. An abundance of counter space ensures you always have room for spreading out ingredients whether you’re having a baking marathon or whipping up an elaborate homemade meal, and ample storage makes it easy to keep kitchen essentials organized. Bar-style counter seating alongside the adjacent dining area means that you have room for everyone, and your capacity for dining and entertaining expands thanks to direct access right out onto the back patio! Pop outside to grill up dinner, or take mealtime out onto the patio to enjoy the fresh air whenever the weather warms up.
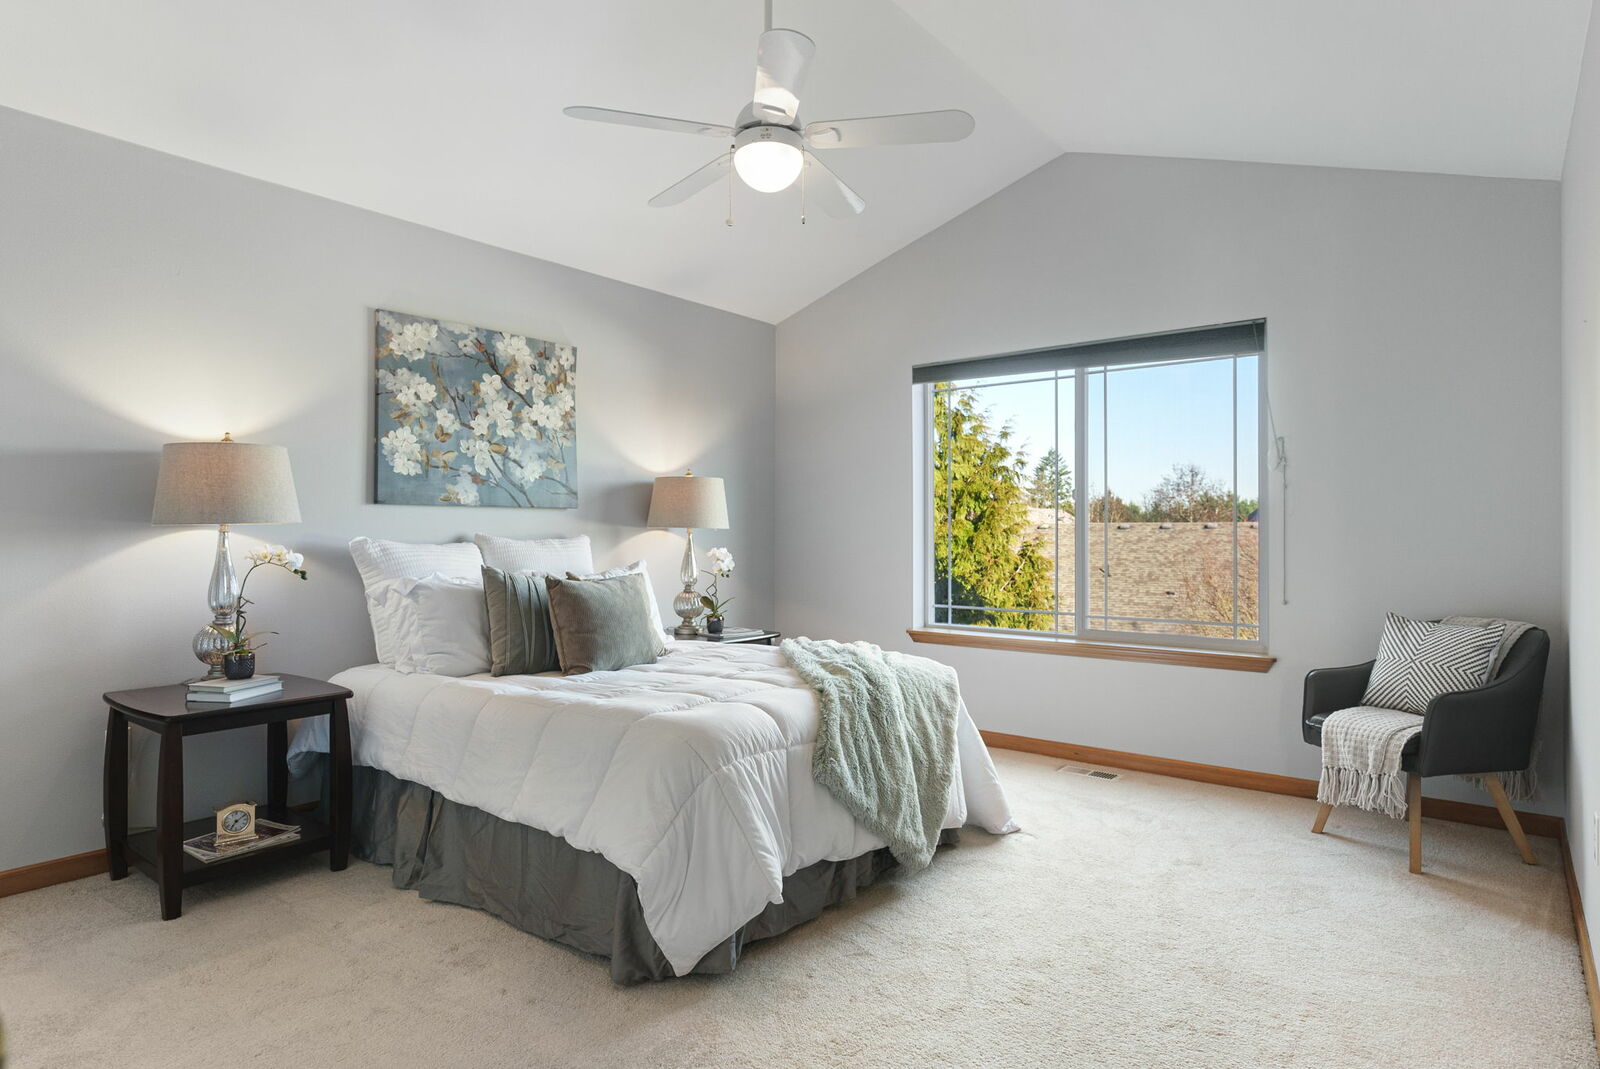
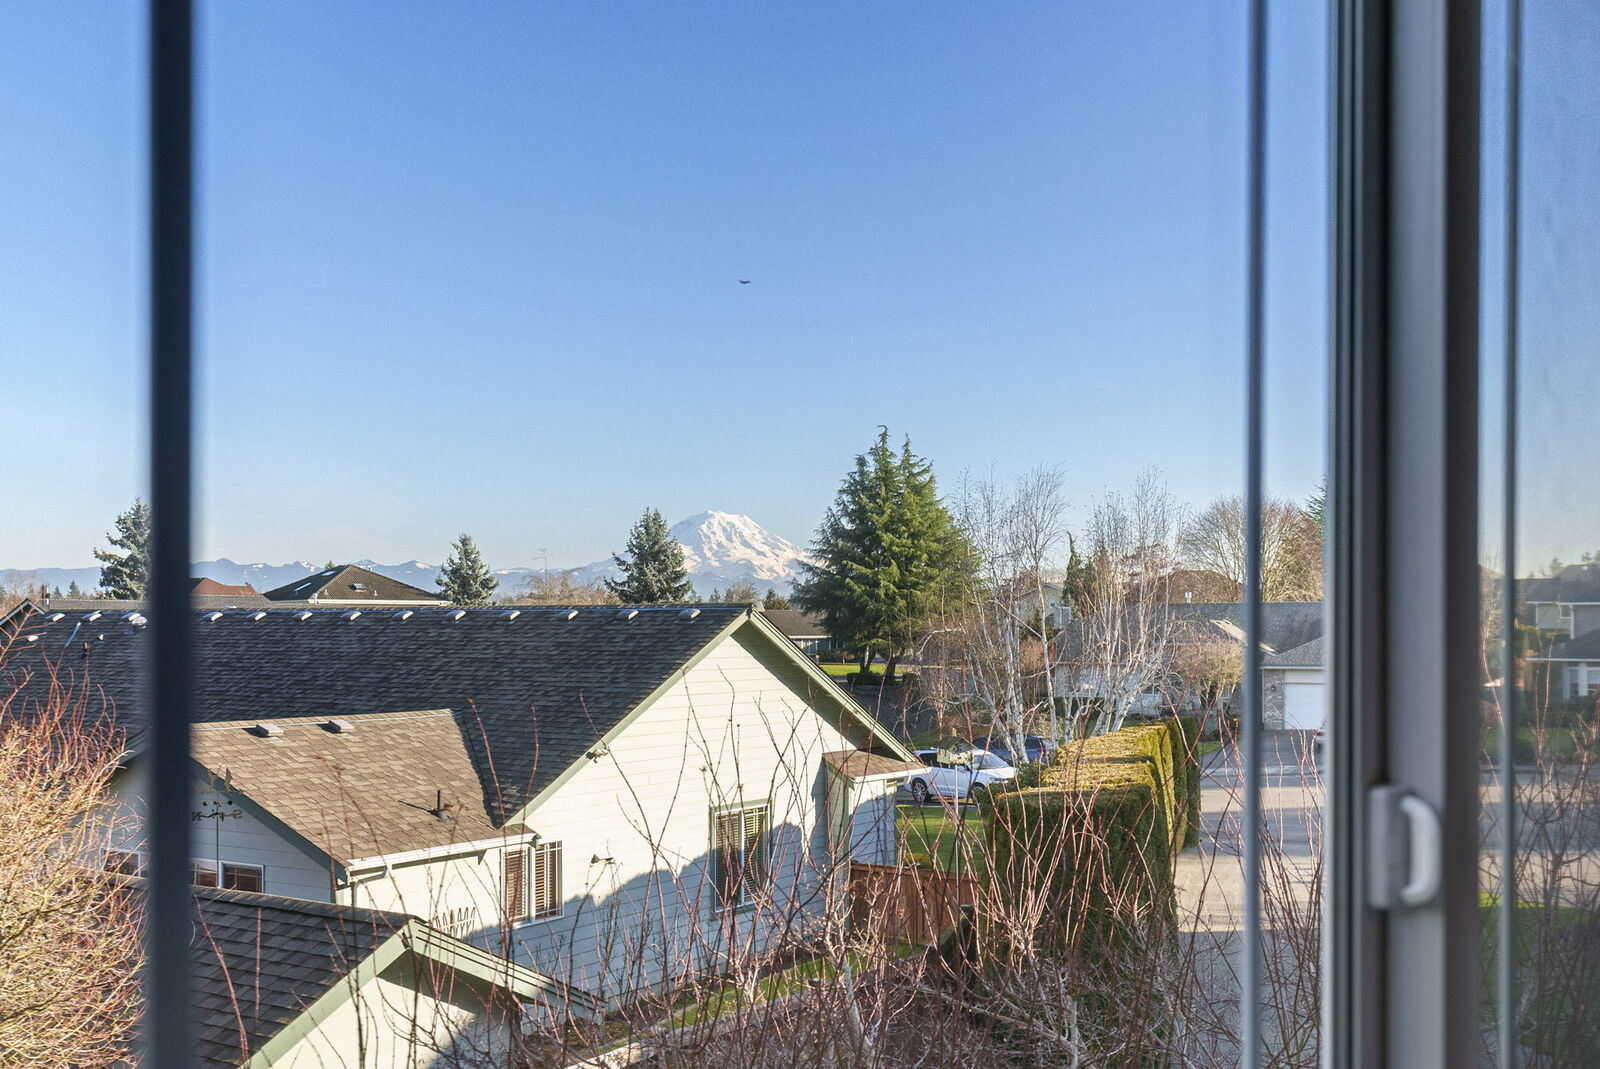
Upstairs you’ll discover incredible versatility at every turn; the primary suite, 3 guest bedrooms, a full guest bath, and a huge bonus room all await. The sumptuous primary suite is a dream come true, and the spacious bedroom shows off vaulted ceilings and gorgeous views of Mt. Rainier. A 5-piece ensuite primary bath is yours to indulge in as well (there are views of Mt. Rainier from here, too!), and a huge walk-in closet is the cherry on top! The additional 3 bedrooms and bonus room are ready to be transformed, and the bonus room is especially not to be missed; this generously sized room would make the ideal hangout, theater room, play/recreation room, hobby space, fitness center… and more.
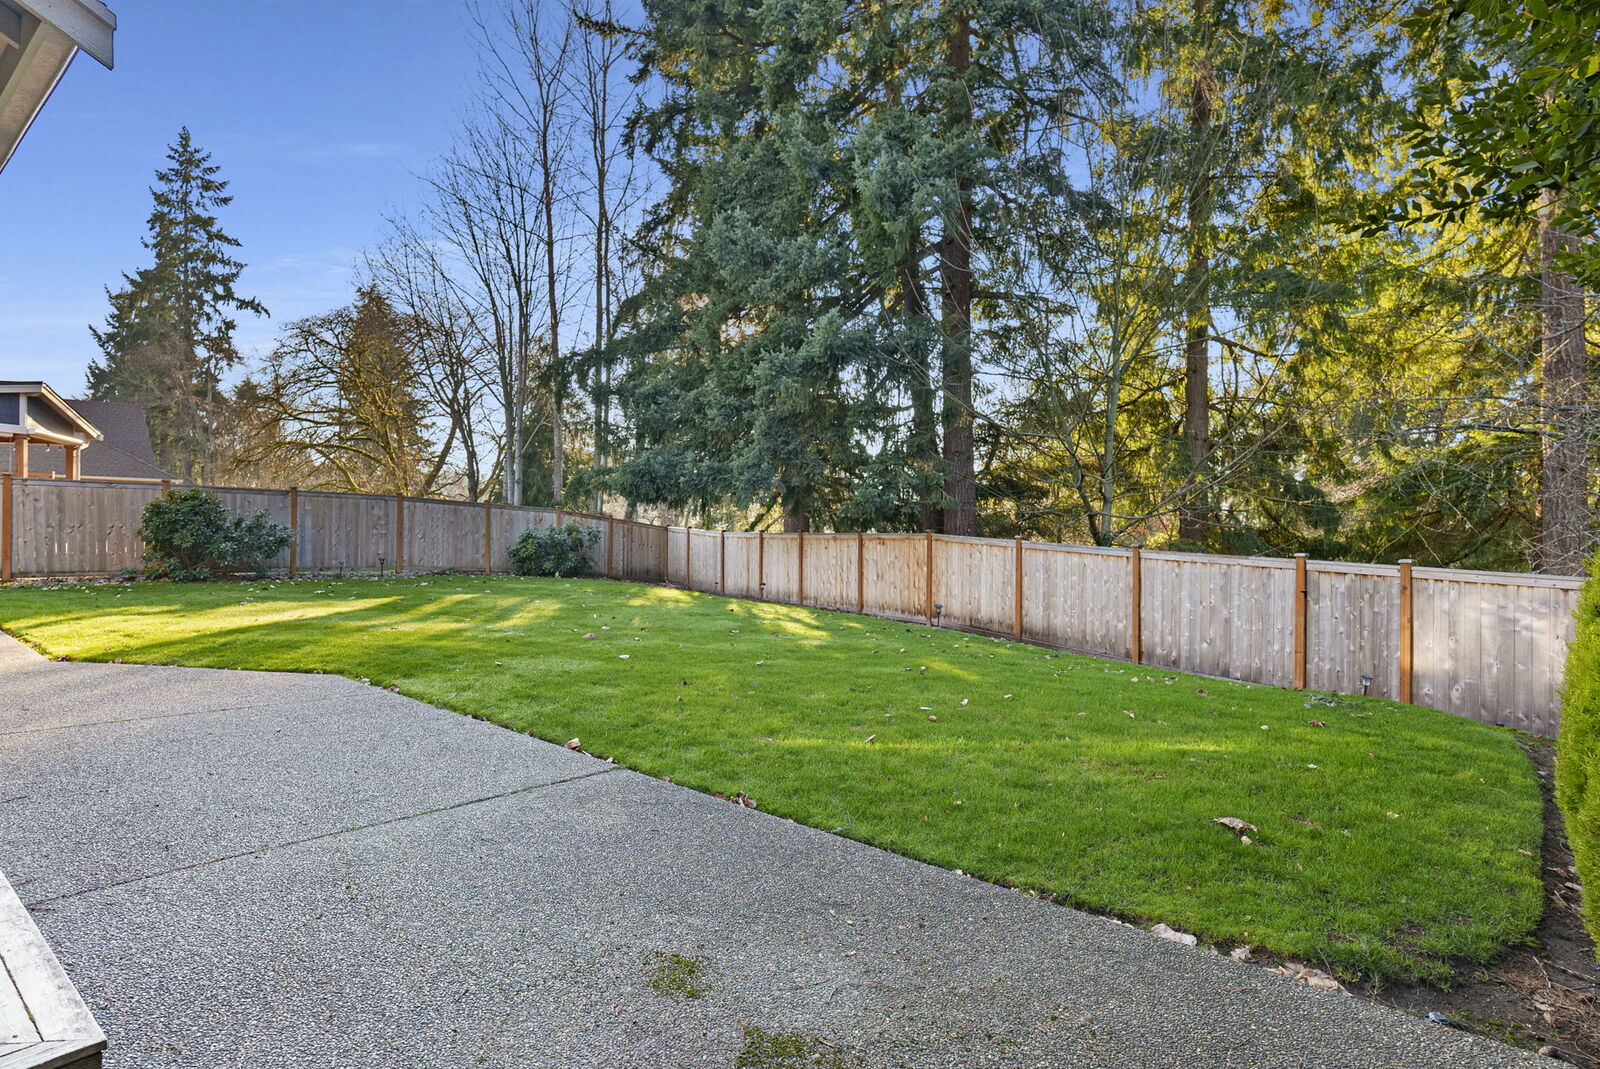
In the backyard, possibility keeps expanding. This fully fenced retreat features an extended patio that’s ready for weekend BBQs and outdoor parties all summer long. The lush lawn is ready for play, whether you’re tossing around a football, want to build a play toy for little ones, or just need a place for pets to run around with peace of mind. Plus, the 3-car garage is perfect for storage, projects, and parking.
Living in Puyallup
At 2709 17th Avenue Ct SW Puyallup, WA 98371, you’re nestled in the established Orchard Hill neighborhood in Puyallup. Top local conveniences—from excellent commuting options to popular shopping and dining—are just 5-10 minutes away, and you’ll also find schools, parks, local services, and much more all at your fingertips as well. To start with, the local elementary school is just blocks from home, and right behind here you’ll find part of Clarks Creek Park and Clarks Creek Trail, which is part of the 4-mile Puyallup Loop Trail.
When you need to run errands, several options are wonderfully close by—along Meridian on South Hill just 6 minutes from home you’ll find places like the South Hill Mall (home to Target and much more), Walmart, The Home Depot, Lowe’s Home Improvement, PetSmart, and dozens of other popular stores and eateries all easily within reach. You’re also close to many other popular local destinations; for example, Costco is only 5 minutes away, Highway 512 is only 6 minutes away, the Washington State Fairgrounds is 6 minutes away, MultiCare Good Samaritan Hospital is about 8 minutes away, and The Sounder Train is 8 minutes away.
Interested in learning more? Click here to view the full listing! You can contact REALTOR® Erin Dobrinski online here or give her a call/text at (253) 380-7702, or reach out to REALTOR® Tom Dobrinski online here or give him a call/text at (253) 380-6257.
3.4-Acre Level Property Ready for Building Your Dream Home in the Summit-Waller Area of Tacoma
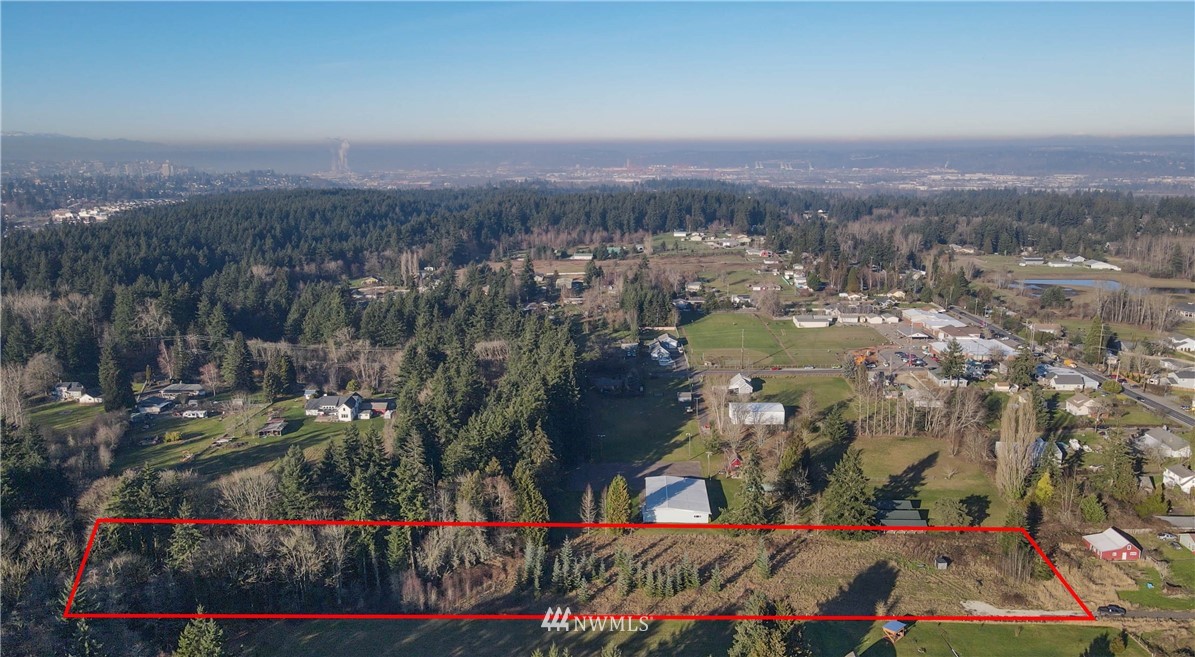
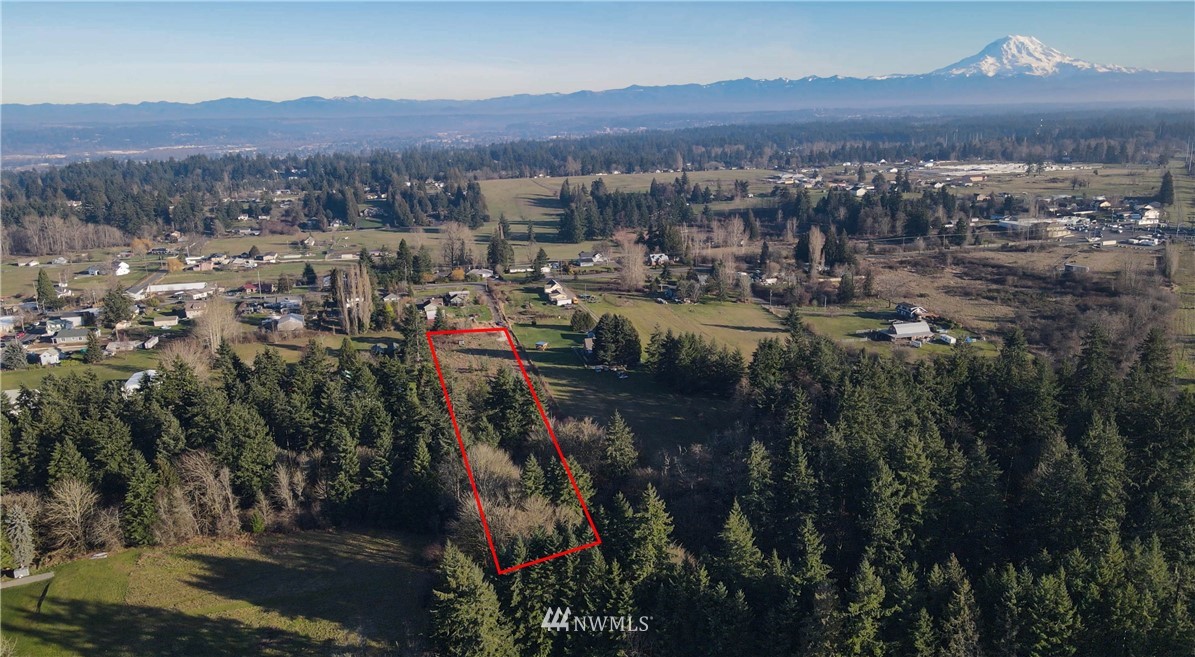
A unique opportunity to create the property you’ve always envisioned for yourself awaits with this 3.4-acre lot in Tacoma’s convenient Summit-Waller area! This level, cleared building spot is ready for you to start making plans to build your dream home—the sellers have done the research and prep work all in advance. They had a critical areas study and a geotech study done, and water rights are in place as well. Located at 6610 Waller Road E Tacoma, WA 98443, this property is listed for $290,000.
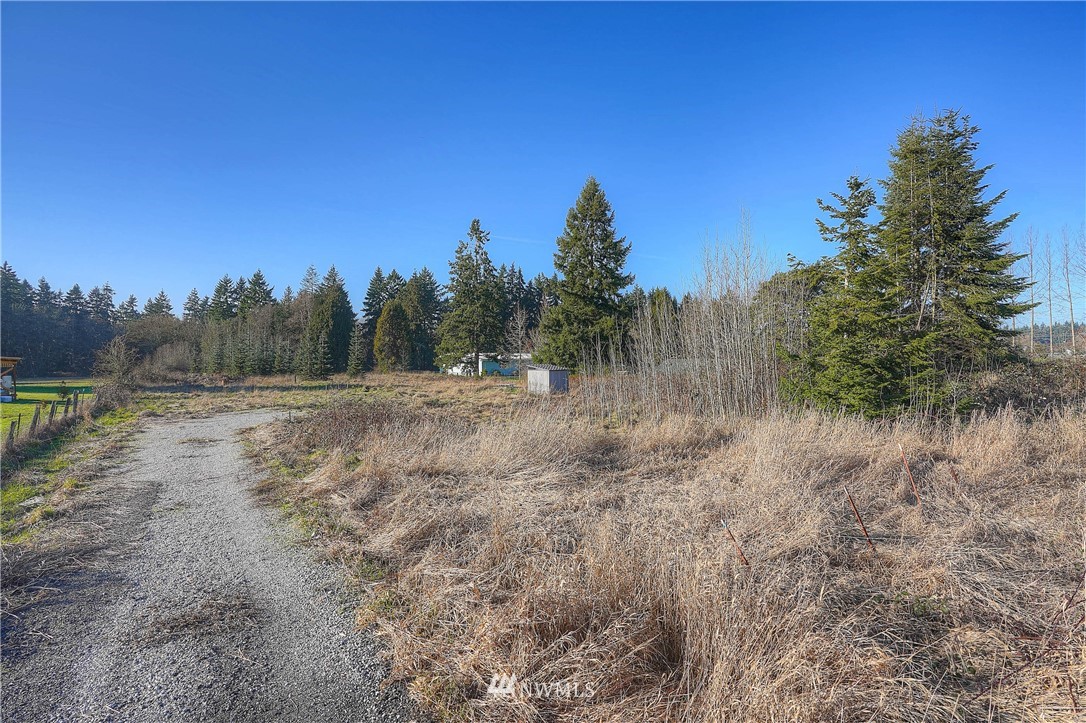
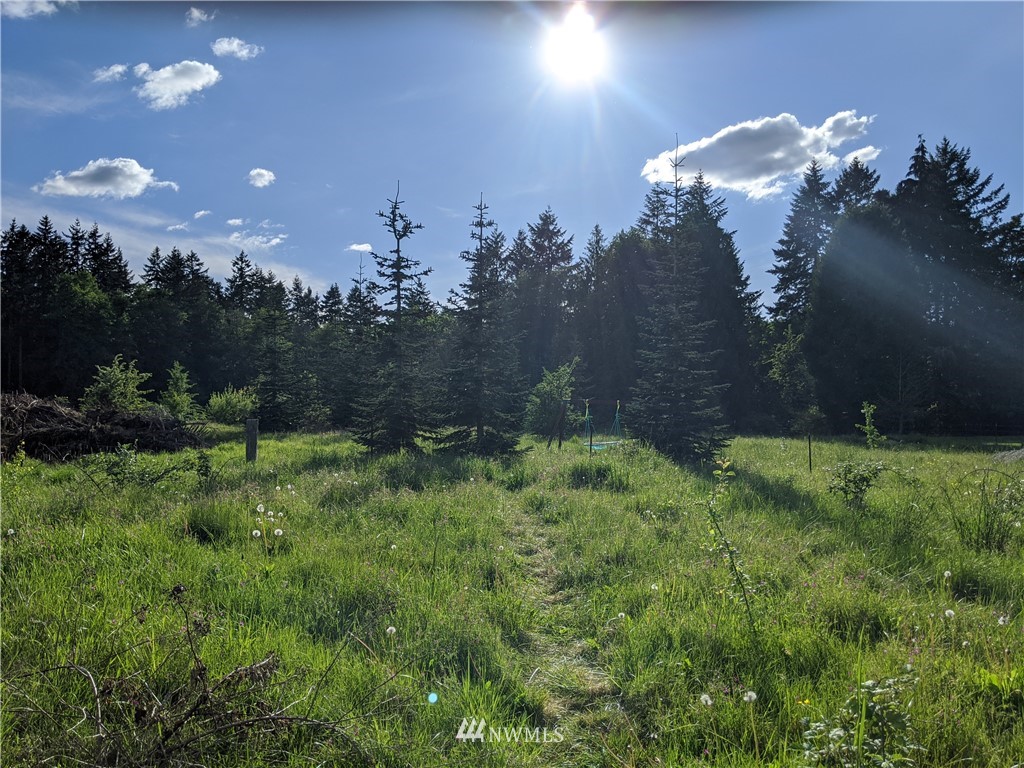
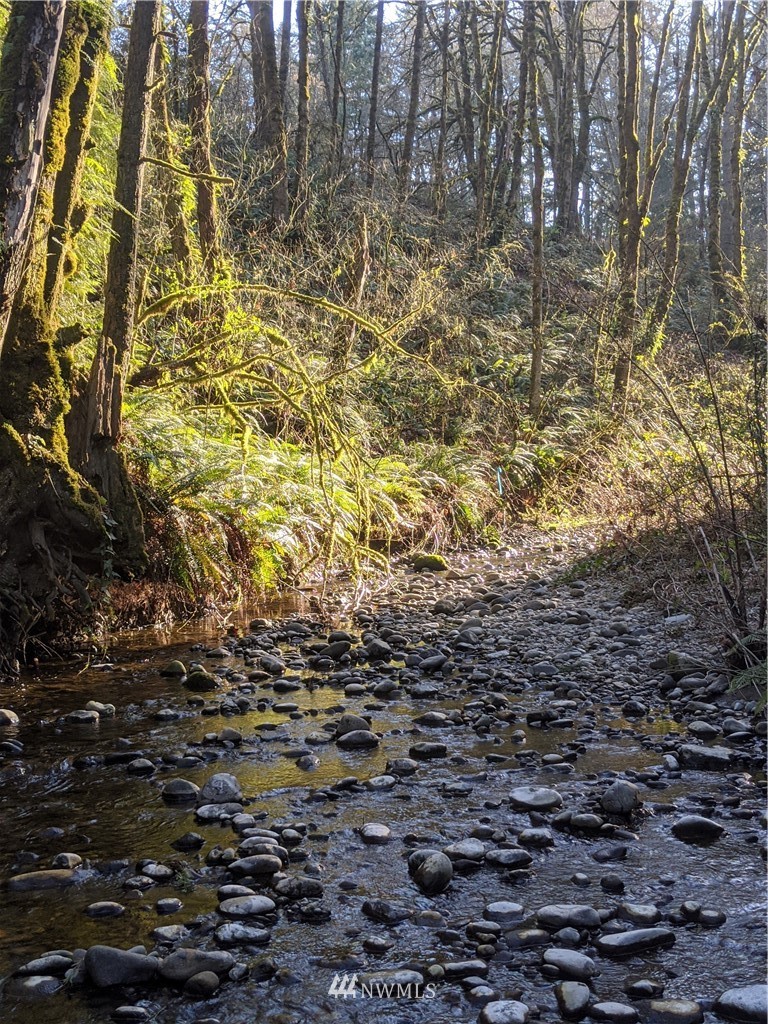
Situated in a central area that’s wonderfully close to city amenities and yet nestled in a quiet, more rural setting, this 3.4-acre lot presents a rare opportunity. This property is level and features a cleared building spot so you can begin to imagine your future custom home, but there’s also preserved areas of greenery that offers views of nature and provides privacy as well. One of the perks of living here includes the many opportunities there are to enjoy the tranquility of nature—from the property, a sloped path leads to Swan Creek where you can enjoy the sights and sounds of flowing water and birds enjoying their home. Swan Creek runs through Swan Creek Park, which is a gorgeous 373-acre park that is practically in your backyard.
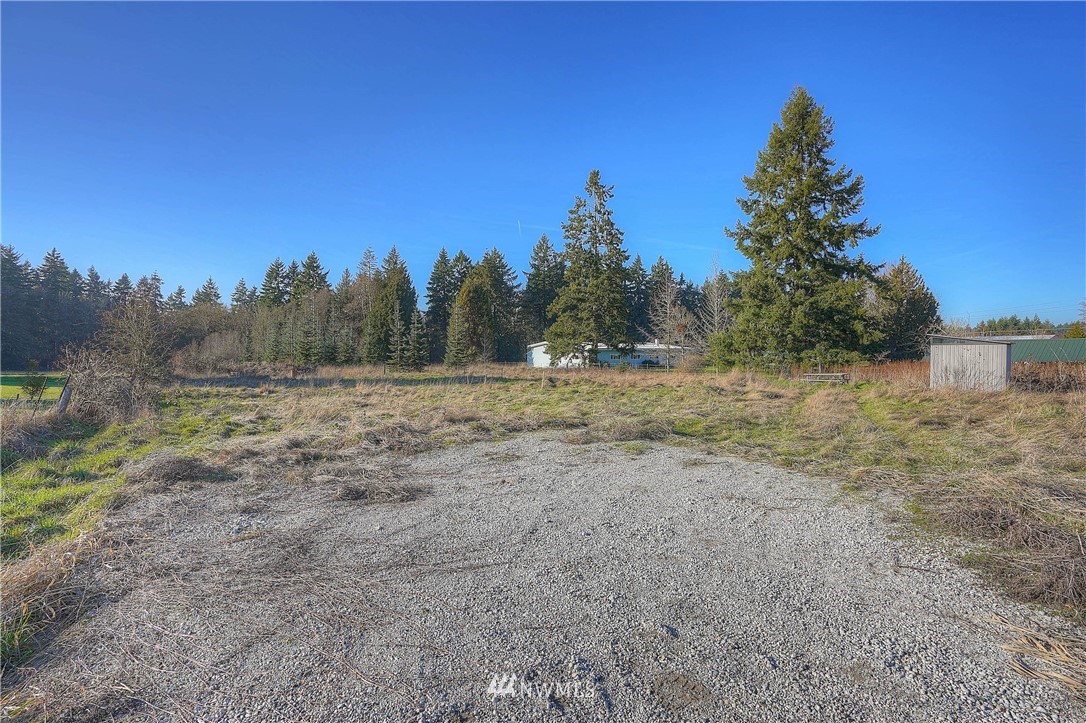
In addition to the studies and water rights prep work the sellers have done, there is also a 4-bedroom septic design in place that will expedite any work you decide to do. There’s also water and electricity in the street for your convenience as well. Currently, there is an outbuilding/shed, and a picnic table on the lot, and these stay with the property.
Living in the Summit-Waller Area of Tacoma
At 6610 Waller Road E Tacoma, WA 98443, you get to enjoy living in a setting where many homes are more spread out and on larger lots, and yet city amenities are not far off. Schools, grocery stores, and eateries are no more than 5 minutes away, to start with, and you don’t have to go much further for even more variety. When you need to go grocery shopping, Safeway is a quick 4-minute drive away, and even more options await along Canyon Road and Pacific Ave, both of which you’re equidistant from.
And of course, we can’t forget Swan Creek Park! This 373-acre park is just minutes from home, and as already mentioned, a sloped path from the property leads to picturesque Swan Creek. This incredible park offers much to do and see, including miles of trails (including mountain bike trails), a dog park, picnic shelters, a community garden, and more.
One of the best things about this location is how close it is to popular location destinations, too. For example, the Port of Tacoma is only 10 minutes away, a dynamic hub of shopping on South Hill (Puyallup) is only 11 minutes away, Downtown Tacoma is only 15 minutes away, and Joint Base Lewis-McChord is only about 15 minutes away. Those who commute are also sure to appreciate being just 7 minutes to Highway 512 and 9 minutes to Interstate-5.
Interested in learning more? Click here to view the full listing! You can contact REALTOR® Erin Dobrinski online here or give her a call/text at (253) 380-7702, or reach out to REALTOR® Tom Dobrinski online here or give him a call/text at (253) 380-6257.
Secluded 3-Bedroom, 2-Bath Home with Barn, Shop & Much More on 4.6 Acres in Graham
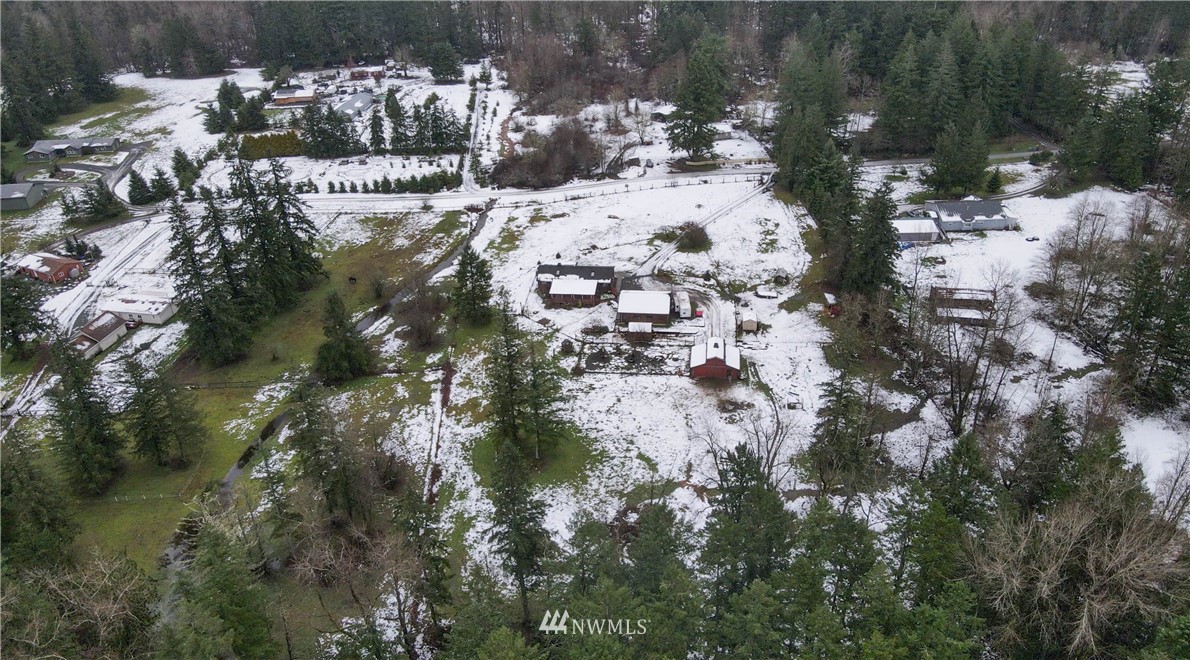
Spread your wings and discover all that country life has to offer with this dynamic 4.62-acre property in Graham! Tucked away in the scenic countryside and move-in ready, this secluded retreat features a 1,588-square-foot home with 3 bedrooms and 2 baths; a barn with everything you need to keep your critters happy; a shop with plenty of parking and lots of storage; and so much more! Enjoy all of this, yet rest assured that you’re not more than 10 minutes to grocery stores, shopping, restaurants, schools, and more. Located at 31014 112th Avenue E Graham, WA 98338, this Graham property is listed for $625,000.
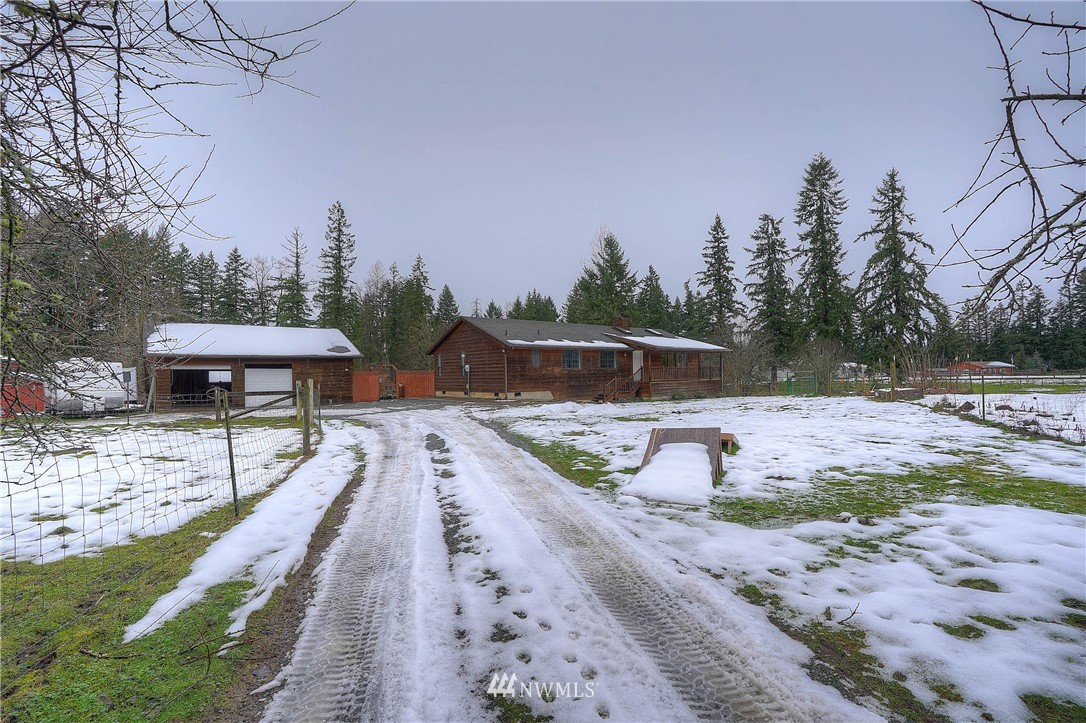
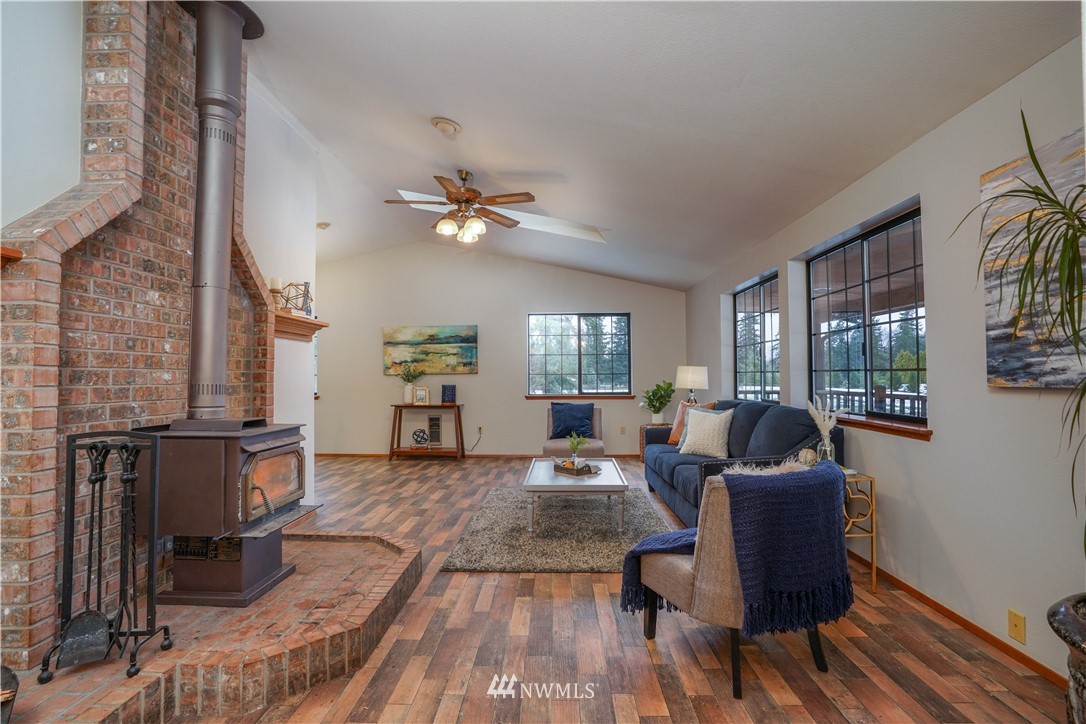
Nestled at the end of an extra-long driveway, this home-sweet-home provides a warm and welcoming getaway to call your own. A charming, covered front porch greets you (while offering the perfect spot to sit with your morning cup of coffee), and just inside, the layout unfolds into the spacious living room where vaulted ceilings, ample natural light, fresh paint, and a cozy fireplace surrounded by classic brick design set the scene. The inviting atmosphere flows right into the dining area, and here you can gather with loved ones to enjoy meals and views of the surrounding Pacific Northwest beauty.
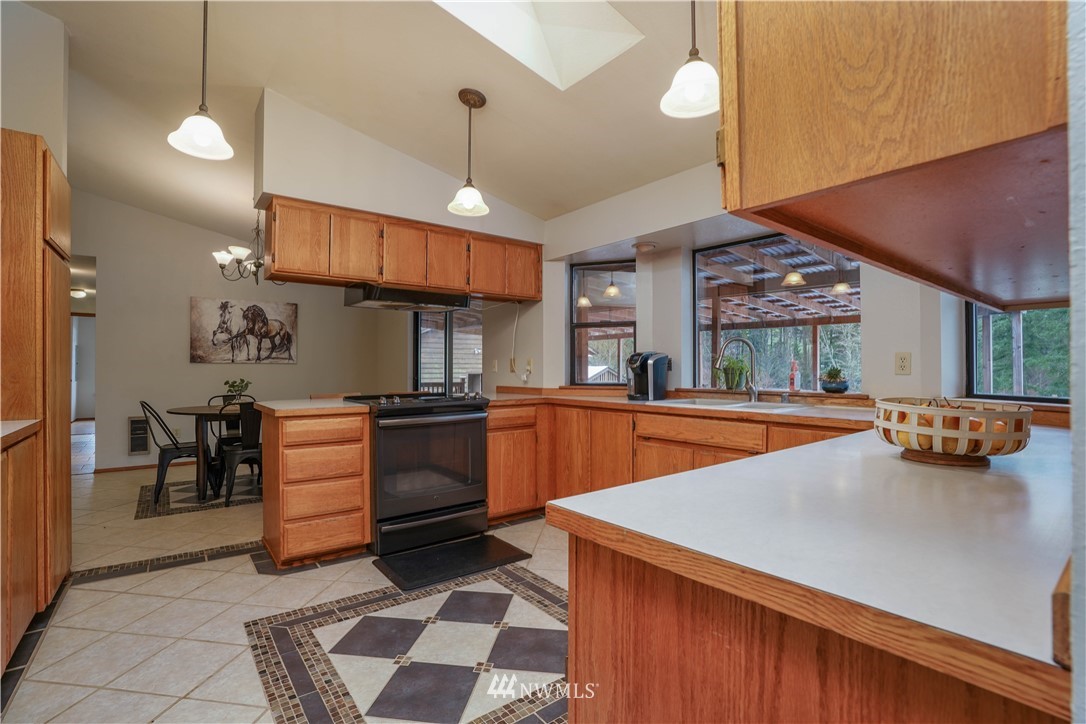
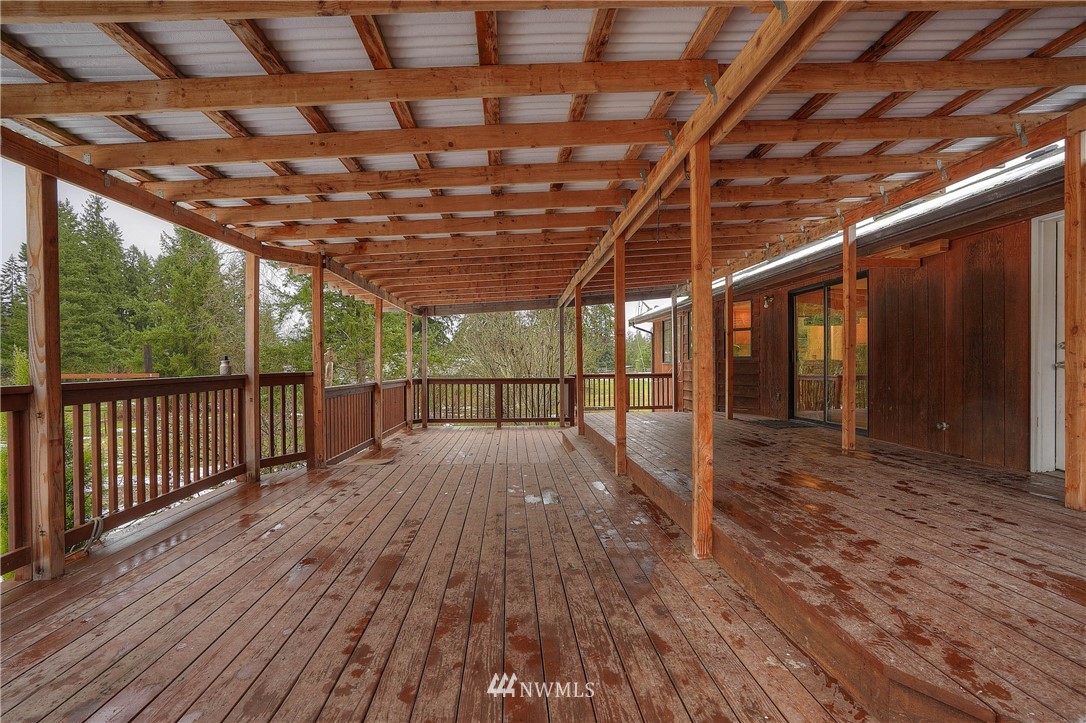
The kitchen is easily within reach from here, and this expertly designed haven boasts tons of storage in timeless cabinetry and generous counters ready for meal prep. Huge windows frame the view of the deck and beyond, and counter seating plus the adjacent dining nook promise even more space to gather. Sliding doors onto the expansive covered back deck with skylights offer a seamless transition for year-round indoor-outdoor living as well.
This home’s 3 large bedrooms ensure that everyone has their own private haven to unwind in (plus plenty of closet space!), and the primary suite features beautiful cork flooring and an adjacent full bath. It’s also worth pointing out this home’s laundry area—in addition to storage for home essentials, there’s handy counter space for folding clothes. This home’s sellers thought of everything!
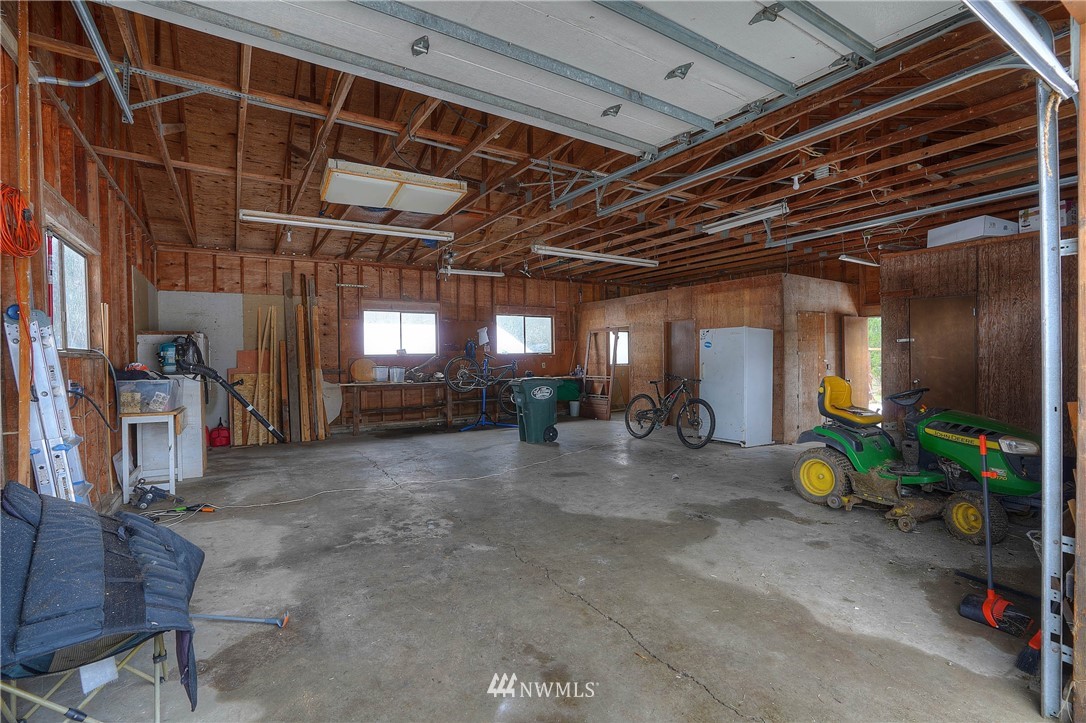
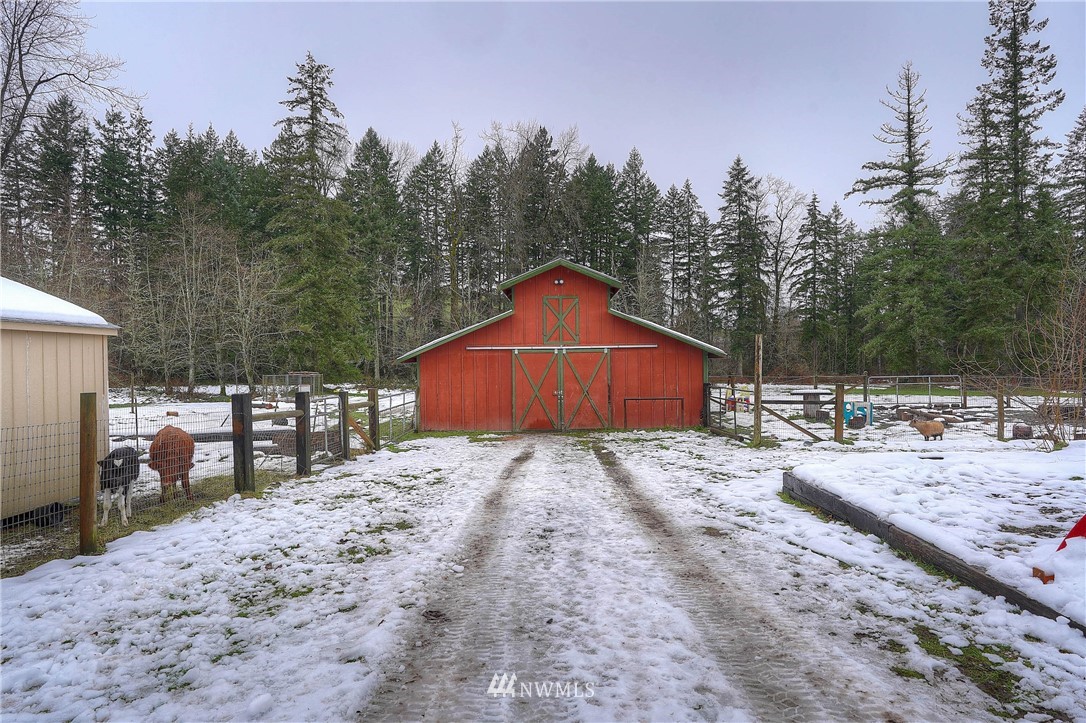
When you’d like even more space, the shop offers an abundance of square footage for storage, projects, and parking. A barn is also at the ready and features a wash rack, stalls, a tack room, and hay storage, and when your critters aren’t inside they can explore the property in partially fenced/cross fenced spaces. Incredible possibilities await, and even more potential is yours beyond what is already here—you can expand on structures that already exist, build a greenhouse and your dream garden, and so much more!
Living in Graham
At 31014 112th Avenue E Graham, WA 98338, you’re in a secluded setting in the Graham countryside, yet just minutes to conveniences. Grocery stores, eateries, shopping, local services, and schools are all no more than 10 minutes away! For example, Meridian Ave is only 3 minutes away, and from here you can travel north for just 8 more minutes to reach places like Safeway, Graham Ace Hardware, Walgreens, Rite Aid, the post office, restaurants, etc. There are also several schools and feed/farm stores in the area even closer to home. Joint Base Lewis-McChord is also just 20-30 minutes away depending which gate you need to get to. There are also several wonderful outdoor opportunities close to home—camping, fishing, boating, hiking, and more are all just 10-15 minutes away!
Interested in learning more? Click here to view the full listing! You can contact REALTOR® Erin Dobrinski online here or give her a call/text at (253) 380-7702, or reach out to REALTOR® Tom Dobrinski online here or give him a call/text at (253) 380-6257.
Updated 2-Bedroom, 1-Bath Home on Large Fully Fenced Lot in Convenient Tacoma Neighborhood
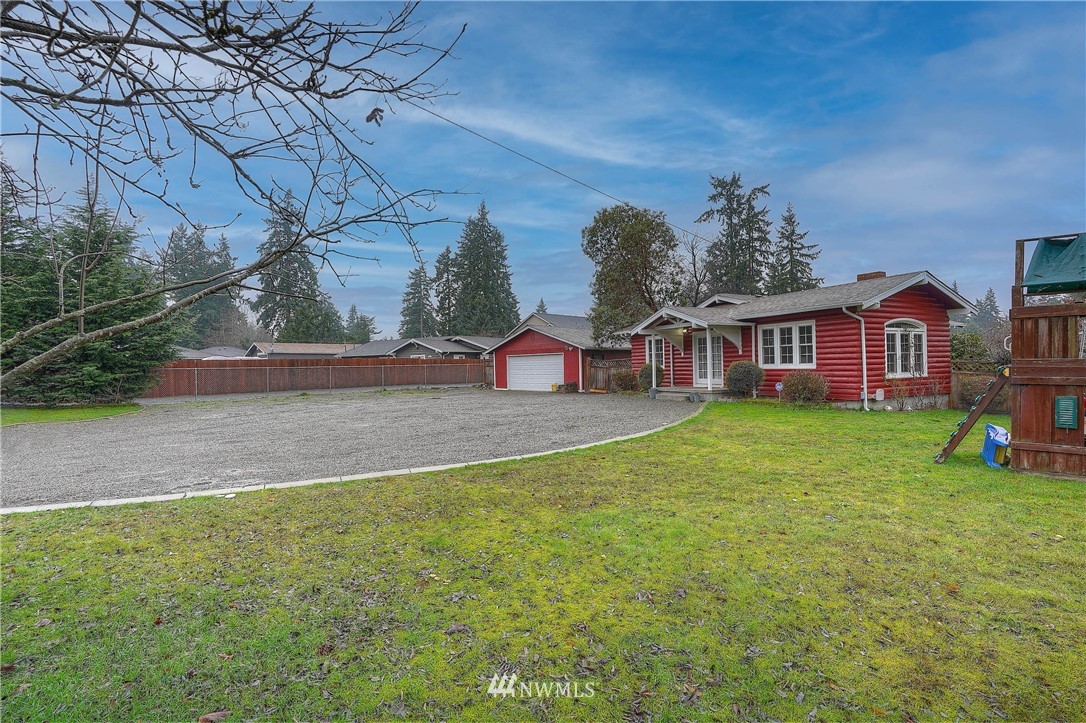
Filled with inviting living spaces replete with charm and showing off several updates (like a newer roof, newer windows, and newer exterior paint!), this 1,746-square-foot home is move-in ready! Cute and affordable, this property would make the perfect starter home, and is ideal for downsizing, too. The home itself is nestled on a generous 0.34-acre lot, which is fully fenced and features fruit trees, a lawn with ample versatility, plenty of parking, and an 864-square-foot detached garage. Located at 1611 104th Street S Tacoma, WA 98444 and not more than 4 minutes to freeways, grocery stores, schools, dining and more, this 2-bedroom, 1-bath home is listed for $425,000.
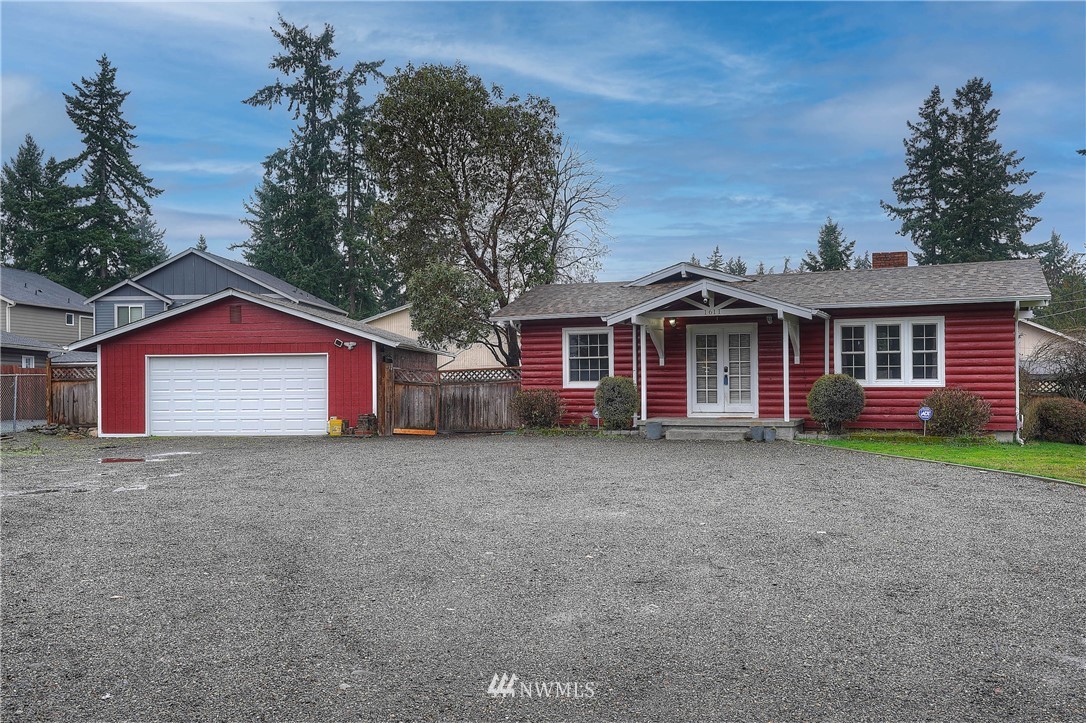
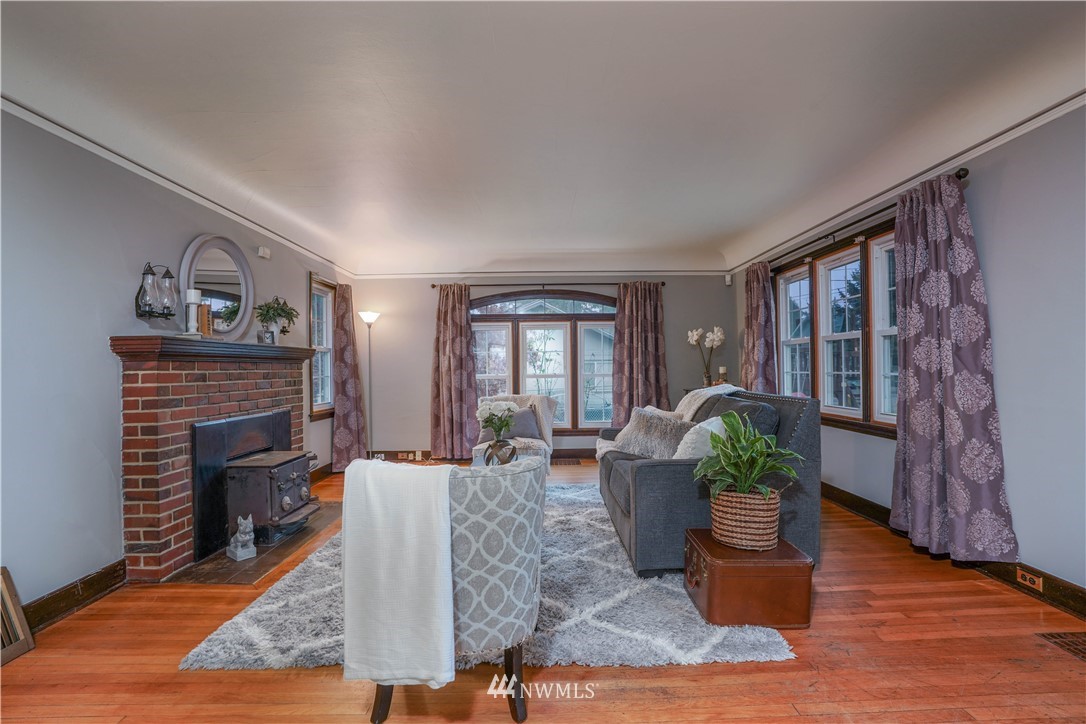
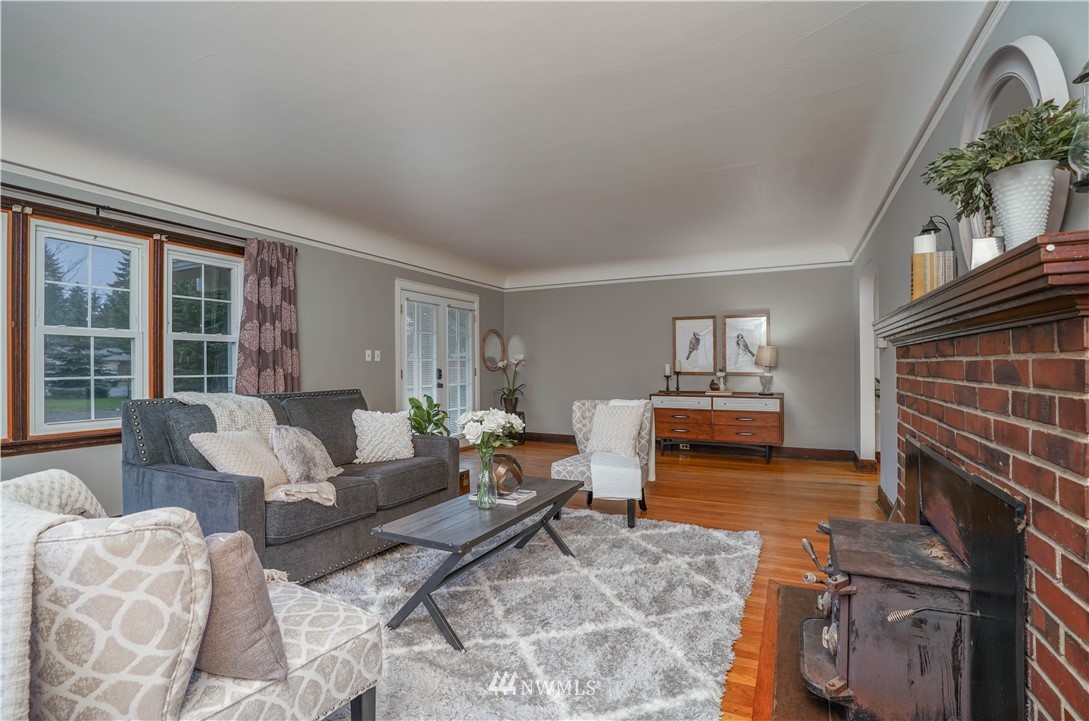
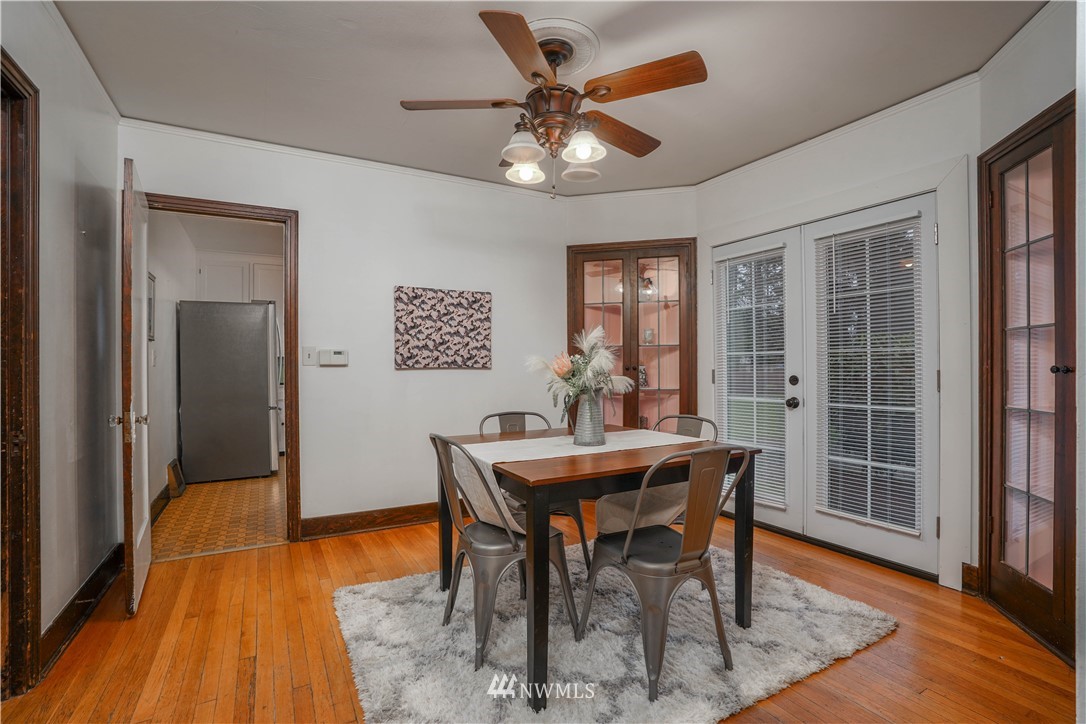
Showing off a picture-perfect exterior, this 1935-built gem is truly a delight to arrive home to time and time again. The front door opens up to reveal a large, welcoming living room, where gorgeous hardwood floors and fresh interior paint rest alongside details like eye-catching trim around the windows and a gorgeous brick-accented fireplace. From here, the hardwood floors flow into the formal dining area where beautiful built-ins add to the home’s vintage aesthetic while offering an easy way to infuse the space with your own decor. Display your favorite dishware and treasured keepsakes here for guests to admire at your next get-together!
The kitchen is conveniently within reach, making it easy to serve up meals. Travel back in time when you step into the kitchen—this lovely time capsule is filled with unique elements from the past! Quaint details captivate at every turn, and if you’re someone who loves to do home projects, you could embrace these fun vintage elements and give the kitchen a simple refresh sometime in the future.
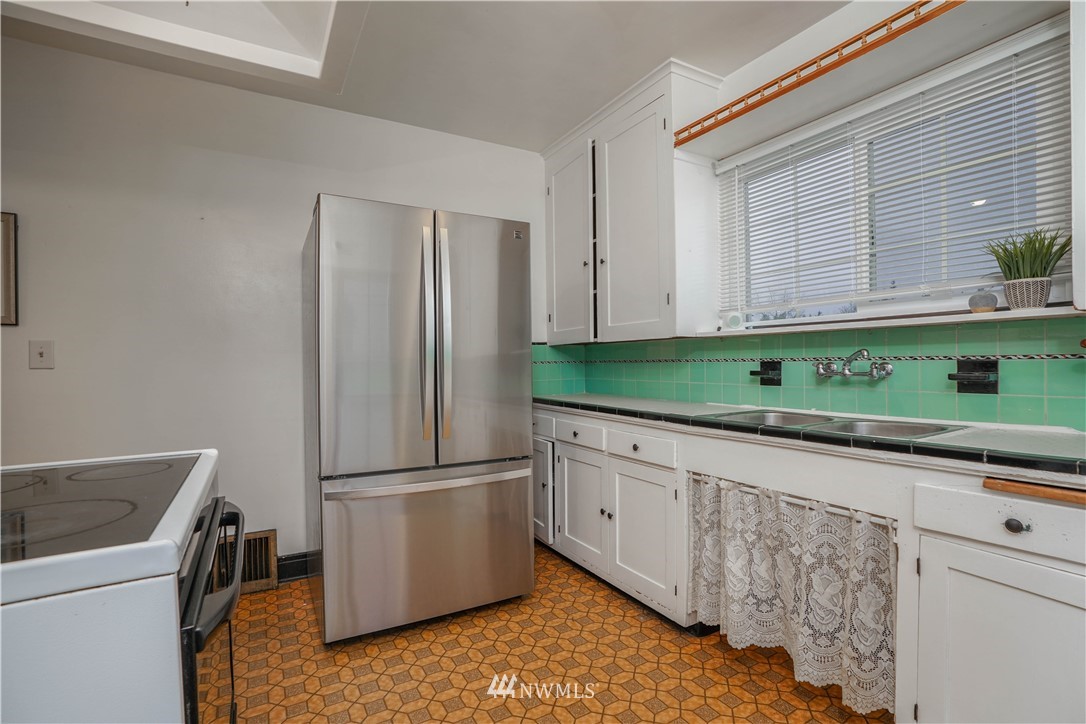
This home also features an abundance of versatility. There are 2 bedrooms and 1 full bath, and downstairs you’ll find even more flexible square footage thanks to 2 finished living spaces plus a utility room. These downstairs spaces could be used as dry storage, or you could transform them into a home gym, a hobby room, a recreation area, etc.
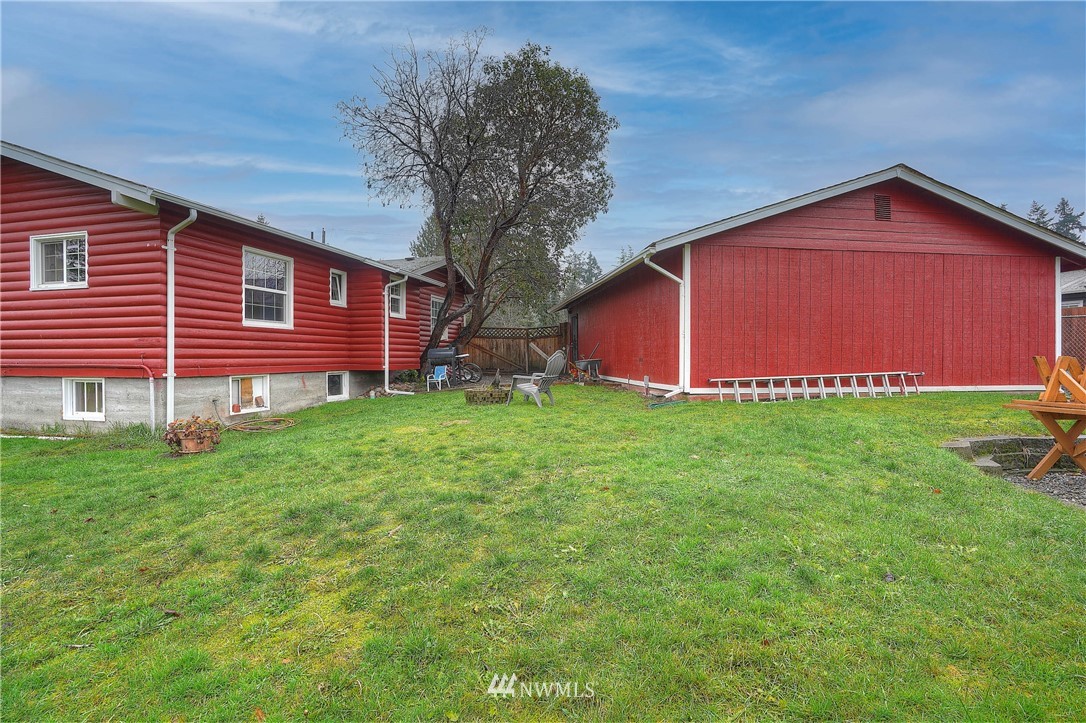
Even more potential is yours with this 0.34-acre property! Step outside to discover a lush lawn that offers plenty of room for play—let pets and little ones have fun with peace of mind thanks to the fact that the entire yard is fully fenced. Those who love to garden are especially in for a treat—there are fruit trees ready to be enjoyed this coming year, there are garden beds ready to be revitalized, and there’s space for you to design your own landscaping and add in your own favorite plants. Of course, you’ll find even more space to let your imagination really get to work as well—design and build a patio, a deck, a bigger play area, etc. The sky’s the limit! The 864-square-foot detached garage is ready to help store all of your outdoor toys during the winter, and there’s room for parking and projects as well. Additionally, there’s tons of space for vehicles and RV parking out front for added flexibility.
Living in Tacoma
At 1611 104th Street S Tacoma, WA 98444, you’re in a wonderfully central and convenient Tacoma neighborhood where commuting options, shopping, dining, schools, and more are merely minutes from home. To start with, those who commute are sure to appreciate being just 2 minutes to Highway 512 and 4 minutes to Interstate-5. When you need to run errands, Pacific Avenue is only 3 minutes away, and right here you’ll find QFC. Head north to reach Fred Meyer in just 7 minutes, and even more shopping and dining options open up as you head north into Tacoma or south into Spanaway.
Interested in learning more? Click here to view the full listing! You can contact REALTOR® Erin Dobrinski online here or give her a call/text at (253) 380-7702, or reach out to REALTOR® Tom Dobrinski online here or give him a call/text at (253) 380-6257.
Custom-Built 3-Bedroom, 1.75-Bath Rambler with 3-Car Tandem-Style Garage on 1.59 Acres in Puyallup
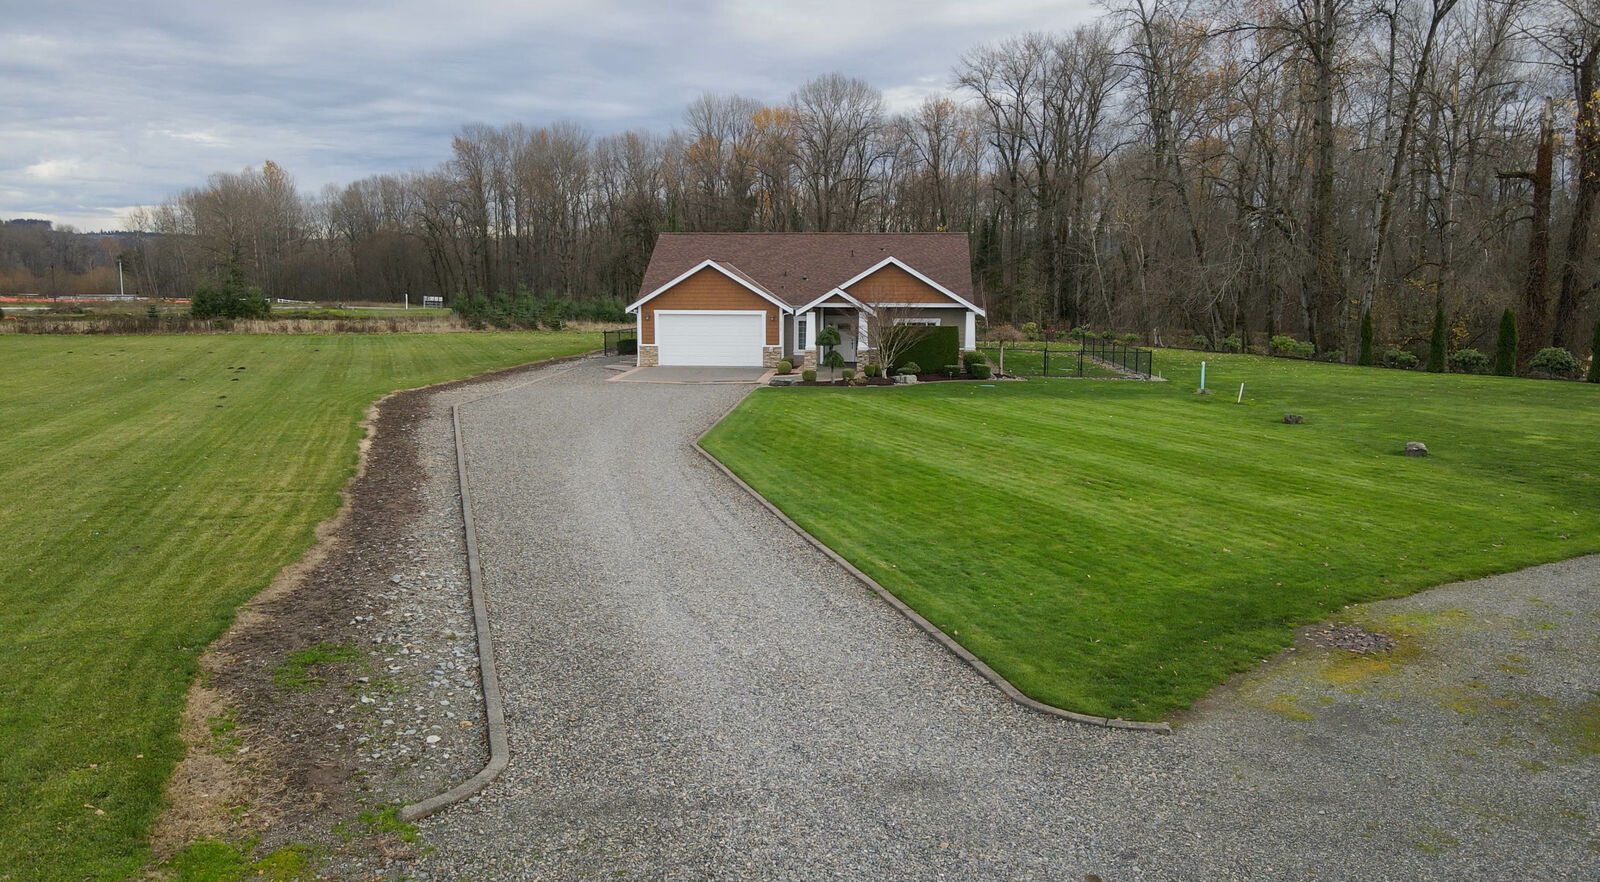
Built in 2010 and on the market for the first time, this custom-built rambler on a park-like 1.59 acres offers incredible versatility both inside and out! Discover a widely appealing open floor plan alongside 3 bedrooms and 1.75 baths in this expansive 1,830-square-foot rambler where custom details await at every turn. Additional highlights include a heat pump, a newer continuous HWH, and the 3-car tandem-style garage. Located at 6507 119th Ave E Puyallup, WA 98372 and just minutes to Downtown Puyallup, Sumner, the Sounder Train, Highways 167, 512, 410 and more, this home is listed for $750,000.
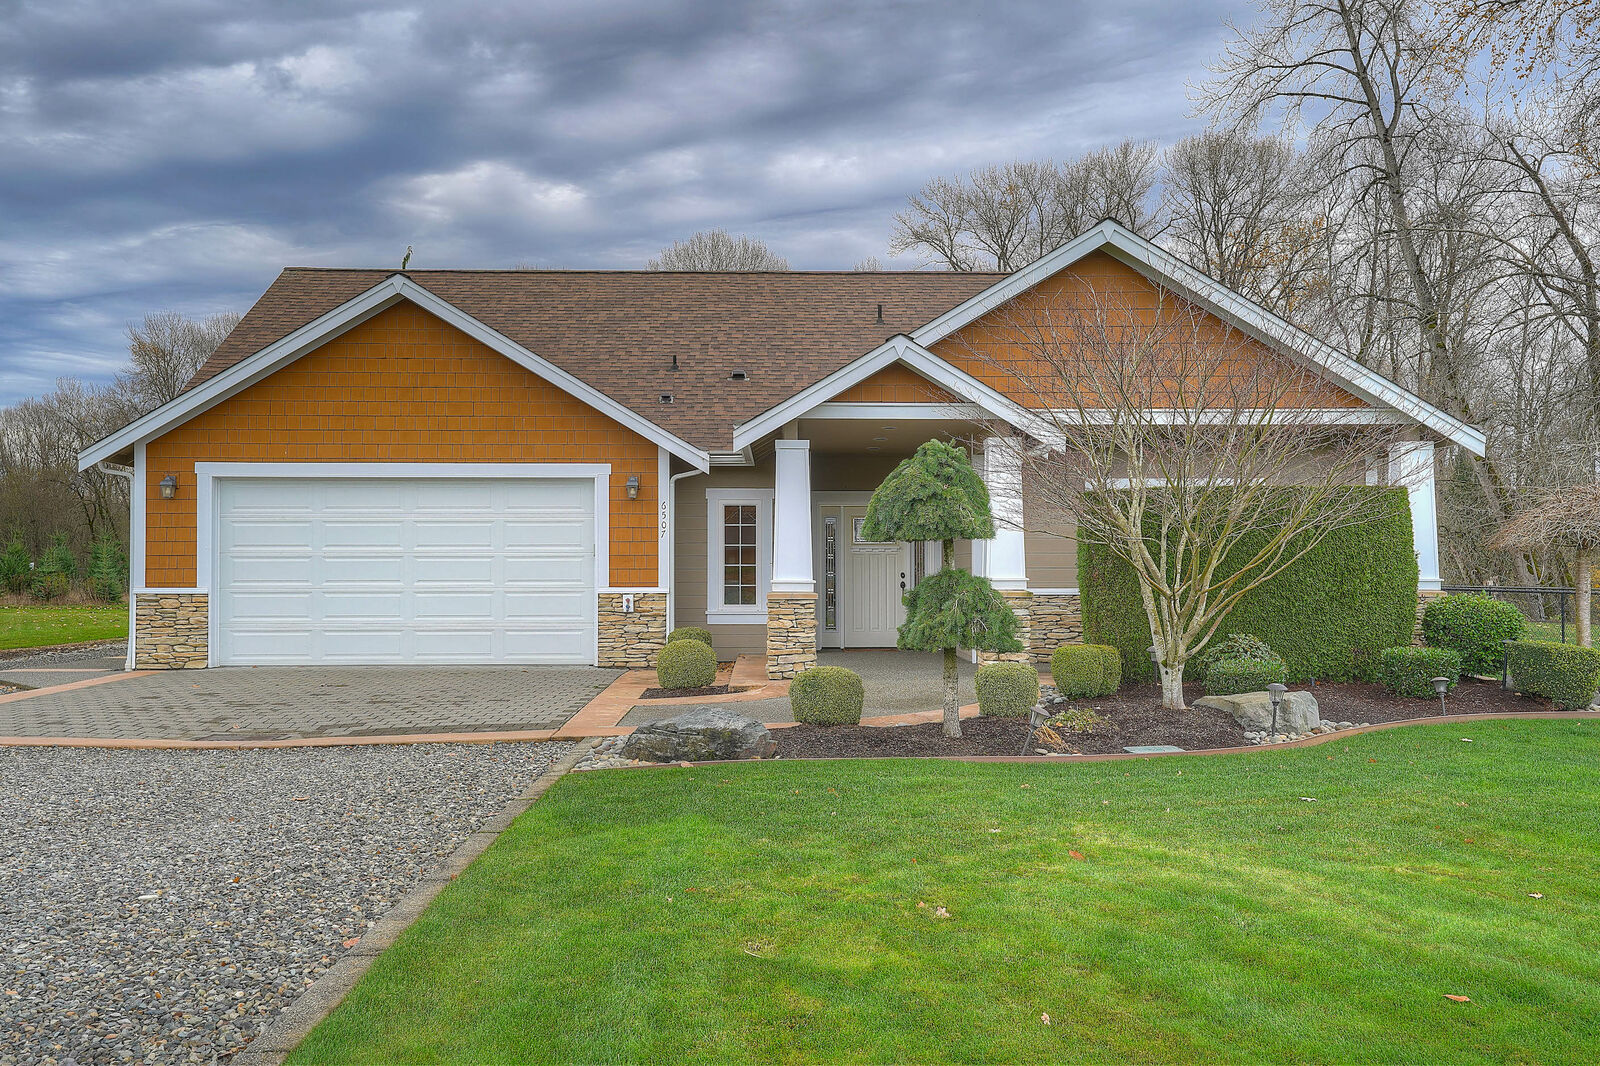
Eye-catching curb appeal is sure to inspire pride in ownership each time you arrive home, and this residence’s exterior features a modern Craftsman-inspired aesthetic alongside neat, manicured landscaping. In the palatial main living area, effortless flow ensures that whether you’re entertaining a crowd this holiday season or simply spending quiet quality time at home with loved ones, this welcoming haven offers the ideal atmosphere for it all. In the living room, details like cozy carpets, vaulted ceilings, and a double-sided fireplace set the scene, and built-in cabinets offer storage and the ideal perch for your entertainment setup.
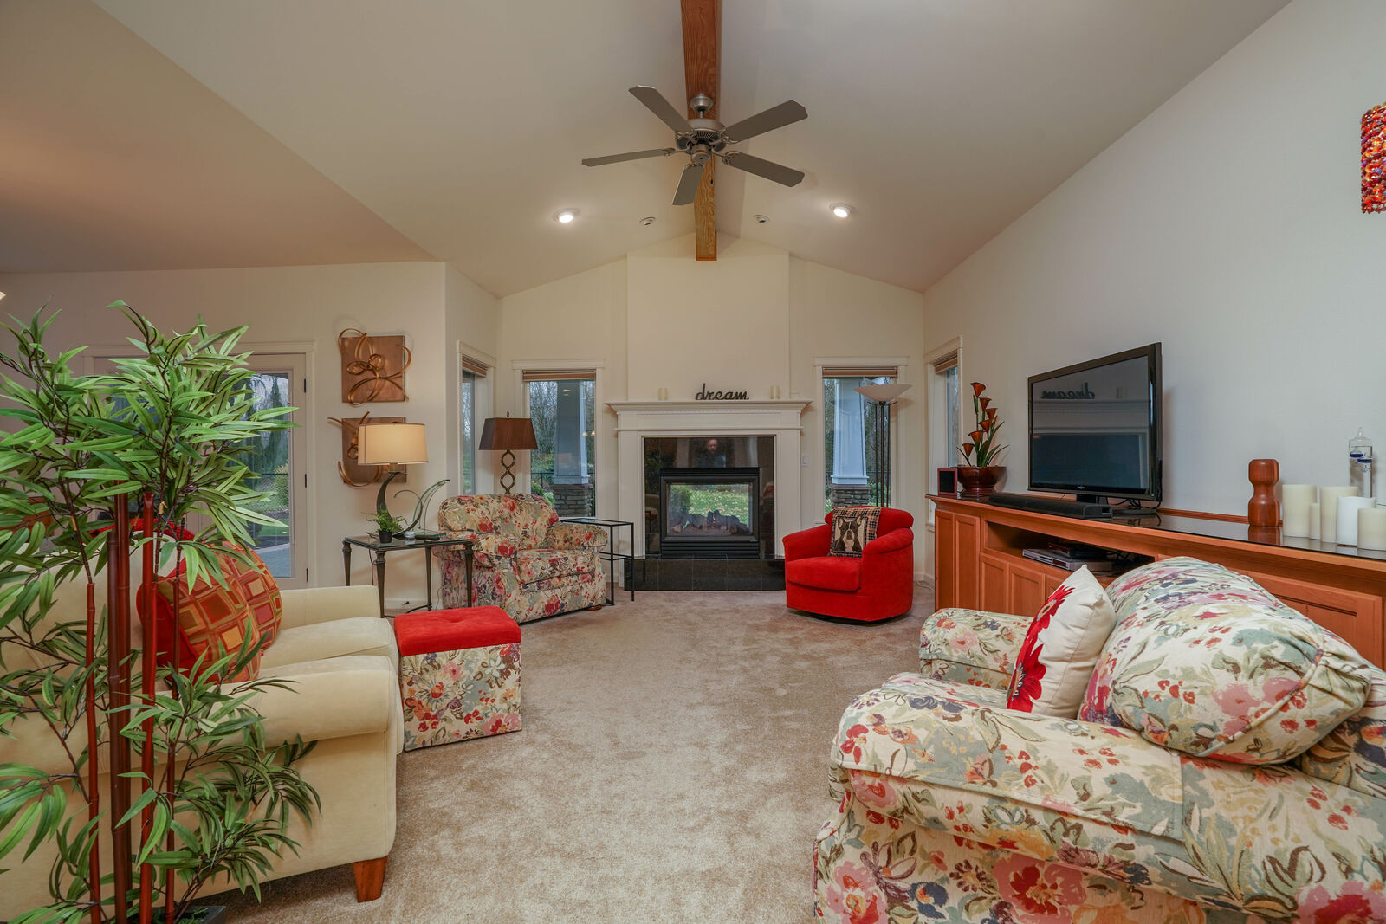
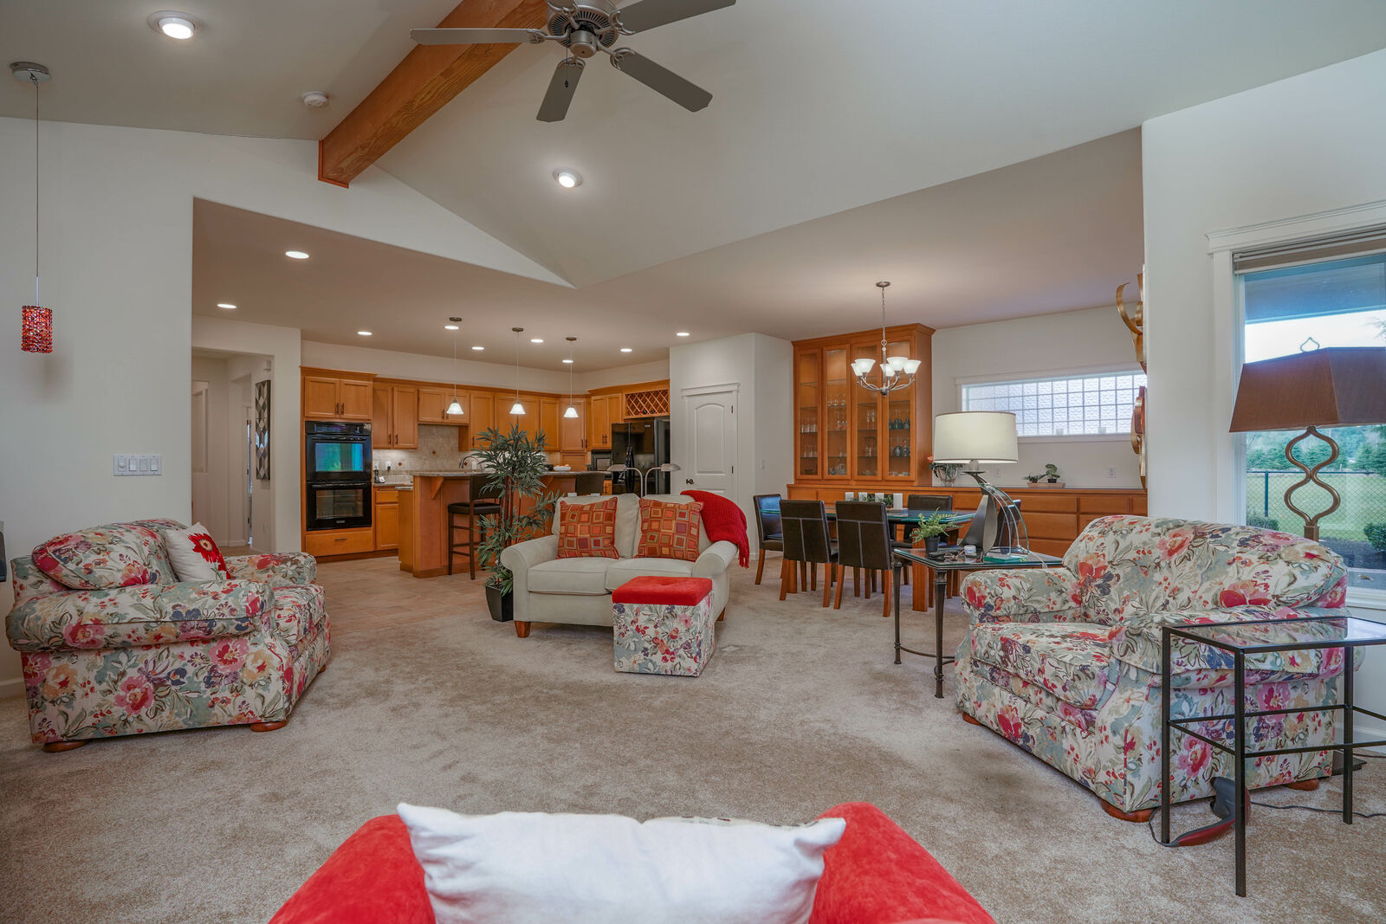
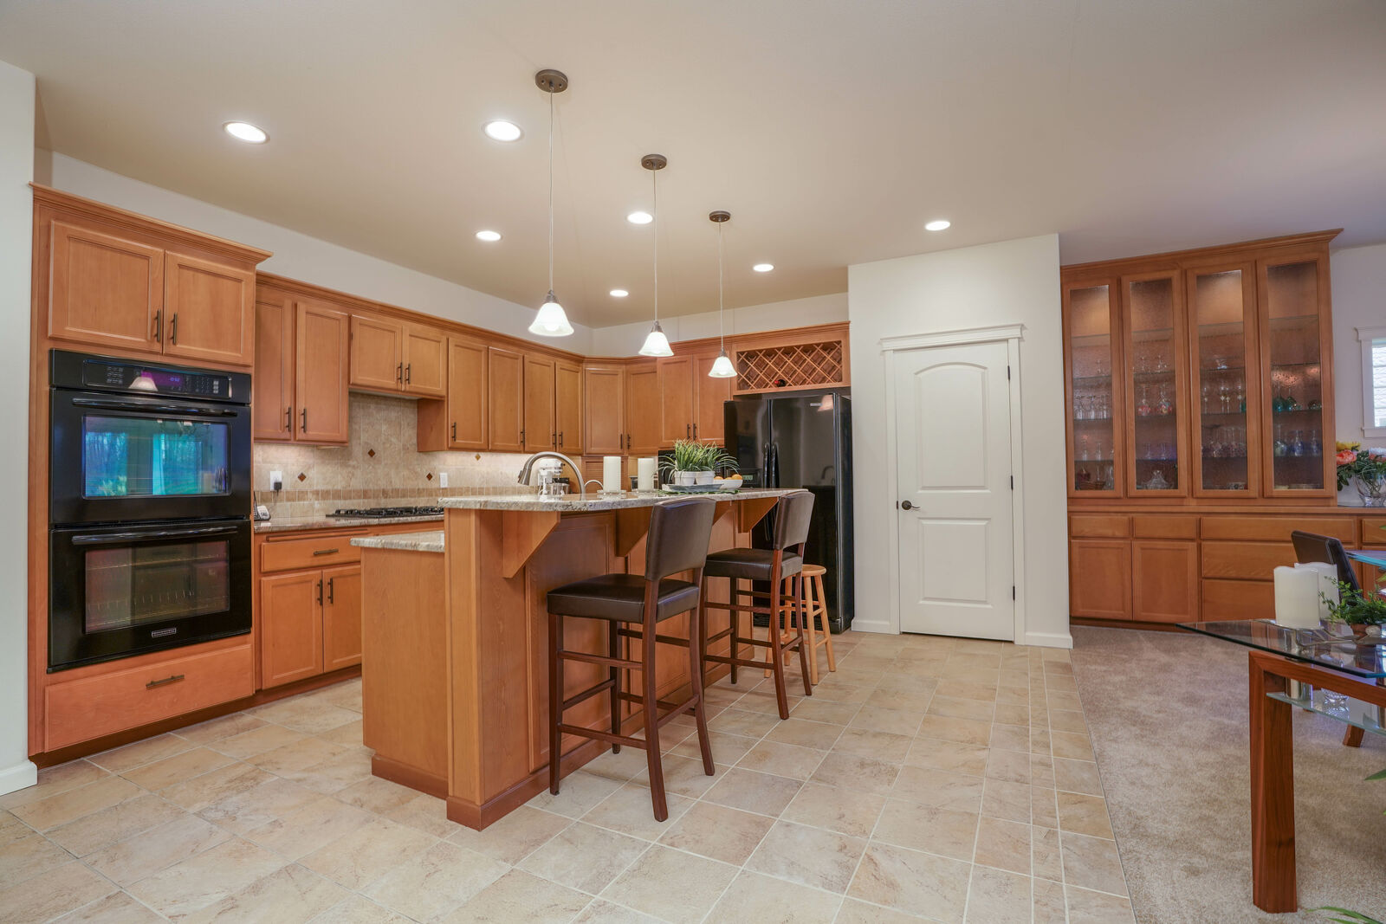
Matching built-in cabinetry is also in the adjacent dining room, and here, formal affairs and laid-back meals are both comfortably at home. The built-ins are stunning, with a windowed section that’s perfect for showing off treasured dishware and other statement-making decor. From here, the layout seamlessly unfolds into the open kitchen, a beautifully dialed-in space replete with both elegance and efficiency. Gorgeous cabinetry offers cohesion with the rest of the adjacent living spaces while promising an abundance of storage. Shimmering counters and a complementary backsplash delight the eye, and the huge granite-slab kitchen island adds even more meal prep space as well as bar-style seating, or the perfect spot for a buffet at your next get-together.
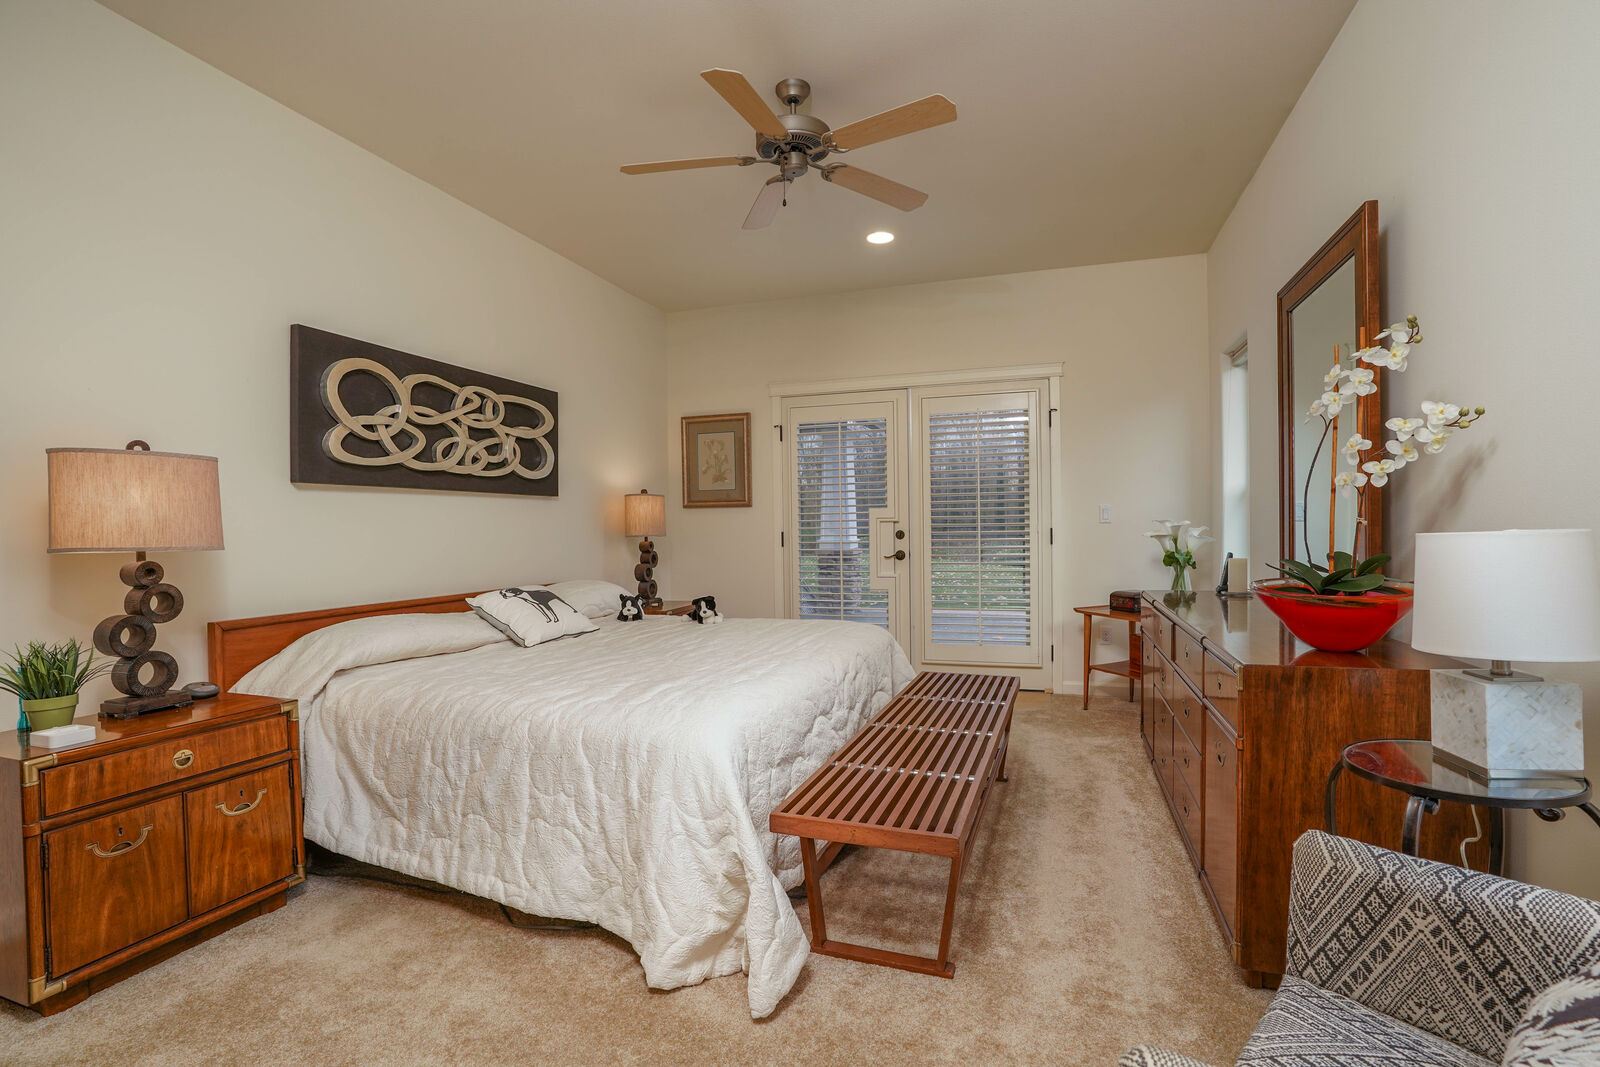
Main level living and wider hallways and doorways throughout mean that this home’s 3 bedrooms and 1.75 baths are all easily accessible. The large primary suite with its ensuite 5-piece bath is especially noteworthy, as is the 3rd bedroom that features built-in office amenities. Additionally, you’ll also find a laundry room complete with a sink and cabinets that ensure you have plenty of space to keep household essentials organized.
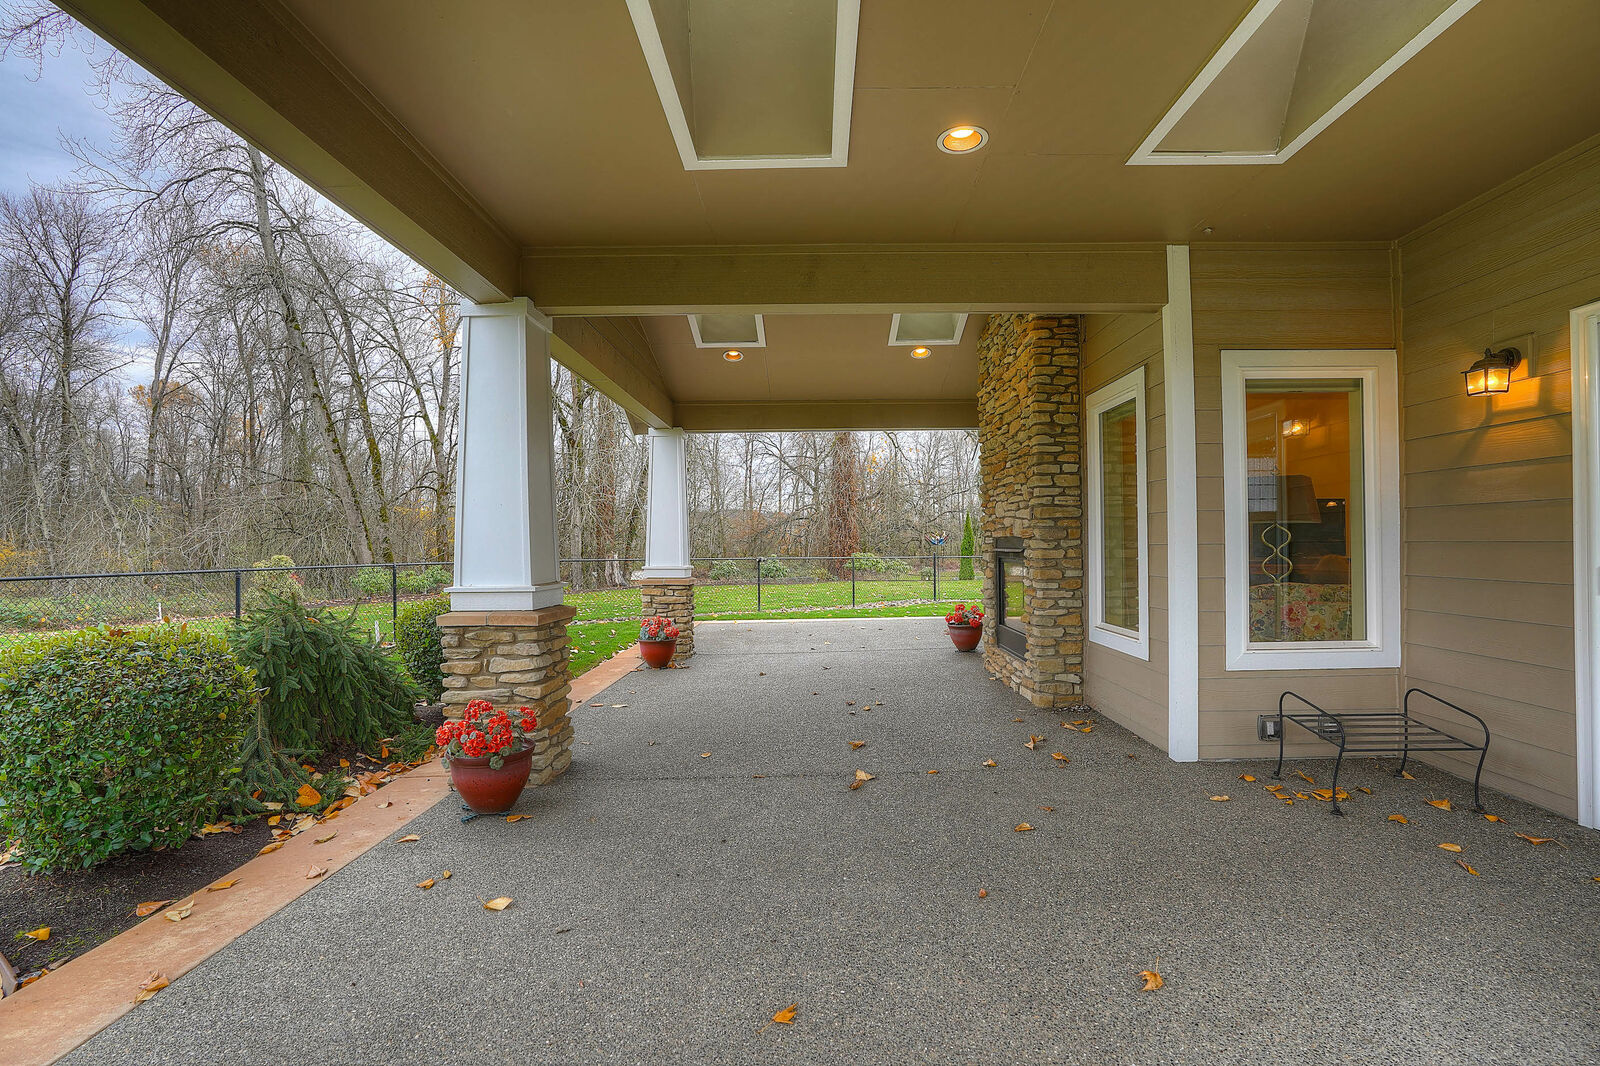
Even more delightful living space awaits out on the partially covered back patio so you can enjoy the fresh air all year-round, no matter rain or shine! The double-sided gas fireplace in the living room is shared with the back patio, so you can arrange your outdoor furniture around this stone-accented centerpiece to create a picture-perfect scene ready for outdoor entertaining. The rest of the property is also brimming with possibilities—the beautiful lawn is of course lovely as is, but you can also put your imagination and green thumb to work designing landscaping and planting your favorite flowers to create a true oasis. And in addition to the 3-car tandem-style garage, RV parking is also in the mix.
Living in Puyallup
At 6507 119th Ave E Puyallup, WA 98372, you’re close to shopping, dining, schools, parks, transit options, and more. You’ll find a huge variety of local amenities in Downtown Puyallup and in nearby Sumner just 5-10 minutes from home, so whether you need to run errands or you’d just like to enjoy a bite out for dinner, you don’t have to go far!
You’re also a quick 6-minute drive to the Sumner Station and a quick 11-minute drive to the Puyallup Station where you can hop on the Sounder Train and take it into Tacoma or Seattle and anywhere in between! You’re also just 5-10 minutes to local freeways including Highway 512, 167, and 410, making it easy to get around the area.
Interested in learning more? Click here to view the full listing! You can contact REALTOR® Erin Dobrinski online here or give her a call/text at (253) 380-7702, or reach out to REALTOR® Tom Dobrinski online here or give him a call/text at (253) 380-6257.


