Discover Abundant Charm & Character w/this 3-Bedroom, 1.5-Bath Rambler on 0.63 Acres in Spanaway
Lovingly maintained and thoughtfully upgraded, this 1,424-square-foot home is nestled on a spacious 0.63-acre lot in a prime Spanaway location! This home’s appealing floor plan includes 3 bedrooms, 1.5 baths, an updated kitchen, and welcoming living spaces that are brimming with character. Plus, you also have a large 2-bay detached garage with power and a carport, RV parking, and tons of outdoor space to cultivate! Located at 1426 Military Rd S Spanaway, WA 98387 and merely blocks from Spanaway Lake Park, Pacific Ave amenities, and close to Joint Base Lewis-McChord, this residence is listed for $350,000.
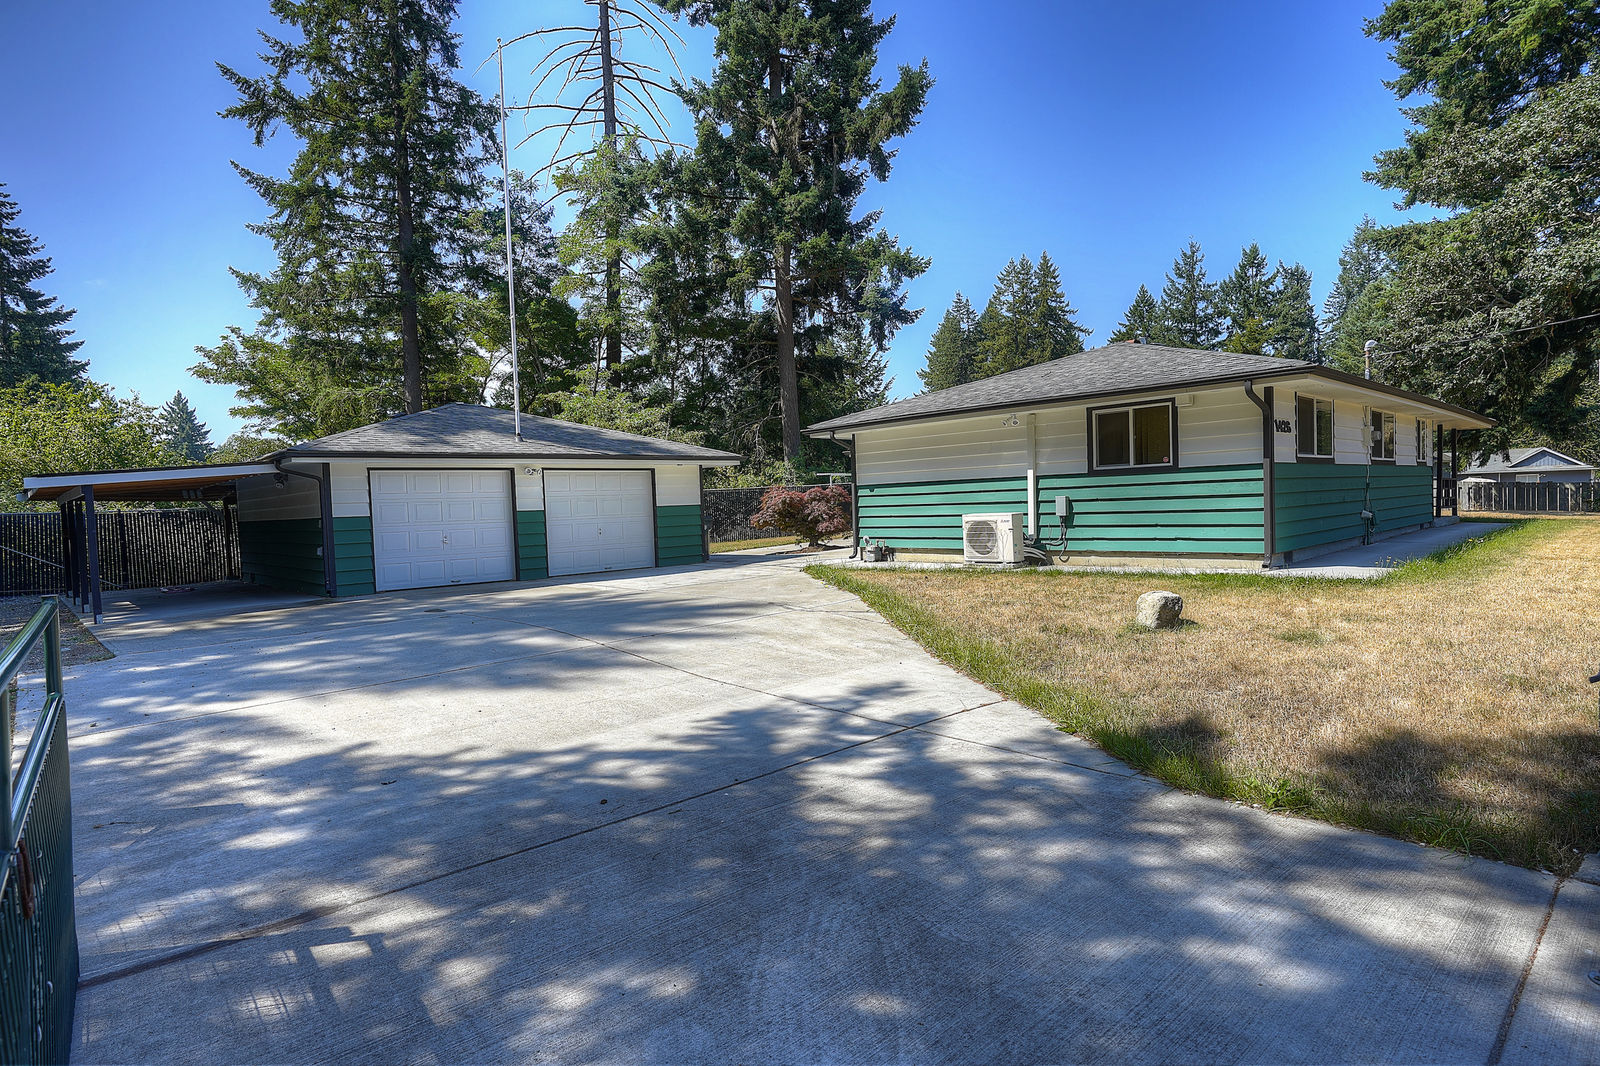
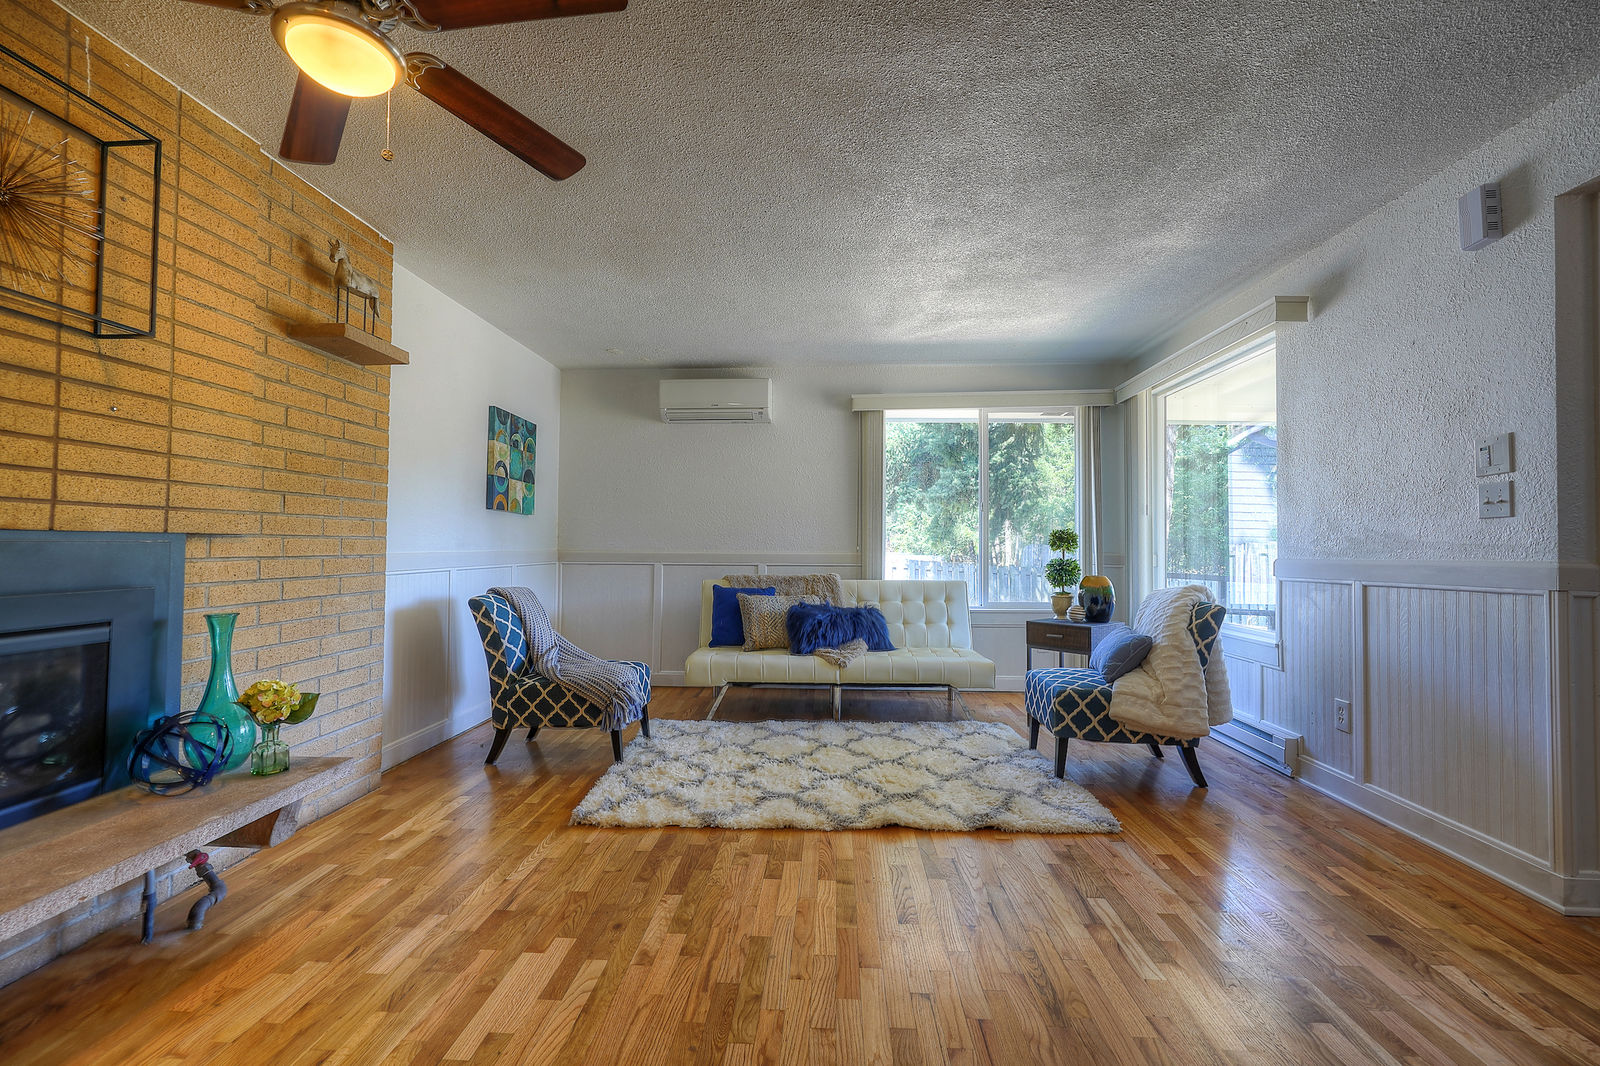
Nestled amid tall evergreens and Pacific Northwest beauty, this property features a conveniently fully fenced yard and a gated entry for extra security. As soon as you step in through the front door, this home’s beautifully appointed interior is sure to make a lasting impression. Large picture windows invite in ample natural light, a fireplace with a gas insert and classic brick accents serves as the focal point, and rich hardwoods add to the cozy scene. Those who have a penchant for vintage charm are sure to love the character that this 1963-built home offers, but you’ll find potential for a wide range of decor styles in this home-sweet-home!
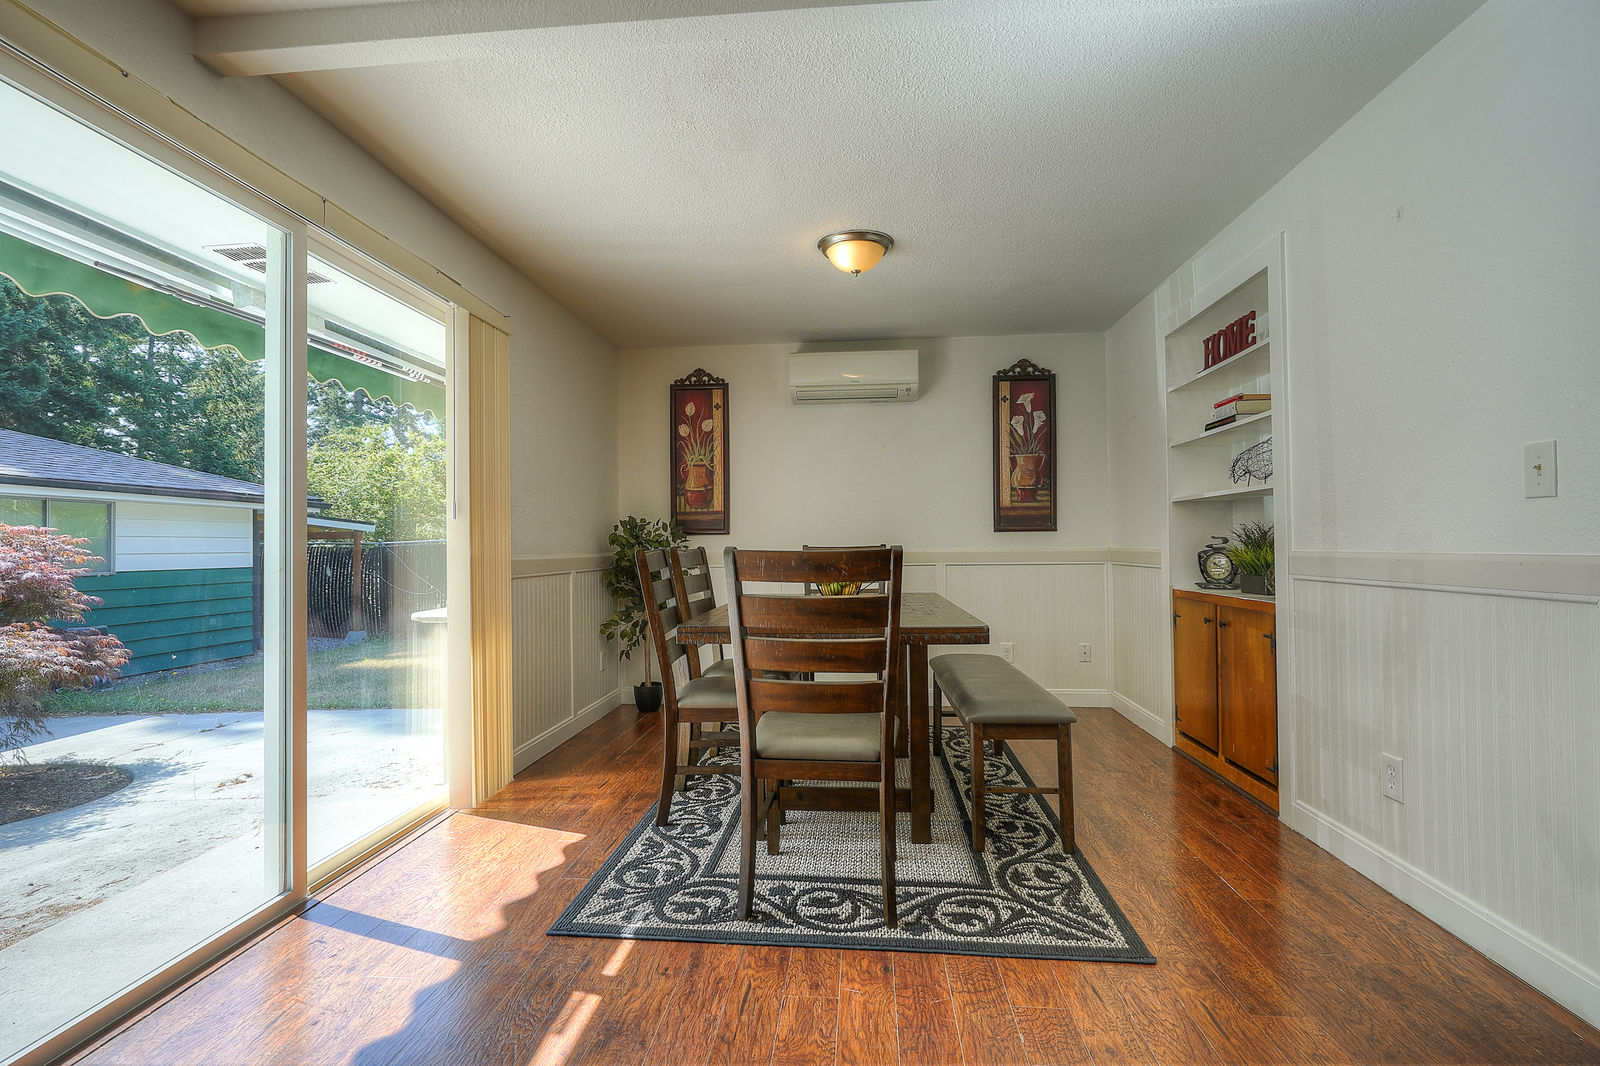
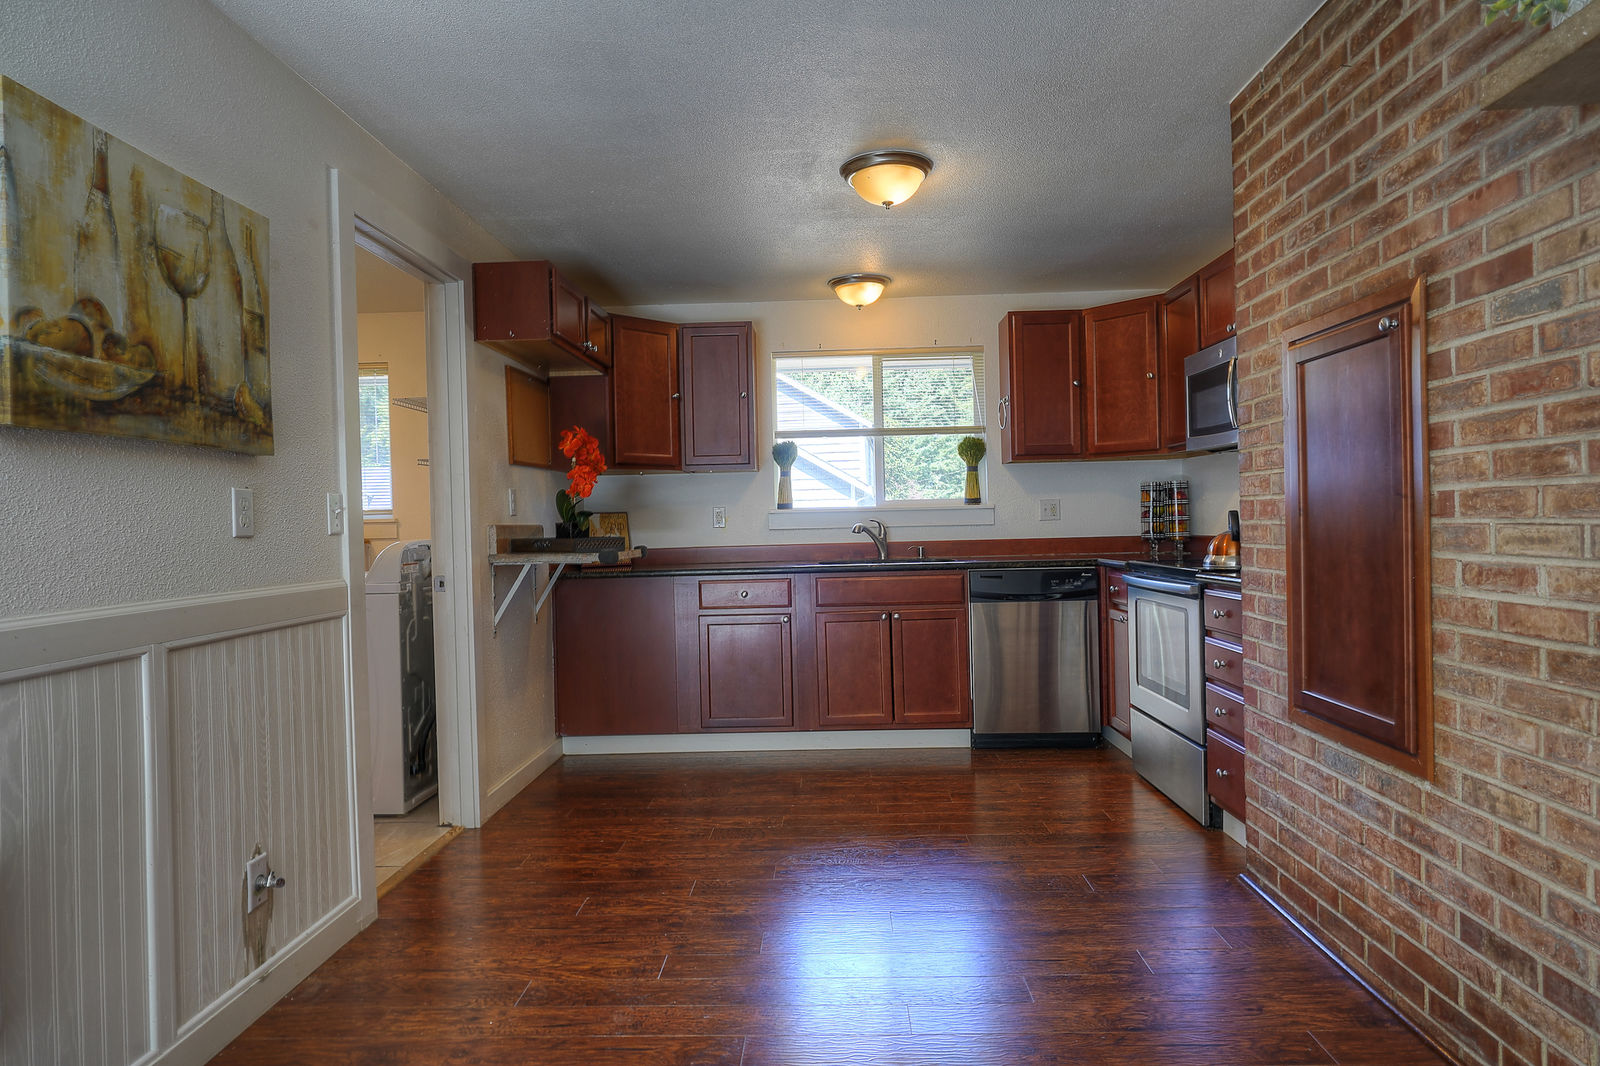
The layout flows right into the kitchen and dining area, a light-filled space that offers a captivating blend of old and new. Rich floors and a gorgeous brick statement wall add to the warm aesthetic, and the dining area boasts enough room for a full-sized dining table if you desire it. Here, an eye-catching built-in offers the perfect spot to store dishware and show off treasures and framed photos. Additionally, the adjacent, updated kitchen features new cabinets, stainless steel appliances, and lovely granite counters. The laundry/mud room is right at your fingertips from here, and lots of storage makes it as easy as possible to keep household essentials organized. This home also features a Mitsubishi ductless heat pump system and a newer water heater.
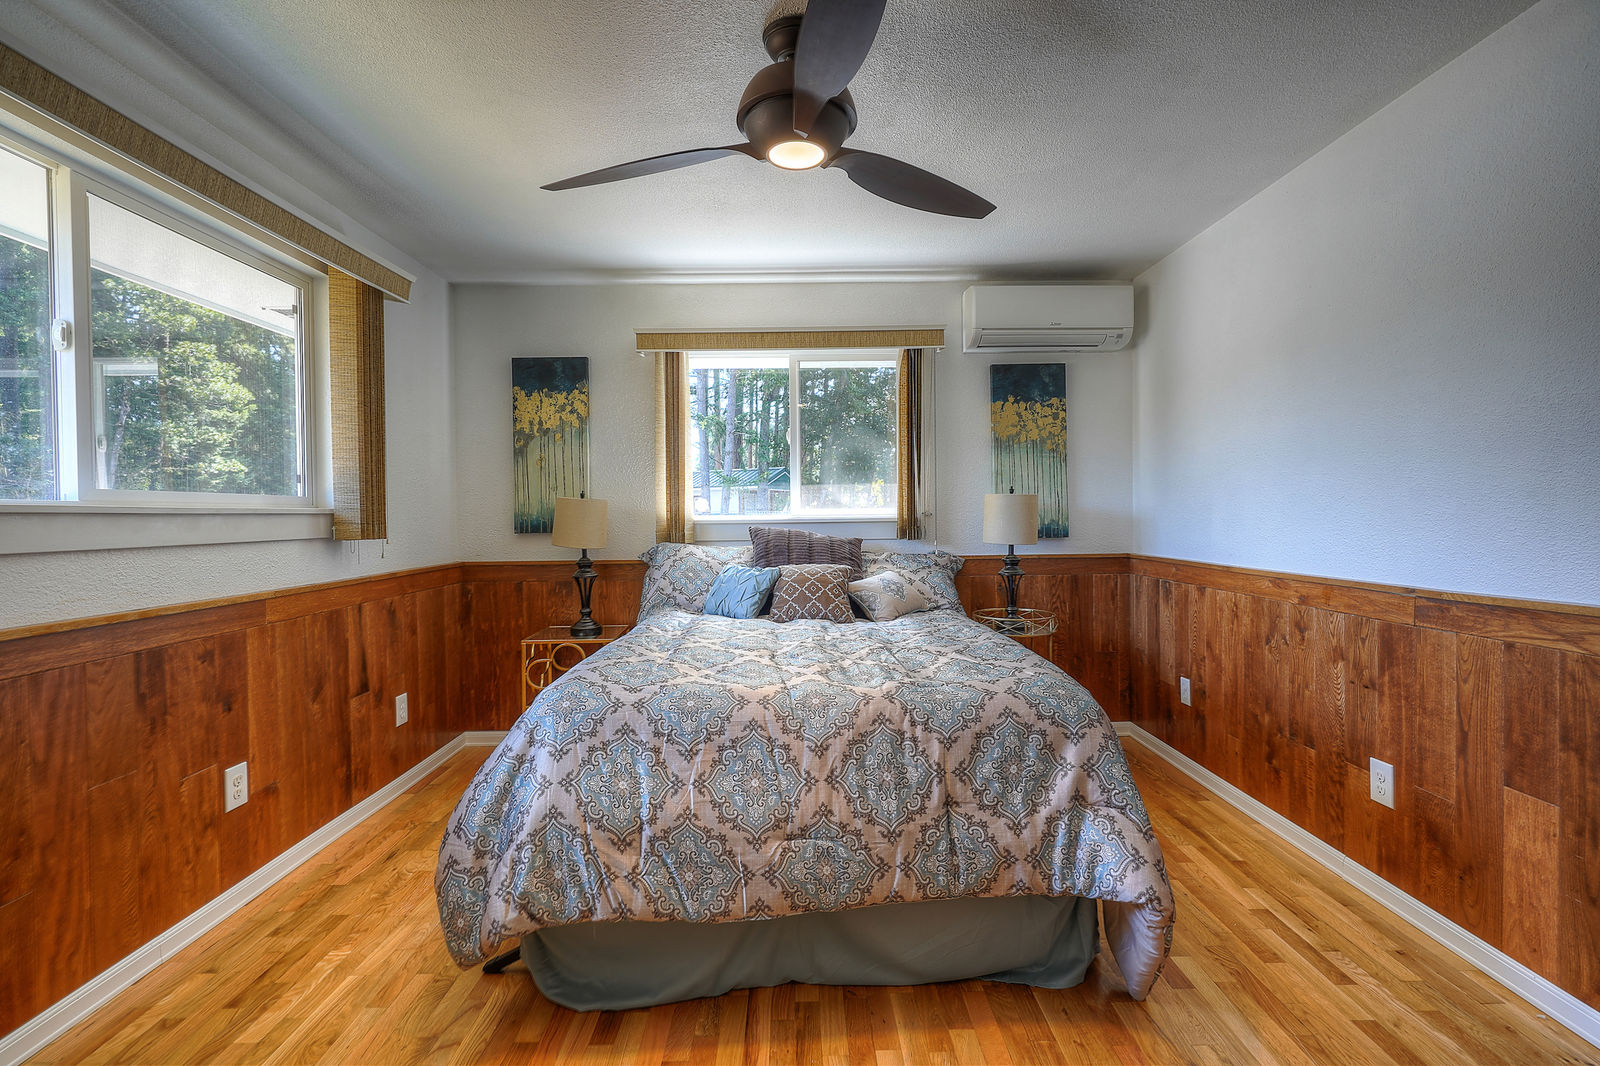
This home’s layout also includes 3 bedrooms and 1.5 baths, and loved ones are sure to cherish having their own comfortable havens to unwind in. Each bedroom is a bit different, and details like hardwood floors, cedar-lined closets, and tranquil views outside are all in the mix.
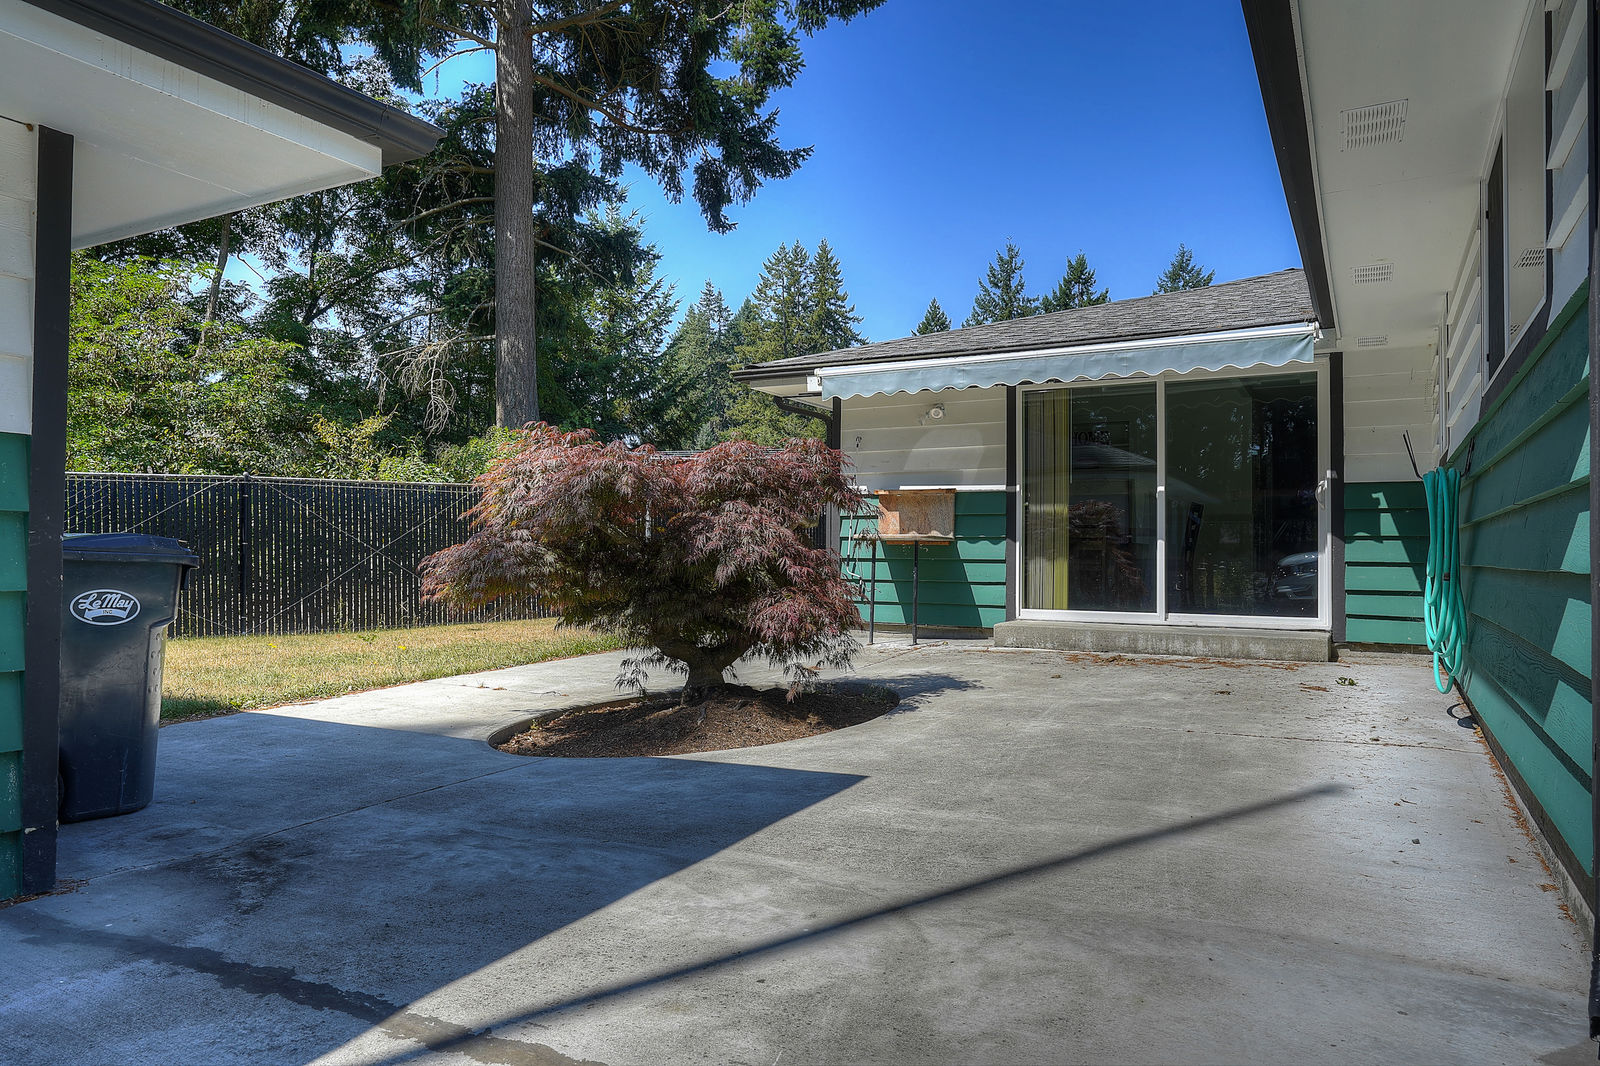
When the sun comes out and the weather warms up, this property’s outdoor offerings present unique opportunities. Host barbecues and enjoy al fresco dining out on the patio, let pets and little ones run wild in the fenced yard, and take advantage of the flexibility and storage potential that the detached garage offers. There’s also enough space for your imagination to really get to work, and whether you envision raised garden beds or a play toy, you’ll find room for it all!
Living in Spanaway
At 1426 Military Rd S Spanaway, WA 98387 you’re in a prime Spanaway location that’s close to everything from outdoor opportunities to city conveniences! You’re only a 2-minute drive to Pacific Ave, and here you’ll find places like Albertsons, Walgreens, LA Fitness, Safeway, The Home Depot, and several more eateries, shops, and services. Sprinker Recreation Center is conveniently just a 1-2 minute drive away, and the dynamic Spanaway Lake Park is even closer! This 135-acre park includes 2 swimming beaches, a boat launch, 3 miles of trails, a playground, sport courts and fields, and Lake Spanaway Golf Course is right there as well. Those who work at Joint Base Lewis-McChord are also sure to appreciate being just a few minutes from base.
Interested in learning more? Click here to view the full listing! You can contact REALTOR® Erin Dobrinski online here or give her a call/text at (253) 380-7702, or reach out to REALTOR® Tom Dobrinski online here or give him a call/text at (253) 380-6257.
Gorgeous 3-Bedroom, 3-Bath Cedar Home on 1.27 Acres in Scenic Eatonville
Pacific Northwest bliss awaits with this one-of-a-kind package on 1.27 acres in Eatonville! This 2,548-square-foot home features a contemporary layout in addition to 3 bedrooms and 3 baths. Enjoy a wonderfully laidback country atmosphere that feels miles away from the hustle and bustle of city life while still having easy access to city convenience, Joint Base Lewis-McChord, & more. Located at 33711 50th Ave E Eatonville, WA 98328, this move-in ready gem is listed for $510,000.

Featuring a lodge-inspired aesthetic that’s a delight to arrive home to time and time again, this residence is also surrounded by natural beauty—from the lush emerald trees in your very own backyard all the way to the majestic Mt. Rainier in the distance, the picturesque setting is hard to beat. As soon as you step in the front door, this home’s open-concept layout invites you in and is ready for all that life brings your way! In the living room, an entire wall of windows offers front row seats to one of Mother Nature’s best shows—rest and rejuvenate with views of beautiful greenery while a fire keeps you cozy in the Breckwell pellet stove.

The kitchen and adjacent dining area are ready for it all, whether you’re hosting a huge holiday get-together or meal prepping for the week. In the kitchen, a smart layout boasts tons of storage in handsome cabinetry and generous counter space. The dining area is easily within reach from here, and you have the potential for a dining nook as well, plus bar-style seating at the counter. Hosting a crowd is easy thanks to the palatial layout!

This home’s expansive floor plan also includes 3 bedrooms and 3 baths, plus versatile living spaces that promise flexibility in use. The master suite is a definite not-to-miss highlight, and in addition to the extra-large layout, this haven features vaulted ceilings and strategically placed windows that fill the space with rejuvenating natural light. You also have double closets and even your very own ensuite bath that features a jetted tub, perfect for indulgent bubble baths!

Your living space expands into the great outdoors thanks to 2 large decks, and whether you’re entertaining or just resting in peace and quiet, you’ve got a photo-worthy backdrop to set the scene. Al fresco dining, weekend barbecues, and more are all in the realm of possibility, and the 1.27 acres offer tons of space to cultivate. Additionally, you’ll find amenities like 400-amp service in the garage, a water softener, a heat pump, and more.

Living in Eatonville
At 33711 50th Ave E Eatonville, WA 98328, you’re just a couple blocks from National Park Highway (aka Highway 7) making it easy to head north toward Spanaway and JBLM or south into the heart of Eatonville. Here you’ll find places like schools, restaurants, services (including a MultiCare clinic), the library and more. You’re also wonderfully close to a long list of outdoor opportunities, whether you want to go fishing, boating, hiking, camping—it’s all easily within reach!
Interested in learning more? Click here to view the full listing! You can contact REALTOR® Erin Dobrinski online here or give her a call/text at (253) 380-7702, or reach out to REALTOR® Tom Dobrinski online here or give him a call/text at (253) 380-6257.
Modern & Spacious 3-Bedroom, 3-Bath Home Along Peaceful Greenbelt in Puyallup
Built in 2014 and move-in ready, this 2,070-square-foot home offers the opportunity to live in a spacious, newer home in a super convenient location! You’re just minutes to amenities along Canyon Road and a short 4-minute drive to Highway 512, all while having a private backyard that’s nestled right up against a lush greenbelt. Located at 12810 62nd Ave E Puyallup, WA 98373 with no HOA, this 3-bedroom, 3-bath home is listed for $375,000.

Situated on 0.33 acres and brimming with potential both inside and out, this beauty is ready for your unique vision of home-sweet-home to be brought to life! Step in through the front door to discover the spacious living room characterized by rich flooring and versatility. Move right in and begin arranging furniture and decorating to your heart’s content—the attractive neutral color palette ensures its easy to customize and make your own.

The expansive layout flows toward the back of the home where you’ll find the kitchen that opens up into the large, flexible dining space. A dream for those who love to entertain, this well-appointed kitchen showcases stylish espresso-hued cabinetry and huge, gorgeous granite counters to spread out on. Bar-style seating at the counter provides a laid-back dining option and the perfect place to enjoy a morning cup of coffee or gather around while you sip on wine with friends. Host guests with ease whether you’re having a small gathering or accommodating a crowd!


Discover even more pristine square footage to transform with the den and bonus room, all in addition to the 3 bedrooms and 3 baths. This dynamic mix includes the master suite, and here you’ll find an extra large layout and the crème de la crème of ensuite baths! As you head past generous cabinet storage, this sumptuous oasis unfolds to reveal a spa-worthy setting. Rejuvenating natural sunlight pours in through a skylight overhead, and timeless, modern finishes make first-rate amenities all the more fabulous. Imagine unwinding after a long day in the soaking tub in peace and quiet—this dreamy retreat could be all yours to indulge in!

This 0.33-acre property presents new homeowners with a unique opportunity. The yard is a haven of potential, whether you envision a simple, low-maintenance lawn, or you’d like to create a meticulously landscaped masterpiece and put your green thumb to work. There’s room for a patio, a play area, raised garden beds, designated RV parking… or all of the above! Plus, no matter what you choose to do, you have a lush greenbelt for added privacy.

Living in Puyallup
At 12810 62nd Ave E Puyallup, WA 98373, you’re in a wonderfully close proximity to shopping, schools, parks, restaurants, and commuting options. You’re only a 3-5 minutes drive to reach several amenities along Canyon Road, including places like Safeway, Albertsons, McLendon Hardware, Summit Pierce County Library, a wide variety of eateries, and more. Those who commute are also sure to appreciate being a short 4-minute drive to hop onto Highway 512. For even more options, Meridian Ave and all of its popular shopping and dining destinations is only 5 minutes away.
Interested in learning more? Click here to view the full listing! You can contact REALTOR® Erin Dobrinski online here or give her a call/text at (253) 380-7702, or reach out to REALTOR® Tom Dobrinski online here or give him a call/text at (253) 380-6257.
Easy Living in a Prime Puyallup Location Awaits! 2-Bedroom, 3-Bath Condo in Gated Silvercrest Community
This 1,273-square-foot condo has it all—not only is it move-in ready, but it has its very own private backyard, is right next to the community park, and it’s in a prime Puyallup location merely minutes to a long list of fantastic amenities! Easy living can be yours, and this condo is nestled right in the highly desired gated community of Silvercrest where the HOA conveniently covers maintenance of the exterior, lawn, road, and gate, plus water. Located at 11218 117th St Ct E Puyallup, WA 98374, this residence is listed for $256,000.

This particular condo lives like a more typical single-family home (you have your own garage and yard, for example), yet you get all the perks of condo life! When you pull in the driveway, neat, mature landscaping in the front yard and picturesque trees in the backyard frame this classic gem, and the front door opens up to reveal an inviting layout characterized by bright natural light and a welcoming atmosphere.

In the living room, a cute window seat offers a comfy perch to enjoy the view outside, and the spacious layout is ready for your own furniture and decor to transform the space. The floor plan flows into an additional living space, and here, sunlight pours in through huge windows just adding to the welcoming feel. Cozy up on a couch for movie nights, or just enjoy reading a book by the window on a quiet afternoon!

As you head toward the kitchen you’ll find potential for a dining table, and the kitchen’s smart design promises that everything is easily within reach. A warm color palette with a deep plum-hued accent wall make for an attractive scene, while large counters and tons of storage provide efficiency.

This condo’s square footage also includes 2 spacious bedrooms, and in the master bedroom you’ll find an extra-large layout with a built-in closet and your very own ensuite bath.

One of this condo’s not-to-miss higlights is its backyard, a lush retreat that makes it easy to spend time out in the fresh air whenever the sun comes out! A patio is ready for al fresco dining and lounging in the sun, and those who love gardening have ample room to put their green thumbs to work if they choose. This end unit offers even more privacy than other units in the community, and you also have RV and extra parking.

Living in Puyallup’s Community of Silvercrest
At 11218 117th St Ct E Puyallup, WA 98374, you’re tucked away in the highly desired gated community of Silvercrest, and this particular unit is adjacent to the community park/field and trails. Enjoy this quiet location without sacrificing convenience—Meridian Ave is only 4 minutes from home, and this arterial road makes it easy to access everything from the South Hill Mall to the freeway! Places like the YMCA, Walmart Supercenter, The Home Depot, Pierce College, the popular 59-acre Bradley Lake Park, and so much more are all less than 7 minutes from home.
Interested in learning more? Click here to view the full listing! You can contact REALTOR® Erin Dobrinski online here or give her a call/text at (253) 380-7702, or reach out to REALTOR® Tom Dobrinski online here or give him a call/text at (253) 380-6257.
Custom-Built 3-Bedroom Rambler w/Large, Lush Yard in Tacoma’s Convenient Midland Neighborhood
Situated on a spacious 0.39-acre property that’s brimming with lush greenery, this custom-built rambler offers an inviting atmosphere with plenty of opportunity to make it your own! Featuring a 1,515-square-foot layout, this home includes 3 bedrooms and a den, 1 bath, and comfortable living spaces ready for both relaxation and entertaining. Those who enjoy spending time outdoors are sure to appreciate the spacious yard, and in addition to the 1-car garage you’ll also find a carport and shop. Located at 9514 Portland Ave E Tacoma WA, 98409 and merely minutes to shopping, dining, highways, JBLM and more, this home is listed for $275,000.
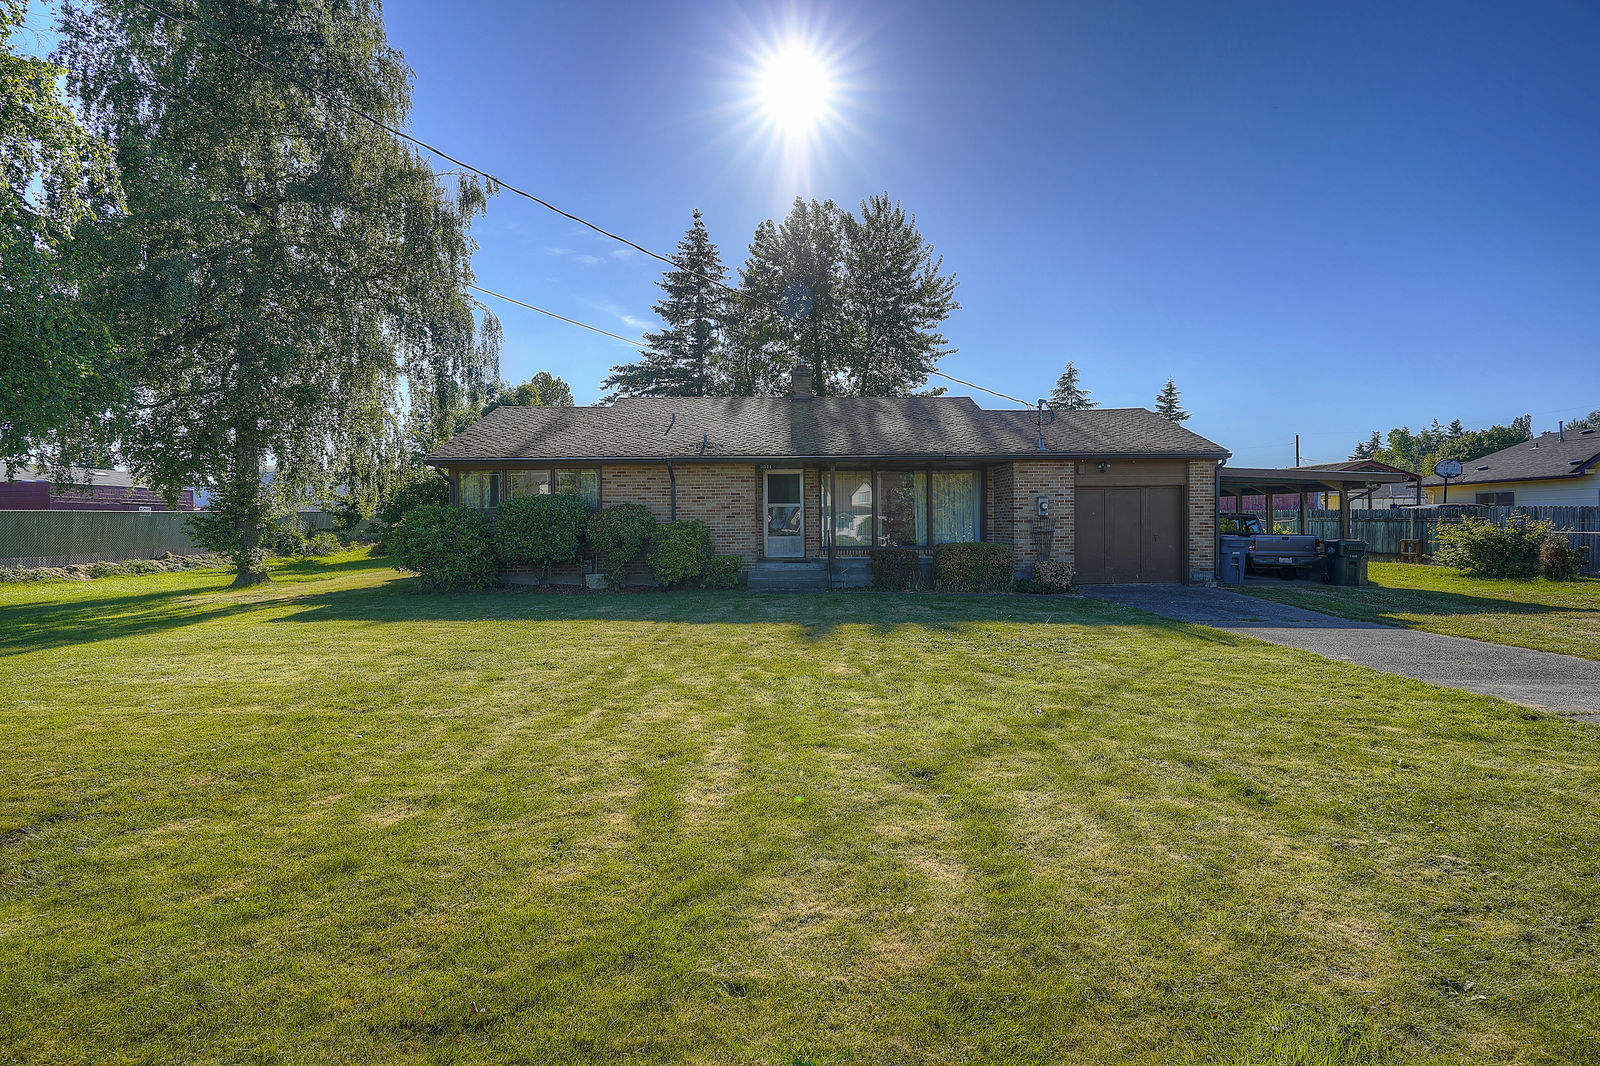
Showcasing a charming brick exterior, this home-sweet-home also features a picturesque yard that’s a joy to arrive home to time and time again. When you step inside, this home’s floor plan delights, and eye-catching details add to the vintage feel of the space. In the living room, bright natural light pours in through a large window, and elements like the coved ceilings and the fireplace insert surrounded by brick accents all add to the inviting feel of the space. You’ll even find original hardwoods under the carpet!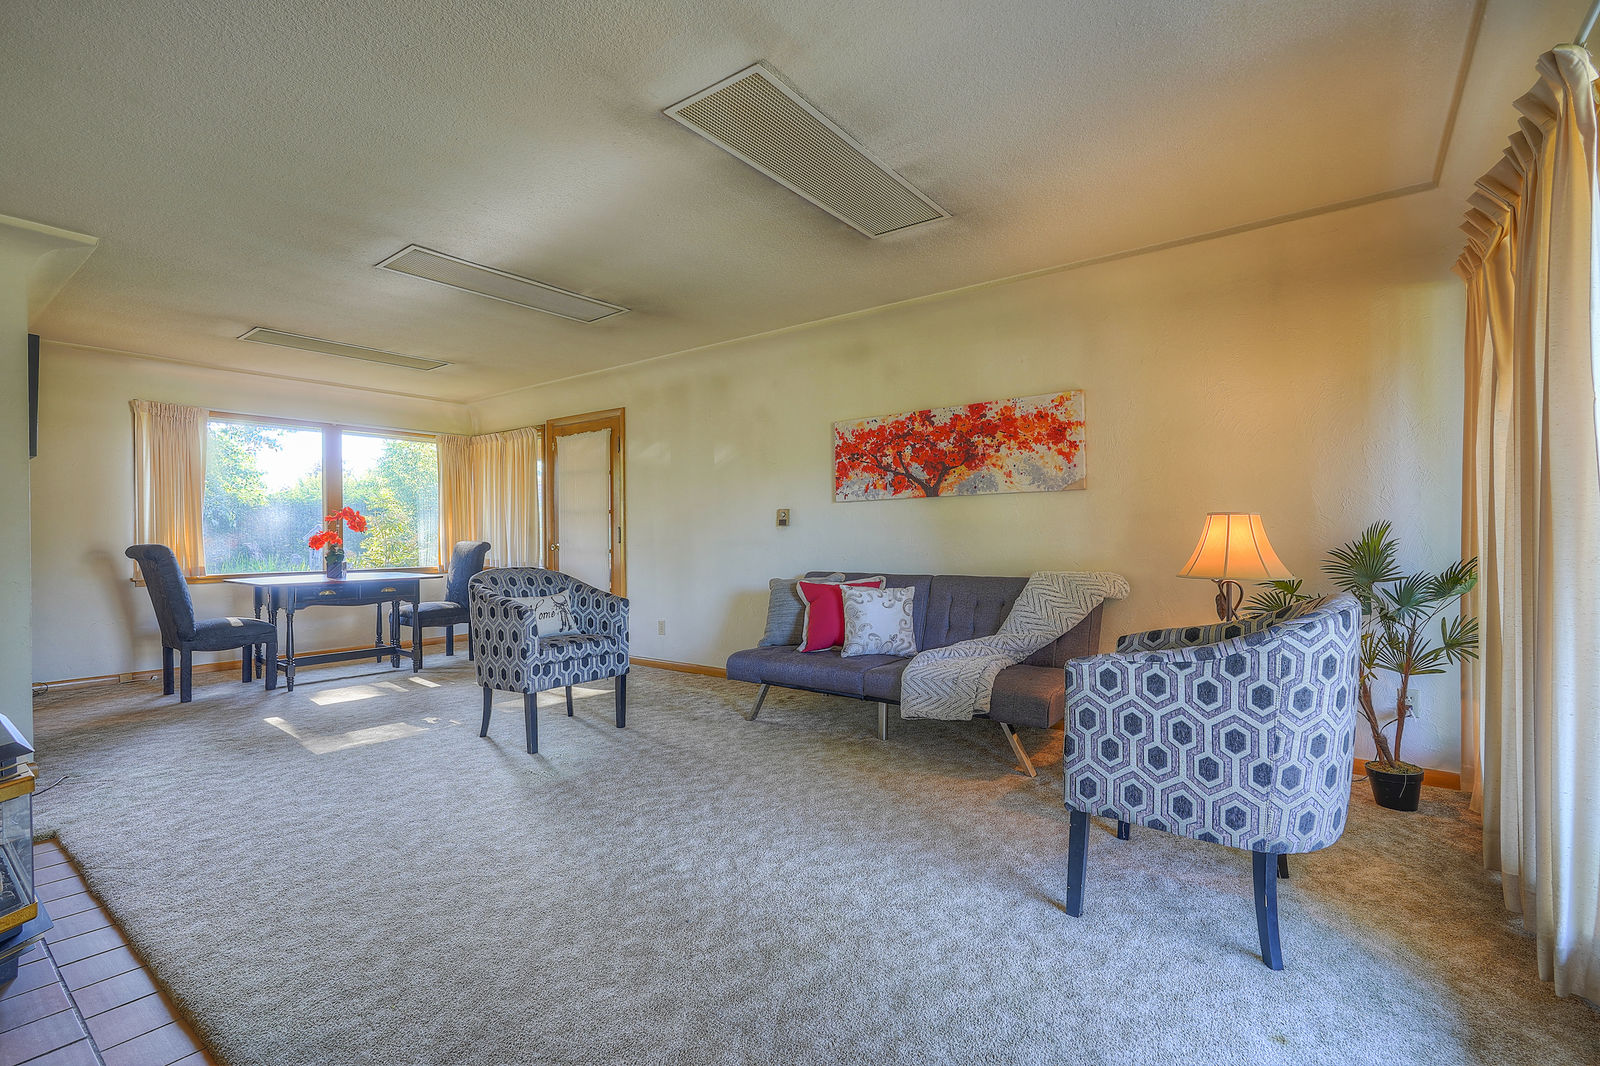
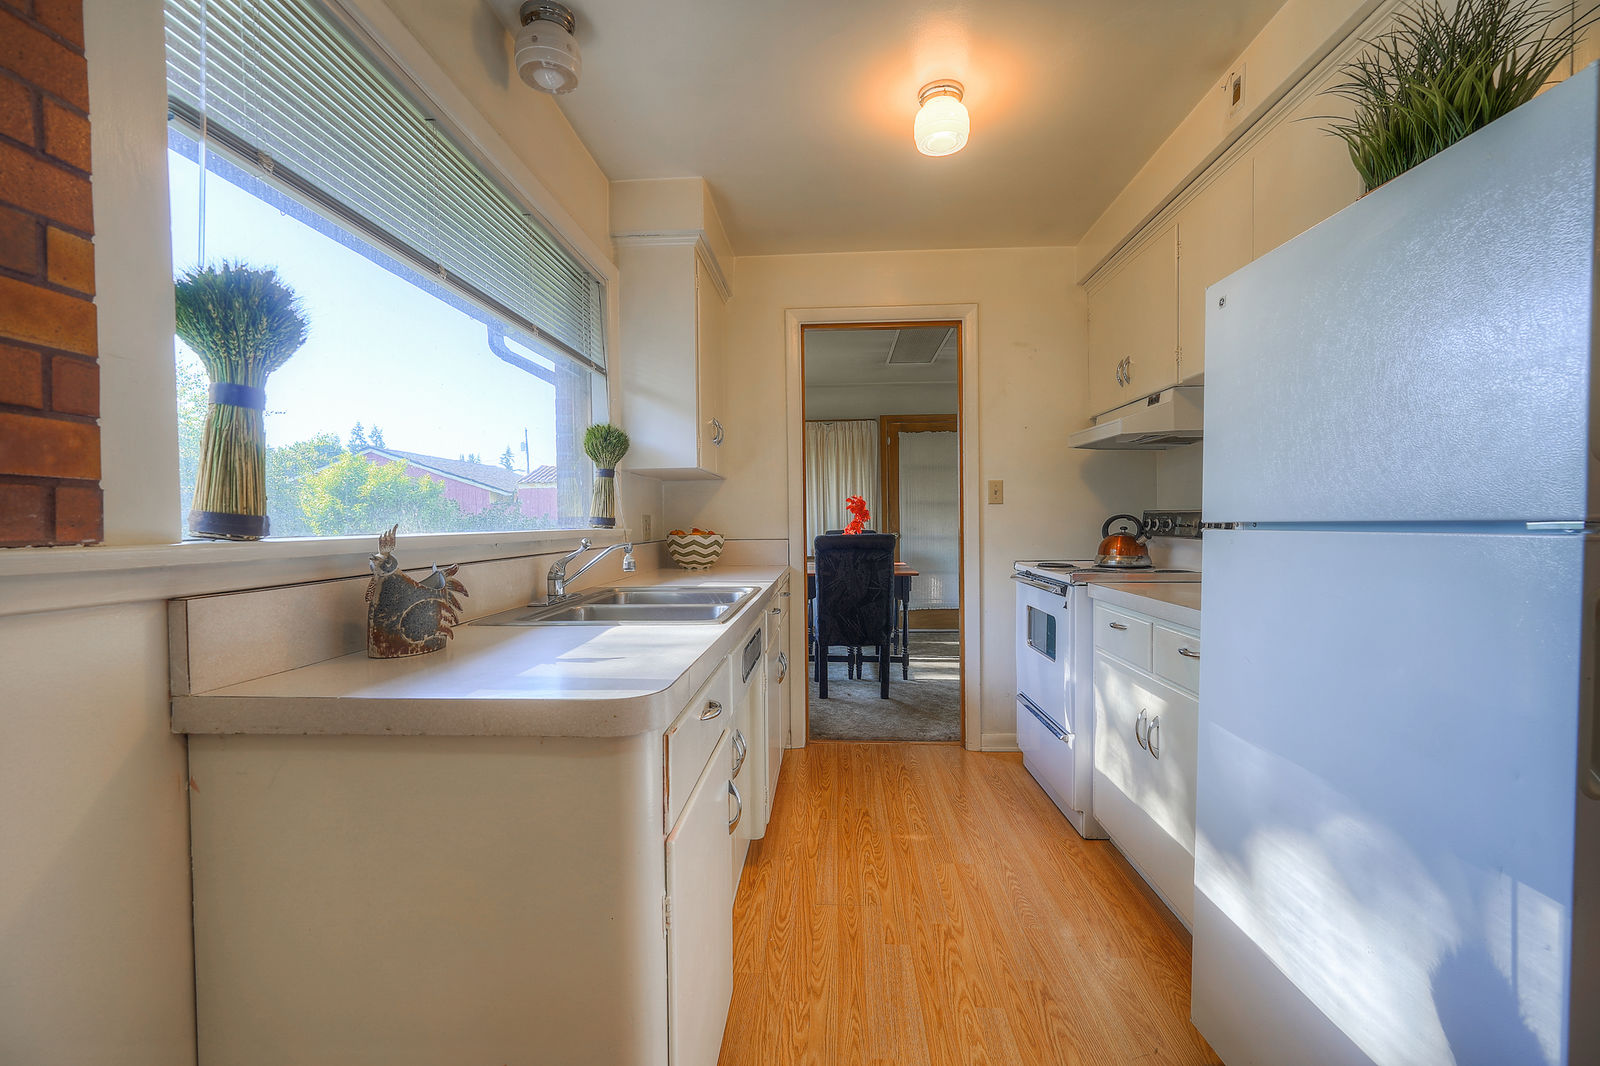
A potential dining area can be found in the open layout, and the kitchen is conveniently right around the corner. A huge windows fills this dynamic space with rejuvenating sunlight while offering views outside, and here you’ll also find a smart design where everything you need is within reach. The layout maximizes your counter space and cabinetry storage, promising ease and efficiency when you’re whipping up homemade meals!
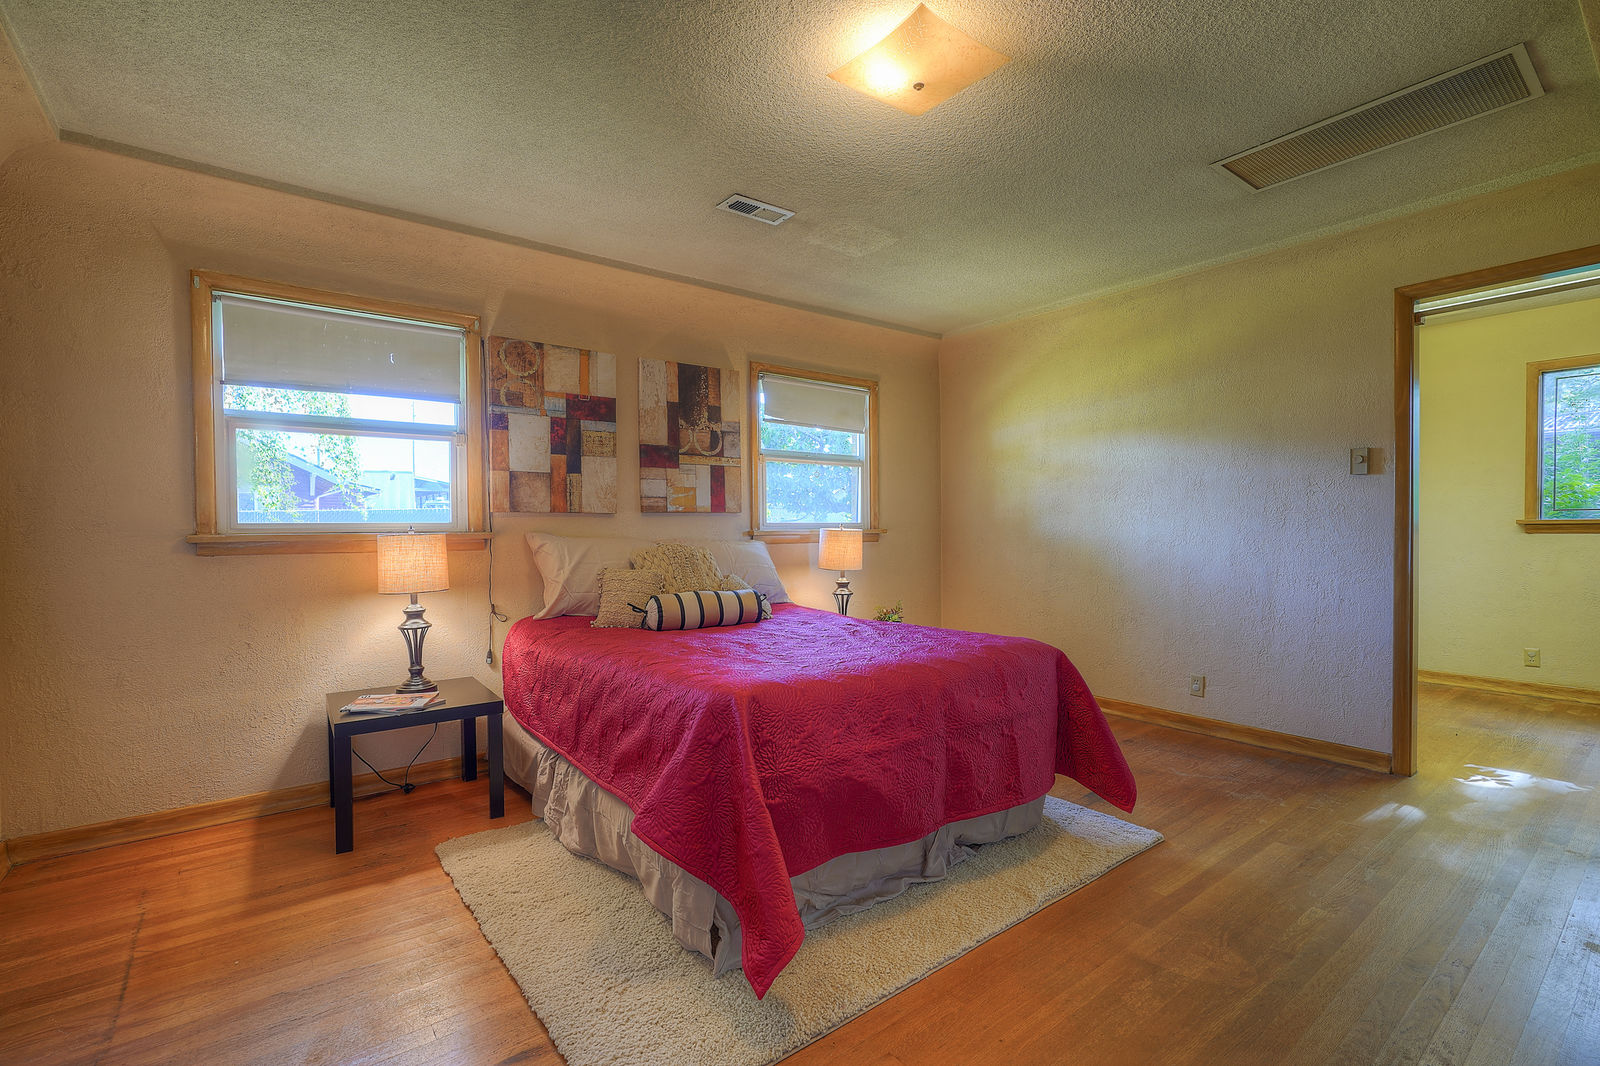
In the hallway and each of the bedrooms and den, you’ll find hardwood flooring as well as versatile space to transform. Each bedroom offers its own unique character, and if you dream of having a remodel project where you can cultivate the home of your dreams, you’re in luck! This beauty has some solid square footage that just needs your brilliant vision to find new life. If you have an extra room or two, you might decide to use it as a hobby room, a fitness center, art studio, office, or playroom!
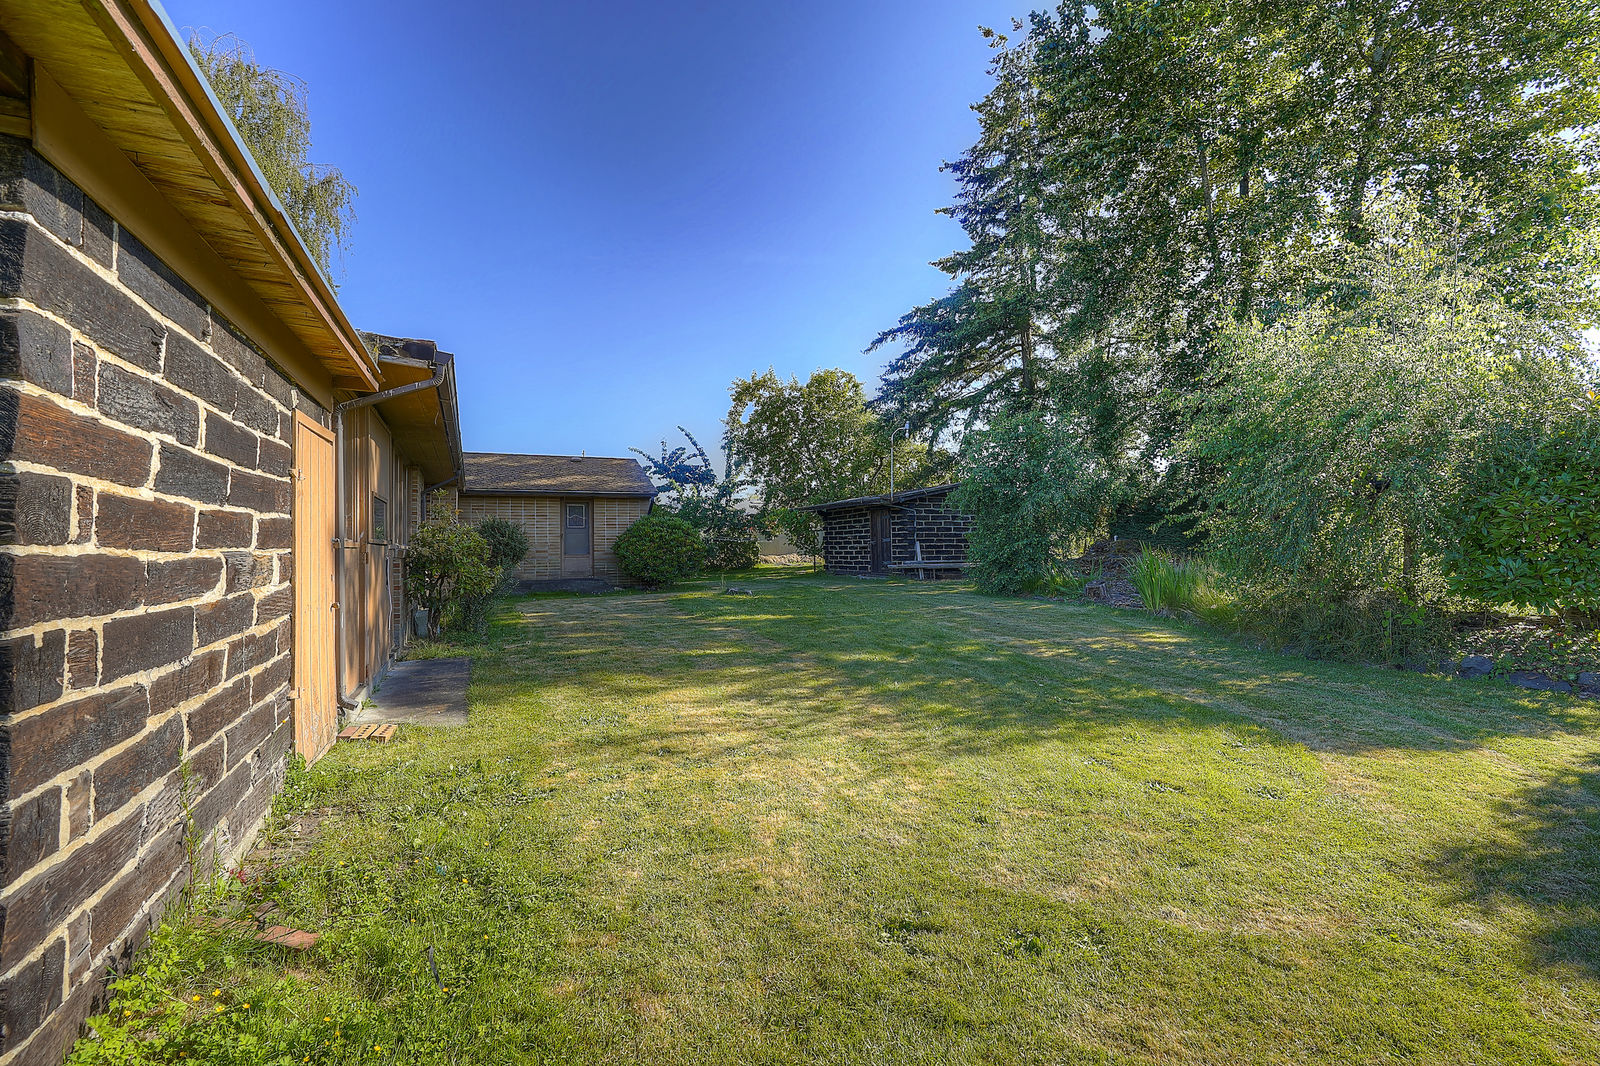
The same inspiring potential can be found with this residence’s outdoor offerings. While you might decide to keep things simply beautiful and as is, you’ll also find ample room if you’d like a patio for entertaining, raised garden beds for cultivating your own fruits and veggies, or a play toy area for little ones to burn off extra energy. Enjoy the lush, private backyard setting that’s all yours to curate!
Living in Tacoma’s Midland Community
At 9514 Portland Ave E Tacoma WA, 98409, you’re in Tacoma’s Midland neighborhood and conveniently close to Highway 512, Interstate-5, Joint Base Lewis-McChord, and more! Pacific Avenue is only 4 minutes from home and Canyon Road is only 7 minutes away, meaning you have quick access to grocery stores, shops, dining, services and more. You’re also just blocks away from the local schools!
Interested in learning more? Click here to view the full listing! You can contact REALTOR® Erin Dobrinski online here or give her a call/text at (253) 380-7702, or reach out to REALTOR® Tom Dobrinski online here or give him a call/text at (253) 380-6257.
Updated Classic 3-Bedroom, 3-Bath Home w/Lovely Fully Fenced Backyard & 3-Car Garage in the Heart of Orting
Conveniently move-in ready and brimming with smart updates, this 1,612-square-foot Orting gem is ready for the future! In addition to 3 bedrooms and 3 baths, this home comes with a new roof, updated flooring, fresh interior paint, and an updated master bath—plus all appliances stay! Located at 305 Thompson Ave NW Orting, WA 98360 in the heart of Orting and wonderfully close to schools, shopping, restaurants, the Orting Trail and more, this turnkey treasure is listed for $340,000.

Situated in a quiet neighborhood, this classic home is a joy to arrive home to time and time again. As soon as you pull in the driveway, timeless style greets you, and beautifully curated spaces await from the second you step inside. The front living space shows off vaulted ceilings, shimmering floors, and a handsome color palette. Plus, the front and back living areas share the same two-sided fireplace, making it easy to create a cozy atmosphere that everyone can enjoy!

In the back living room, huge windows offer views into the lush backyard all while filling the room with rejuvenating natural light. The open-concept layout effortlessly flows into the dining area and kitchen, and here you’ll find an entertainer’s dream. Serving up home-cooked meals is a breeze, and bar-style counter seating increases your dining potential. The kitchen’s smart layout ensures everything is easily within reach, and generous storage options make it as easy as possible to keep kitchen essentials organized. Those who appreciate a touch of modern flair are also sure to love the contemporary light fixtures that add a splash of style to the space!


This home also features 3 versatile bedrooms, and the master bedroom is definitely a standout feature with its updated ensuite bath. Have an extra room? You could easily transform it into a hobby room, office, fitness center, playroom, or just keep it as a guest room for visitors.
One of this property’s highlights is definitely the backyard, which is conveniently fully fenced. Let pets and little ones roam free and enjoy the lush lawn, and host summertime barbecues and get togethers. The covered patio offers shade and relaxation rain or shine, and raised garden beds are ready for you to put your green thumb to work!

Living in Orting
At 305 Thompson Ave NW Orting, WA 98360, you’re in the heart of Orting, which means that everything from schools and parks to restaurants and shops are at your fingertips. Whitehawk Park is right on the edge of your neighborhood, and there’s a playground and a huge field to play on. You’re also literally just blocks away (0.3 miles to be exact) from Safeway, and places like Anytime Fitness, Subway, Papa Murphy’s, and several more amenities are all right there. Enjoy having quick access to the Orting Valley Farmers Market at North Park, and access the Foothills Trail (aka The Orting Trail) just 0.4 miles from home. The Foothills Trail is a dream for those who love to bike—this paved 15-mile trail extends from Puyallup through Orting and ends in Prairie Ridge.
Interested in learning more? Click here to view the full listing! You can contact REALTOR® Erin Dobrinski online here or give her a call/text at (253) 380-7702, or reach out to REALTOR® Tom Dobrinski online here or give him a call/text at (253) 380-6257.
Updated Historic 3-Bedroom, 1.5-Bath Masterpiece in Tacoma’s North End
A rare opportunity to own an exquisite piece of Tacoma history is here! Beautifully renovated and boasting modern amenities alongside vintage charm, this 1906-built gem is move-in ready. Featuring a 2,644-square-foot layout with 3 bedrooms, 1.5 baths, impeccable living spaces, a newly finished basement and more, you’ll find a haven of classic comfort and stately style wrapped up into this impressive package. Located at 4110 N Mason Ave Tacoma, WA 98407 in a highly desirable North End neighborhood with views of the Puget Sound, this residence is listed for $740,000.

Picturesque curb appeal greets you each time you make your way up the stairs to the welcoming front porch, and mature, neatly manicured landscaping shows off the love and care that has gone into each detail of this home. Discover updates like a new roof, new gutters, the newly finished basement, and fresh interior paint that ensure this beauty is ready for the future!
As soon as you step inside, details reminiscent of a bygone era greet you in the best way. Refinished maple hardwoods and crisp trim add to the elegant atmosphere, and natural light pours in through large windows.

The living room is anchored by a classic fireplace, and the layout effortlessly flows into the adjacent formal dining room. Box beam ceilings and gorgeous built-in shelving offers storage and an eye-catching spot to display treasured dishware.

The kitchen features a captivating blend of trendy and traditional styles, providing you with modern amenities alongside a timeless aesthetic that fits right in with the rest of the home. Top-notch appliances and large counters promise efficiency, and a smart layout is replete with attractive cabinetry that makes staying organized as easy as possible.

Upstairs you’ll find this home’s 3 generously sized bedrooms, and each light-filled space boasts its own unique design! Soaring ceilings, skylights, built-in storage, a private balcony, and more are all in the mix, and an upstairs laundry area helps to keep the home running smoothly. Even more dynamic space can be found in the newly finished basement—a whole new world of potential awaits here. Create the ultimate cozy hangout perfect for movie marathons, use part of the space as a fitness center, or set up a craft area!

Your very own backyard haven is ready to be enjoyed as soon as the weather warms up each year, and the fully fenced yard makes it easy to let pets and little ones roam free. Keep things low maintenance, or put your green thumb to work in the raised garden beds and tend to plants and flowers—enjoy the greenery that already lines the lawn, and add your own personal touches to the space in the coming years! A sprawling deck offers the ideal spot for outdoor entertaining—barbecues, al fresco dinners, and afternoons spent relaxing in the fresh air are all in your future!

Living in Tacoma
At 4110 N Mason Ave Tacoma, WA 98407, you’re tucked away in a highly desirable North Tacoma neighborhood that’s just a 4-minute drive to Ruston Way and a 4-minute drive into the heart of the historic Proctor District. Here you have easy access to grocery stores (like Safeway and Metropolitan Market), a large variety of dining options, services, shopping, and the farmers market. Spend the day at nearby Point Ruston, or enjoy a stroll along the waterfront. The very best of Tacoma living is right at your fingertips!
Interested in learning more? Click here to view the full listing! You can contact REALTOR® Erin Dobrinski online here or give her a call/text at (253) 380-7702, or reach out to REALTOR® Tom Dobrinski online here or give him a call/text at (253) 380-6257.
Warm & Welcoming 2-Bedroom, 1.75-Bath Condo in Fircrest’s Valley Firs Community
Easy living in a picturesque setting awaits in Fircrest! Featuring an inviting and thoroughly charming 1,218-square-foot layout, this 2-bedroom, 1.75-bath condo has been impeccably maintained. Highlights include features like the updated kitchen, the master suite (with a large walk-in closet!), and a sunny den. Enjoy all of this plus the idyllic backyard setting that’s situated right on the lovely Leach Creek—it’s a scene straight from a storybook! Located at 1303 Boise St Fircrest, WA 98466 and just minutes to schools, highway access, shopping, Fircrest Golf Club and much more, this condo is listed for $324,950.

When you step inside this move-in ready condo, an appealing floor plan unfolds to reveal wonderfully inviting living spaces. In the main living area, cozy carpets and a spacious layout mean you have lots of room to infuse with your own unique style, and windows look out into the outdoor oasis that awaits in the backyard. (Plus, a heat pump makes it easy to keep things comfortable no matter the time of year!)

The kitchen and dining area are easily within reach, and a spacious layout is ready for entertaining. In the vibrant, sunlit dining area, vaulted ceilings feature eye-catching skylights, and from here, sliding glass doors lead right onto the back patio, just expanding your entertaining potential even more. Laid-back bar-style counter seating looks into the stylish kitchen, where large elegant counters boast ample room for meal prep. A smart kitchen design ensures that everything is easily within reach, whether you’re whipping up a homemade feast or meal prepping for the week ahead.


This condo’s 2 bedrooms present versatility and privacy, and if you have an extra room, you could easily transform it into a hobby room, fitness center, or playroom. The master suite features a 0.75 ensuite bath and even a large walk-in closet, and from here you can access the 200-square-foot den. Skylights and sliding glass doors that go right outside ensure this flexible space is filled with natural light, and you might choose to use the space as an office or an art/music studio. Additionally, an oversized garage offers more versatile room.

Whenever the sun comes out and the weather warms up, this condo provides you with your very own outdoor paradise to bask in! Enjoy summer evenings of al fresco dining out on the patio, where views of nature are aplenty. Lush greenery ensures a peaceful atmosphere, and Leach Creek flows along your lawn’s edge, filling the air with the calming sounds of nature.

Living in Fircrest
At 1303 Boise St Fircrest, WA 98466, you’re surrounded by city convenience and opportunities to enjoy the great outdoors! Highway 16 is a short 4-minute drive from home, and Interstate-5 is a short 9-minute drive away. When you need to run errands, you’ll find everything you need along Bridgeport Way just 4 minutes from home, including places like Trader Joe’s, Safeway, Whole Foods, MultiCare, Walgreens, and several restaurants and other shops and services. Outdoor opportunities can be found at the nearby Fircrest Golf Club, at Tacoma Firs Golf Center, at Chambers Bay, and more!
Interested in learning more? Click here to view the full listing! You can contact REALTOR® Erin Dobrinski online here or give her a call/text at (253) 380-7702, or reach out to REALTOR® Tom Dobrinski online here or give him a call/text at (253) 380-6257.
Classic Move-in Ready 3-Bedroom, 2.5-Bath Home w/Private Backyard in Puyallup’s Gated Hillsboro Community
Featuring a classic design and wonderfully inviting, this 1,992-square-foot home is nestled in the highly desired gated community of Hillsboro! Boasting 3 bedrooms, 2.5 baths, and beautifully maintained living spaces throughout, this Puyallup gem is nestled right along a green space in a peaceful cul-de-sac. Enjoy having a private backyard to spend all spring and summer in! Located at 18722 88th Ave E Puyallup, WA 98375 and just minutes to schools, shopping, restaurants, services and more, this timeless treasure is listed for $339,500.

Showcasing a picture-perfect exterior with mature landscaping and tall emerald trees in the backyard, this eye-catching residence is sure to inspire pride in ownership each time you pull in the driveway. The charming front porch offers a sweet spot for a bench or bistro table, and the front door opens to reveal this home’s welcoming, warm aesthetic.

To the left you’ll find the formal living room, and to the right the formal dining room awaits. Each space offers the ideal haven for entertaining—imagine hosting holiday get-togethers and special occasions here! Infuse each area with your own unique decor, whether your style is more traditional or trendy. One of this home’s many perks is that its well-maintained condition means that you can move right in and begin unpacking and decorating immediately!

The kitchen is conveniently just steps from the dining room, and here the home’s floor plan opens up to reveal the dining nook and an additional living area. In the kitchen, ease and efficiency are all yours whether you’re meal prepping for the week or serving up a laid-back meal in the dining nook. A smart layout ensures everything is easily within reach, and a peninsula island shows off bar-style seating.

In the family room, evenings spent catching up on your favorite TV shows or relaxing among loved ones are definitely in your future! Cozy up around the fireplace and bask in its comforting warmth. (Additionally, A/C and a newer furnace make it easy to keep things comfortable no matter the season!) Plush carpets and a stunning accent wall add to the scene, and abundant natural light pours in through a large window and the sliding glass door that open up right into the backyard.

This home’s layout also includes 3 bedrooms, and the huge master suite is the epitome of comfort! Vaulted ceilings and rejuvenating natural light create a cheerful, relaxing setting, and you can rest in bed while enjoying views of the lush greenery that’s nestled right behind your home. Plus, a master bath and walk-in closet are right at your fingertips as well. The upper level also includes a full bath and laundry room, with the laundry room offering a sink and ample storage space to take advantage of.

Spring and summer months are extra amazing when you have outdoor space like this—not only do you have a patio and a spacious lawn, but just beyond a beautiful rock wall rests a natural forested area. Host barbecues, read a book as you sunbathe, or garden in peace and privacy!
Living in Puyallup’s Hillsboro Community
At 18722 88th Ave E Puyallup, WA 98375, you’re merely minutes from top-notch South Hill conveniences. You’re located within the Puyallup School District, and Carson Elementary School is less than a half mile from home! When you need to run errands, places like Rite Aid and WinCo Foods are only 1 mile away, and even more amenities can be found along Meridian. Places like Fred Meyer, Walmart, Target, and too many restaurants, shops, and services to name are merely 5-8 minutes from home. You’re also close to Joint Base Lewis-McChord.
Interested in learning more? Click here to view the full listing! You can contact REALTOR® Erin Dobrinski online here or give her a call/text at (253) 380-7702, or reach out to REALTOR® Tom Dobrinski online here or give him a call/text at (253) 380-6257.
Secluded, Beautifully Updated 3-Bedroom, 1.75-Bath Country Retreat on 4.76 Acres in Eatonville
This Pacific Northwest getaway is nestled on 4.76 acres of scenic land in Eatonville, offering a rare opportunity! Beautifully updated and brimming with custom details, this 1,512-square-foot home is an absolute gem. In addition to updates like a new shed, new flooring, new light fixtures, a new guest bath insert and more, you’ll find a newer well filtration system plus a ductless heat pump system that provides efficient heating and cooling. Located at 10111 395th St E Eatonville WA, 98328 and only a 5-minute drive into town, this 3-bedroom, 1.75-bath gem is listed for $335,000.

Surrounded by trees and lush greenery, it’s evident from the moment you pull in the driveway how much this home has been cared for and maintained! The majority of its upgrades were done in 2016, and recent updates include things like new exterior and interior paint, new vinyl plank kitchen flooring and laundry flooring, new light fixtures, and a new guest bath insert.

When you step in through the front door, this home’s open, welcoming layout unfolds to reveal light-filled living spaces with gorgeous finishes. Details like wood-wrapped windows and a wood beam overhead add a touch of cabin-inspired style, and vaulted ceilings add to the spacious feel of it all. The living room flows right into the dining area and kitchen, and here you’ll find an expertly designed space replete with an attractive blend of fashion and function. A skylight shines the spotlight on sleek appliances, shimmering counters, and handsome cabinetry, each element carefully selected to create a cohesive aesthetic.

This home features 3 comfortable, inviting bedrooms in addition to a flexible office/den, and each private haven offers something unique. Cozy carpets, beautiful wood-wrapped windows, wood trim, stylish accent walls, and lots of natural light are all in the mix.

With 4.76 acres all to yourself, you’ll find that the list of outdoor possibilities is a long one! RV parking and a new shed offer even more square footage to take advantage of whether you use the space for storing your outdoor tools and toys in or you use the extra room for a workshop. You might choose to keep the yard simple and low-maintenance, or you might get to work planting vegetable gardens, building a deck or patio, raising livestock, building a play toy… outdoor bliss awaits!

Living in Eatonville
At 10111 395th St E Eatonville WA, 98328, you’re tucked away in a secluded country setting. Eatonville’s city amenities are just a 5-minute drive away, and when you head into town you’ll find schools, grocery shopping, restaurants, shops, services, and more. Those who love outdoor adventures are in for treat—opportunities for fishing, boating, hiking, camping, and more surround you.
Interested in learning more? Click here to view the full listing! You can contact REALTOR® Erin Dobrinski online here or give her a call/text at (253) 380-7702, or reach out to REALTOR® Tom Dobrinski online here or give him a call/text at (253) 380-6257.


