Timeless 4-Bedroom, 2.25-Bath Tri-Level Home with Large Fully Fenced Backyard in Federal Way
Situated in a cul-de-sac in an established, quiet neighborhood, this 1,590-square-foot home offers tri-level living and a convenient Federal Way location! The widely appealing floorplan not only includes 4 bedrooms and 2.25 baths, but you’ll also find inviting living spaces that are ready for entertaining and comfortable day-to-day use alike. Located at 32617 45th Ct SW Federal Way, WA 98023 and wonderfully close to local schools, Dash Point State Park, grocery stores and more, this beautifully maintained residence is listed for $435,000.

Classic exterior design, eye-catching landscaping that comes alive during warmer months, and plenty of parking are all waiting when you arrive home. Just in through the front door this home’s welcoming atmosphere immediately beckons, inviting you to relax in the living room. Vaulted ceilings add to the spacious feel, while an elegantly appointed wood-burning fireplace offers cozy warmth on chilly winter evenings. Game nights, movie marathons, and laid-back hangouts with loved ones are all right at home here!


The layout seamlessly opens up right into the formal dining room, and those who relish hosting in style are sure to find their bliss! There’s plenty of space for a full-sized dining set, and vaulted ceilings instantly add sophistication. The kitchen is easily within reach (making it easy to serve up multi-course meals at your next dinner party!), and this immaculate space offers not only a dialed in, cohesive aesthetic, but top-notch appliances are at your service as well. Granite tile counters sparkle, stainless steel appliances impress, and the richly hued cabinets contribute to the warm glow of the space (while of course offering abundant storage!). Time spent here is sure to be a delight, the same is true for the sunny dining area—birch hardwoods flow into this cheerful haven of gathering, and sliding doors make it easy to pop outside to grill up dinner.

When it’s time to unwind, head upstairs to discover 3 versatile bedrooms. The large master suite features an ensuite 0.75 bath, and it even includes a private deck! On the lower level, a 4th bedroom awaits, offering the perfect situation for creating a home office or hobby room. You’ll also find a laundry area on the lower level.

This property features a sprawling backyard offering a picturesque outdoor paradise! A large deck off of the main level expands your space for entertaining even more, and you can spruce it up with a string of twinkling lights, comfy outdoor furniture, and vibrant flower baskets. The lawn offers plenty of room for play, and fruit trees provide a delicious summertime activity. Sunbathe out on the patio, and end the day roasting marshmallows around the fire pit. There’s also plenty of opportunity to add in your own personal touch—expand the deck or patio, add in a play toy, build raised garden beds or design more landscaping… the sky’s the limit!

Living in Federal Way
At 32617 45th Ct SW Federal Way, WA 98023, you’re in a quiet cul-de-sac and just blocks to the local elementary school and Dash Point State Point. This 398-acre state park is a truly incredible outdoor space, and it’s practically in your backyard! Here you can go camping, hiking, biking, and enjoy activities on the water including swimming, fishing, kayaking, skimboarding, and much more.
When you need to run errands, you’re only 4 minutes to QFC and Walgreens, and you can head east toward Pacific Highway where a long list of other shops, restaurants, and other amenities are close by. Places like Trader Joe’s, Safeway, Walmart, JOANN Fabrics & Crafts, Michaels, HomeGoods, The Commons at Federal Way (a shopping mall featuring Macy’s, Kohls, Target, etc.) and much more are all here. Those who commute are especially sure to appreciate this location—in addition to being so close to Pacific Highway (aka Highway 99), you’re only 13 minutes to Interstate-5 as well as the Federal Way Transit Center and Park & Ride. In 2024, the Link Light Rail train will stop here, and you’ll be able to take it all the way to SeaTac Airport, Downtown Seattle, Bellevue, and more!
Interested in learning more? Click here to view the full listing!
You can contact REALTOR® Erin Dobrinski online here or give her a call/text at (253) 380-7702, or reach out to REALTOR® Tom Dobrinski online here or give him a call/text at (253) 380-6257.
Stunning Custom 4-Bedroom, 2.75-Bath Masterpiece with Water Views in Premier Steilacoom Gated Community
Built in 2015 and showing off spectacular sweeping views of the Puget Sound and the mountains in the distance, this 3,359-square-feet home is custom-built and offers a one-of-a-kind opportunity! In addition to 4 bedrooms and 2.75 baths, this residence is brimming with stylish living spaces and abundant flexibility. Discover immaculate design throughout, plus features like 220v power in the garage for electric car charging, a tankless hot water heater, a heat pump, California Closet systems, and more all in the dynamic mix. Located at 2231 Sunnyside Heights Dr Steilacoom, WA 98388 and just blocks to the beach and Downtown Steilacoom, this home is listed for $1,200,000.

Eye-catching modern Craftsman design, artistic landscaping, and big views of the water await as soon as you pull in the driveway—this idyllic scene is sure to make a lasting impression! This home’s welcoming entryway effortlessly guides you into the great room, a fabulous haven of comfortable elegance. The living area offers a cozy scene anchored by a stone-accented fireplace, and you can kick back on the couch and admire views of the Puget Sound right out your window! From here the layout unfolds into the dining area where you have more than enough room to gather with all of your loved ones—laid-back brunches and special occasions alike are at home here!

The chef-ready custom kitchen is an absolute wonder, and everything you need to whip up elaborate homemade holiday feasts or have baking marathons is at your fingertips. Top-notch functionality awaits with high-end appliances, huge counters, and generous storage options (including a walk-in pantry), while stylish details elevate the overall aesthetic. From the sparkling backsplash to the trendy bar-style seating area, each detail has been carefully curated.

Even more indulgent living space can be found in an additional living area where a wet bar makes hangouts extra luxe! Built-ins feature handy Murphy beds for when you have a full house, and of course, large windows offer water views galore. A large laundry room helps to keep the home running smoothly, and additional bedrooms ensure there’s room for everyone.
The master suite is especially fabulous—the extra large layout provides an idyllic getaway, and wall-to-wall windows offer dreamy views you can gaze at right from the sumptuous comfort of your bed. The master bath is the picture of perfection, and high-end finishes punctuate luxe amenities. Heated tile floors, double showers, double sinks, and a freestanding bathtub all promise a rejuvenating, spa-worthy experience without having to leave the wonderful comfort of home!


One of this home’s top features includes its vacation-inspired outdoor setting. Upper and lower decks offer ample opportunity for enjoying the breathtaking views, and lots of covered spaces plus an outdoor fireplace make it easy to take in the fresh air rain or shine. Additionally, immaculate landscaping artfully winds its way around the home, and gorgeous greenery offers a striking contrast to handsome stone elements.


Living in Steilacoom
At 2231 Sunnyside Heights Dr Steilacoom, WA 98388 you’re situated in a premier gated community. A major highlight of living here is of course the views, but you’re also merely blocks to top local attractions as well. You’re just blocks into Downtown Steilacoom where you can enjoy browsing local shops, dining out at charming restaurants, and having easy access to community events. Pioneer Orchard Park is close by as well, and this waterfront park is a favorite Steilacoom destination. You’re also just blocks to Sunnyside Beach Park, an waterfront park with a playground, a volleyball court, and beach access.
Interested in learning more? Click here to view the full listing! You can contact REALTOR® Erin Dobrinski online here or give her a call/text at (253) 380-7702, or reach out to REALTOR® Tom Dobrinski online here or give him a call/text at (253) 380-6257.
Custom-Built 4-Bedroom, 3-Bath Masterpiece on Almost 5 Acres in Graham
Pacific Northwest paradise awaits with this remarkable custom-built home on 4.94 secluded, gorgeous acres in Graham! Offering 2,957-square-feet of palatial main level living, this immaculate residence features an open-concept layout designed with entertaining in mind, 4 bedrooms and 3 baths (which includes 2 master suites!), a 3-car garage, and much more. And just wait until you see the outdoor amenities—vacation-inspired living all year long is yours! Located at 30905 37th Ave E Graham, WA 98338, this timeless treasure is listed for $795,000.

Tucked away in a quiet, idyllic country setting, this one-of-a-kind residence presents a truly unique opportunity. When you arrive home, this home-sweet-home delights with its eye-catching exterior that features an attractive blend of classic and contemporary design. Tall evergreens frame this picture-perfect scene in the background, and artistic landscaping leads you to the front door. A captivating entryway offers a hint of the elegance that awaits throughout the rest of the home, and the floor plan unfolds into the warm and welcoming great room.

In the great room, top-of-the-line amenities and high-end finishes await. The living area is anchored by a fireplace flanked by pristine built-ins, and you can snuggle up on the couch while the fire keeps things cozy all winter long! The layout flows into the chef-ready kitchen, and here you’ll find premium appliances, generous storage in crisp cabinetry, and huge shimmering counters. The kitchen island is especially impressive—whether you’re hosting a crowd and setting up an elaborate buffet or you’re having a baking marathon and making dozens of holiday cookies, you can rest assured that you have more than enough space. And in addition to laidback bar-style seating, the inviting dining area boasts even more room for hosting all of your loved ones no matter the occasion.

Rest and rejuvenation have never been more indulgent thanks to this home’s 2 master suites! In one suite, a sprawling layout expands even more thanks to direct access to a cute second patio. A large walk-in closet and a stunning spa-quality ensuite bath are included as well, and the bath is especially not to miss. On-trend finishes sparkle with style, making wellness routines all the more sumptuous. The same is true for the second master suite—luxe living is all yours! 2 additional bedrooms offer flexibility, and a large laundry room provides a designated space for organizing household essentials. This home also conveniently includes storage space in the attic area, and a heat pump and tankless hot water heater for ultimate comfort all year long!


This expertly curated home is impressive in and of itself, but its outdoor setting raises the bar of excellence even more. The covered patio is ready for outdoor hangouts no matter what the weather is, and an outdoor fireplace is perfect for gathering around even on the chilliest of days. An athletic court makes it easy to stay active without having to leave the comfort of home, and a custom shed and greenhouse are blossoming with potential. You also have a 3-car garage and RV parking, each providing abundant space for your tools and outdoor toys. Plus, no HOA gives you tons of flexibility!


Living in Graham
At 30905 37th Ave E Graham, WA 98338, you’re in a gorgeous country setting yet not far from amenities. Fred Meyer, Rite Aid, and more are just 10 minutes away along Mountain Highway, and Walmart Supercenter and other conveniences are just a few more minutes up the road. You’re also close to local Graham conveniences, and places like Safeway, Rite Aid, Graham Ace Hardware, etc. are all just 13 minutes from home. Additionally, JBLM’s East Gate is only about 20 minutes away, and those who enjoy outdoor adventure are especially in for a treat with this location—you’re no more than 10 minutes to boating, fishing, camping, hiking, etc.
Interested in learning more? Click here to view the full listing! You can contact REALTOR® Erin Dobrinski online here or give her a call/text at (253) 380-7702, or reach out to REALTOR® Tom Dobrinski online here or give him a call/text at (253) 380-6257.
Wonderfully Spacious & Updated 4-Bedroom, 2.5-Bath Home Nestled Along Greenbelt in Orting
Boasting a sprawling 2,995-square-foot layout that’s brimming with thoughtful updates, this classic home-sweet-home is move-in ready! Nestled in The Buttes (a highly desired gated community in Orting), this home not only offers a palatial layout with 4 bedrooms, 2.5 baths, and abundant possibility in flexible square footage, but you’ll also find a picturesque yard that backs up to a wooded greenbelt for privacy. Located at 20733 197th Ave E Orting, WA 98360, this Pacific Northwest gem is listed for $475,000.

Showcasing an eye-catching exterior with vibrant blue accents and crisp white trim, this beauty is ready for all that life brings your way! Just in through the front door the entryway guides you into the formal living room, and gorgeous new engineered hardwood flooring and new interior paint and trim add to the atmosphere of elegant simplicity. The layout effortlessly unfolds toward the back of the home where you’ll find even more inviting living space replete with versatility. A fireplace rests in the corner and adds instant coziness—imagine snuggling up on the sofa here this winter and spending quality time with loved ones! Movie marathons and game nights are all at home, and you’re sure to make years of cherished memories here in this welcoming abode.

A spacious dining area is within reach from here, and you have more than enough space for a full-sized dining table should you want it. The kitchen is just steps away, and this updated space boasts new quartz counters (you’ll also find new quartz counters in this home’s bathrooms!) and sleek stainless steel appliances. In addition to abundant storage in handsome cabinetry, the kitchen’s sprawling counters offer tons of space for meal prep and countertop appliances. Plus, just wait until you see the huge walk-in pantry—you have tons of room here for keeping kitchen essentials organized and easily accessible!

The main floor also includes a home office, and upstairs you’ll find even more flexible square footage. A huge bonus room is perfect for an entertainment center and a play area, and large bedrooms ensure that everyone has their own private space to unwind in at the end of each day. The master suite is especially noteworthy—in addition to an expansive bedroom layout with more than enough space for a sitting area, you’ll find an ensuite master bath and an absolutely dreamy walk-in closet!


When it’s time for everyone to get some fresh air, this property’s park-like backyard is perfect for relaxation, entertaining, play, and gardening. You can barbecue out on the covered patio whether rain or shine, and put your imagination to work designing the yard of your dreams. You might decide to keep things simple and as is, or add in landscaping, build a fence, cultivate a garden, etc. No matter what you decide to do, you’re nestled along a wooded greenbelt that offers both privacy and a tranquil view to enjoy.


Living in Orting
At 20733 197th Ave E Orting, WA 98360, you’re tucked away in the gated community of The Buttes. Here you’re merely minutes into the heart of Orting where you can find places like schools, Safeway, several eateries, local services, community parks and more. Many people are sure to appreciate this location also for its close proximity to outdoor adventure—you’re less than 20 minutes to boating, fishing, camping, hiking, and so much more!
Interested in learning more? Click here to view the full listing! You can contact REALTOR® Erin Dobrinski online here or give her a call/text at (253) 380-7702, or reach out to REALTOR® Tom Dobrinski online here or give him a call/text at (253) 380-6257.
Classic & Well-Maintained 3-Bedroom, 2-Bath Rambler on Large Beautiful Lot in Spanaway
Situated in a picturesque setting and lovingly maintained, this 1,316-square-foot home is nestled on a 0.33-acre property and ready for you to make it your own! Open-concept living spaces await with this move-in ready residence, and you’ll also find 3 bedrooms and 2 baths in the mix as well. For those who love spending time outside, this Spanaway home is especially ideal—the sprawling fenced backyard rests along gorgeous greenery, offering both a lovely view and a sense of seclusion. Located at 25007 37th Ave E, Spanaway, WA 98387 with no HOA and conveniently close to Joint Base Lewis-McChord, this home is listed for $375,000.

Showcasing classic design, neat landscaping, and tall emerald trees in the background, this gem is tucked away in a quiet cul-de-sac and is a delight to arrive home to time and time again. As you pull in the driveway, this Spanaway retreat is sure to inspire a sense of pride in ownership. The cute front porch offers a welcoming scene, and as soon as you step inside, this home’s open layout effortlessly unfolds.

Newer interior paint adds to that fresh “new home” feel, and details like crisp trim, wainscoting, and laminate flooring add elegant simplicity. In the main living area, a charming window box seat adds visual intrigue while offering a sunny perch to rest on. Vaulted ceilings add to the large, airy atmosphere, and the floor plan seamlessly flows into the dining area and kitchen.


In addition to having room for a dining table where you can gather and enjoy meals in the company of loved ones, bar-style counter seating offers more laidback dining options. The kitchen is brimming with thoughtful details, and elements like stylish open shelving, a windowed cabinet door, and shimmering light fixtures add flair to top-notch functionality. Stainless steel appliances (including a double oven), spacious counters, and a pantry are all in the mix as well.

When it’s time to rest and rejuvenate, the master suite offers a sumptuous haven to unwind in. Imagine waking up each morning to scenic views into the backyard—pure bliss! In addition to a walk-in closet, you also have a full master bath where you can indulge in wellness routines in peace and quiet.

Even more serene space awaits with this property’s expansive backyard. A covered deck and huge patio are ready for outdoor entertaining all summer long, and you have more than enough room for a barbecue, lounge chairs for sunbathing, and comfy dining sets. From the patio you can admire the lawn and evergreens that line your property, and at the end of a day well spent, you can gather around the fire pit to roast marshmallows while the sun goes down. Plus, RV parking with a 50 amp hook-up is also available.

Living in Spanaway
At 25007 37th Ave E, Spanaway, WA 98387, you’re close to shopping, eateries, schools, outdoor adventure, and Joint Base Lewis-McChord. When you need to run errands, Fred Meyer, Rite Aid, eateries and more are just 5 minutes away on Mountain Highway, and when you need more options, Walmart Supercenter is only 7 minutes away. If you continue to head north even more, a long list of additional Spanaway amenities are within reach. When you’d like to spend time out in nature, you don’t have to go far—Northwest Trek Wildlife Park, camping, fishing, boating, etc. are no more than 25 minutes away!
Interested in learning more? Click here to view the full listing! You can contact REALTOR® Erin Dobrinski online here or give her a call/text at (253) 380-7702, or reach out to REALTOR® Tom Dobrinski online here or give him a call/text at (253) 380-6257.
Refreshed & Move-in Ready 2-Bedroom, 1-Bath Home with Backyard Retreat in South Tacoma
Picturesque beauty and charming details await at every turn with this move-in ready 2-bedroom, 1-bath home sweet home! Built in 1939 and brimming with upgrades, this residence boasts updated electrical and plumbing, new laminate flooring throughout the main level, an updated full bath, and so much more. And just wait until you see the spacious backyard—new fencing, a trex deck, a detached garage with a shop area, RV parking, and more are all in the mix, and no HOA means that you can enjoy this property as you wish. Located at 6424 S Prospect St Tacoma, WA 98409 and just a couple blocks from the beautiful Wapato Hills Park, this 1,458-square-foot Tacoma treasure is listed for $365,000.

Neat landscaping, an eye-catching exterior, and classic design make for an attractive sight to arrive home to time and time again. The front door opens up to reveal a beautifully curated aesthetic where crisp white trim, a tasteful neutral color palette, and new laminate floors shine with style. Abundant natural light adds to the cheerful feel, and you can easily move right in and begin to infuse the space with your own personal decor!

An archway guides you into the spacious kitchen, where stainless steel appliances, gorgeous granite counters, and pristine white cabinetry set the scene. Time spent in the kitchen is especially enjoyable thanks to the magazine-worthy design, and both fashion and function meet in this dynamic space. Whether you love whipping up homemade feasts, you envision having baking marathons where you make dozens and dozens of holiday cookies, or you’re just fixing your morning cup of coffee, you’ll find space and room for it all here. The layout flows into the sunny dining area, a welcoming gathering space where years of memories are sure to be made!

This home’s 2 bedrooms offer comfort and privacy, and the immaculately updated full bath features the same aesthetic found throughout the rest of the main level for a cohesive feel. Head upstairs to find a sprawling area brimming with potential—you can set up a home office, a play area, a hobby space, a fitness center, and more! In the basement there’s even more space that’s perfect for storage and laundry amenities, and the detached garage includes a shop and room for hobbies. Let your imagination get to work—there’s room for your dreams to become a reality here!


In the fully fenced backyard, your very own slice of paradise awaits. A cute pathway connects the front yard to the back, and simple, manicured landscaping throughout awaits your green thumb. You can easily choose to keep things simple and as you, or you might decide to go all out and plant your favorite flowers throughout the property, and build raised garden beds for growing fresh fruit and veggies. There’s room for it all! A trex deck overlooks the scene, offering entertaining perfection. Grill up dinner and host barbecues, enjoy al fresco dining when the weather warms up, and let pets and little ones play with peace of mind.

Living in South Tacoma
At 6424 S Prospect St Tacoma, WA 98409, you’re in a residential setting yet just minutes to top city conveniences. Wapato Hills Park is just a couple blocks away, and here you can enjoy trails through natural areas, a playground, a picnic shelter, sport courts, etc. When you need to run errands, places like WinCo Foods, The Home Depot, The Tacoma Mall, Costco, and so much more are all less than 8 minutes from home. And those who commute are especially sure to appreciate this location—you’re only a 3-minute drive to connect to Interstate-5. Plus, Joint Base Lewis-McChord is also only about a 12-minute drive away.
Interested in learning more? Click here to view the full listing! You can contact REALTOR® Erin Dobrinski online here or give her a call/text at (253) 380-7702, or reach out to REALTOR® Tom Dobrinski online here or give him a call/text at (253) 380-6257.
Spacious & Classic 4-Bedroom, 2.5-Bath Home in Puyallup’s Convenient Silver Creek Community
Elegant comfort and top-notch convenience await with this 2,802-square-foot home that’s move-in ready! In addition to sprawling living spaces that offer plenty of space to spread out in, this home also includes 4 bedrooms and 2.5 baths. Space for outdoor relaxation is in the dynamic mix as well—you’ll find a private courtyard with an outdoor fireplace, and a backyard getaway that offers picturesque privacy! Located at 8622 186th St E Puyallup, WA 98375 and no more than a mile to local parks, schools, grocery shopping and more, this Silver Creek residence is listed for $485,000.

Showcasing eye-catching curb appeal, this 2006-built home is a joy to arrive home to time and time again. The neatly landscaped yard, fresh exterior paint, and Craftsman-inspired design (complete with attractive stone accents and crisp trim detailing) offer a hint at the lovingly maintained spaces that await inside, and the private front courtyard features a welcoming scene. A grand double-sided fireplace and sitting area offers a memorable first impression, and you can infuse this outdoor retreat with your own unique style—flower baskets, a string of glowing lights, a vibrant outdoor rug, and seasonal decor are just a few ways to add your personal touch!

The entryway leads into this home’s main living area, where 2 fireplaces make it easy to turn on coziness in an instant. Imagine snuggling up on the couch on a chilly evening this winter, catching up on your favorite TV shows or visiting with loved ones while a fire dances in the background—pure bliss!

From here the layout flows into the dining nook and the huge kitchen, a haven that’s sure to become the center of daily life. Gorgeous hardwoods, abundant natural light, richly hued cabinetry, bold accent walls, and elegant counters all create a warm and inviting aesthetic, and whether you’re celebrating special occasions or simply gathered for laidback meals any day of the week, this space offers the perfect backdrop for all that life brings your way!

The main level also includes a spacious office perfect for working from home or virtual learning, and even more flexible square footage awaits upstairs with this home’s 4 bedrooms and loft area. The expansive primary suite promises a haven ready for quiet relaxation, and in addition to the extra-large layout, you’ll find a large walk-in closet and 5-piece bath as well. And if you have extra space upstairs, consider creating your dream hobby room, fitness center, den, music studio, etc.!

A 3-car tandem garage ensures you have more storage space, and this property’s backyard getaway offers enjoyment all year long thanks to the covered patio. Grill up dinner and gather in the fresh air whether rain or shine, and the extended patio ensures there’s room for everyone. A gorgeous wall of greenery promises a secluded atmosphere, and the yard is low-maintenance yet has room for you to put your green thumb to work if you enjoy gardening!

Living in Puyallup’s Silver Creek Neighborhood
At 8622 186th St E Puyallup, WA 98375, you’re in an incredibly convenient location in Puyallup’s South Hill area. The local neighborhood park is just blocks away and features sport courts, a playground, huge fields and more, and the local elementary school is just blocks away as well! When you need to run errands, 176th Street is just 3 minutes away, and here you’ll find Rite Aid and Winco Foods easily within reach. Fred Meyer isn’t far beyond, and places like Walmart, Sunrise Village (which includes places like Target, LA Fitness, HomeGoods, PetSmart, and several other shops, restaurants, and services), the South Hill Pierce County Library, medical services, and so many other popular amenities are all less than 10 minutes away.
Interested in learning more? Click here to view the full listing! You can contact REALTOR® Erin Dobrinski online here or give her a call/text at (253) 380-7702, or reach out to REALTOR® Tom Dobrinski online here or give him a call/text at (253) 380-6257.
Picturesque & Updated 4-Bedroom, 2.25-Bath Home with Spacious Backyard in Puyallup’s Sunrise Community
The opportunity to live in Puyallup’s desirable Sunrise community is here! This beautifully maintained and thoughtfully updated 2,134-square-foot residence offers spacious living in a convenient location. In addition to 4 bedrooms and 2.25 baths, you have expansive living spaces both inside and out! Located at 16413 133rd Ave E Puyallup, WA 98374 just down the street from the neighborhood park and no more than 5 minutes from schools, grocery stores, medical services, shopping and more, this Puyallup treasure is listed for $407,000.
Click here to view the 3D tour!

Featuring several updates, this home is ready for a brand new chapter. In addition to new interior paint throughout, new carpet, and new kitchen flooring, you’ll also find a newer roof and newer exterior paint (plus all appliances stay!). Eye-catching curb appeal makes for a memorable first impression, and an attractive traditional aesthetic awaits both inside and out.
Formal living spaces are ready to be infused with your own personal style, and the living room and dining room feature neutral palettes that make it easy to move right in and begin decorating. Those who love to entertain are certainly in for a treat—hosting holiday gatherings, special occasions, and laid-back get-togethers are all extra enjoyable when you have the space to make it happen!

Toward the back of the home, the family room, kitchen, and a dining area promise to become the center of daily life, making it easy to spend quality time with loved ones. The family room is anchored by an elegantly appointed fireplace and a mantel that makes it easy to display treasured photos, keepsakes, and decor elements. This generously sized haven also has plenty of room for comfy sofas and chairs, and you can kick back and relax, admiring views of the lush backyard. 
The layout effortlessly flows into the kitchen, and thanks to the smart design, everything you might need is easily within reach. Large counters and generous storage options in classic cabinetry ensure you have the space you need for meal prep, and the adjacent dining area (which includes even more storage thanks to a built-in closet) ensures that serving up meals is a breeze!

When it’s time to unwind, head upstairs to discover this home’s 4 comfortable bedrooms. The master suite features a huge layout, and you even have enough room for a desk, a sitting area, and workout equipment if you’d like. Plus, a walk-in closet and ensuite bath are all a part of this private retreat. This upper level also includes a huge bonus room, and built-in closets make it easy to use this hangout as a bedroom as well.

In the backyard, a park-like sanctuary is all yours to spend time in. Let pets and little ones play with peace of mind thanks to the fact that the yard is fully fenced, and enjoy having an outdoor getaway that’s all yours. Grill up dinner on the patio, spend sunny afternoons tending to the greenery that lines the edge of the lawn, and kick back on lounge chairs whenever the mood strikes.

Living in Puyallup
At 16413 133rd Ave E Puyallup, WA 98374, you’re in the South Hill area of Puyallup, and nestled in the Sunrise community. The neighborhood park with a playground and large field is just down the street, and a long list of other amenities are just minutes away. Meridian Ave is only 5 minutes from home, and here you can easily access close by places like Fred Meyer, WinCo Foods, Walmart Supercenter, Sunrise Village (which includes places like Target, PetSmart, LA Fitness, several restaurants, etc.), the library, and so much more.
Interested in learning more? Click here to view the full listing! You can contact REALTOR® Erin Dobrinski online here or give her a call/text at (253) 380-7702, or reach out to REALTOR® Tom Dobrinski online here or give him a call/text at (253) 380-6257.
78+ Acre Property with Unfinished Custom Home & Huge Garage Combo on the Cowlitz River in Randle
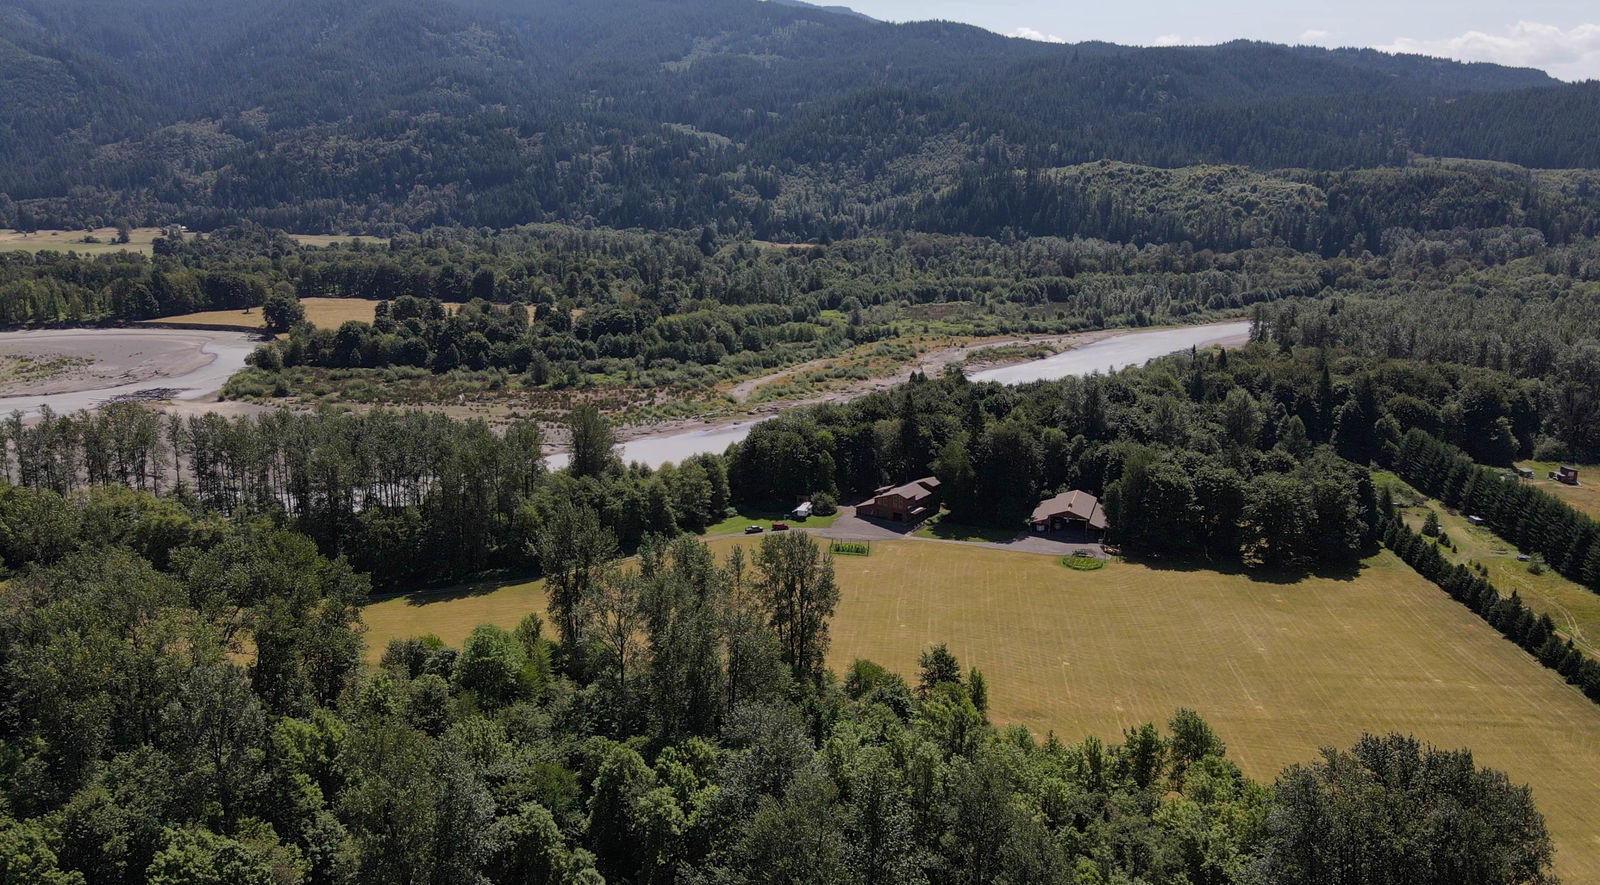
The opportunity of a lifetime awaits with this 78+ acre getaway nestled right along the Cowlitz River. Not only are you in an idyllic rural setting absolutely surrounded by Northwest beauty, but this property also features a high-end 3,732-square-foot unfinished custom home and an incredible 4,784-square-foot garage (park 20 cars here!), plus a versatile outbuilding that could be used as a barn, airplane hanger, shop, and more. Located at 10718 US Highway 12, Randle, WA 98337, this one-of-a-kind estate is listed for $1,200,000.
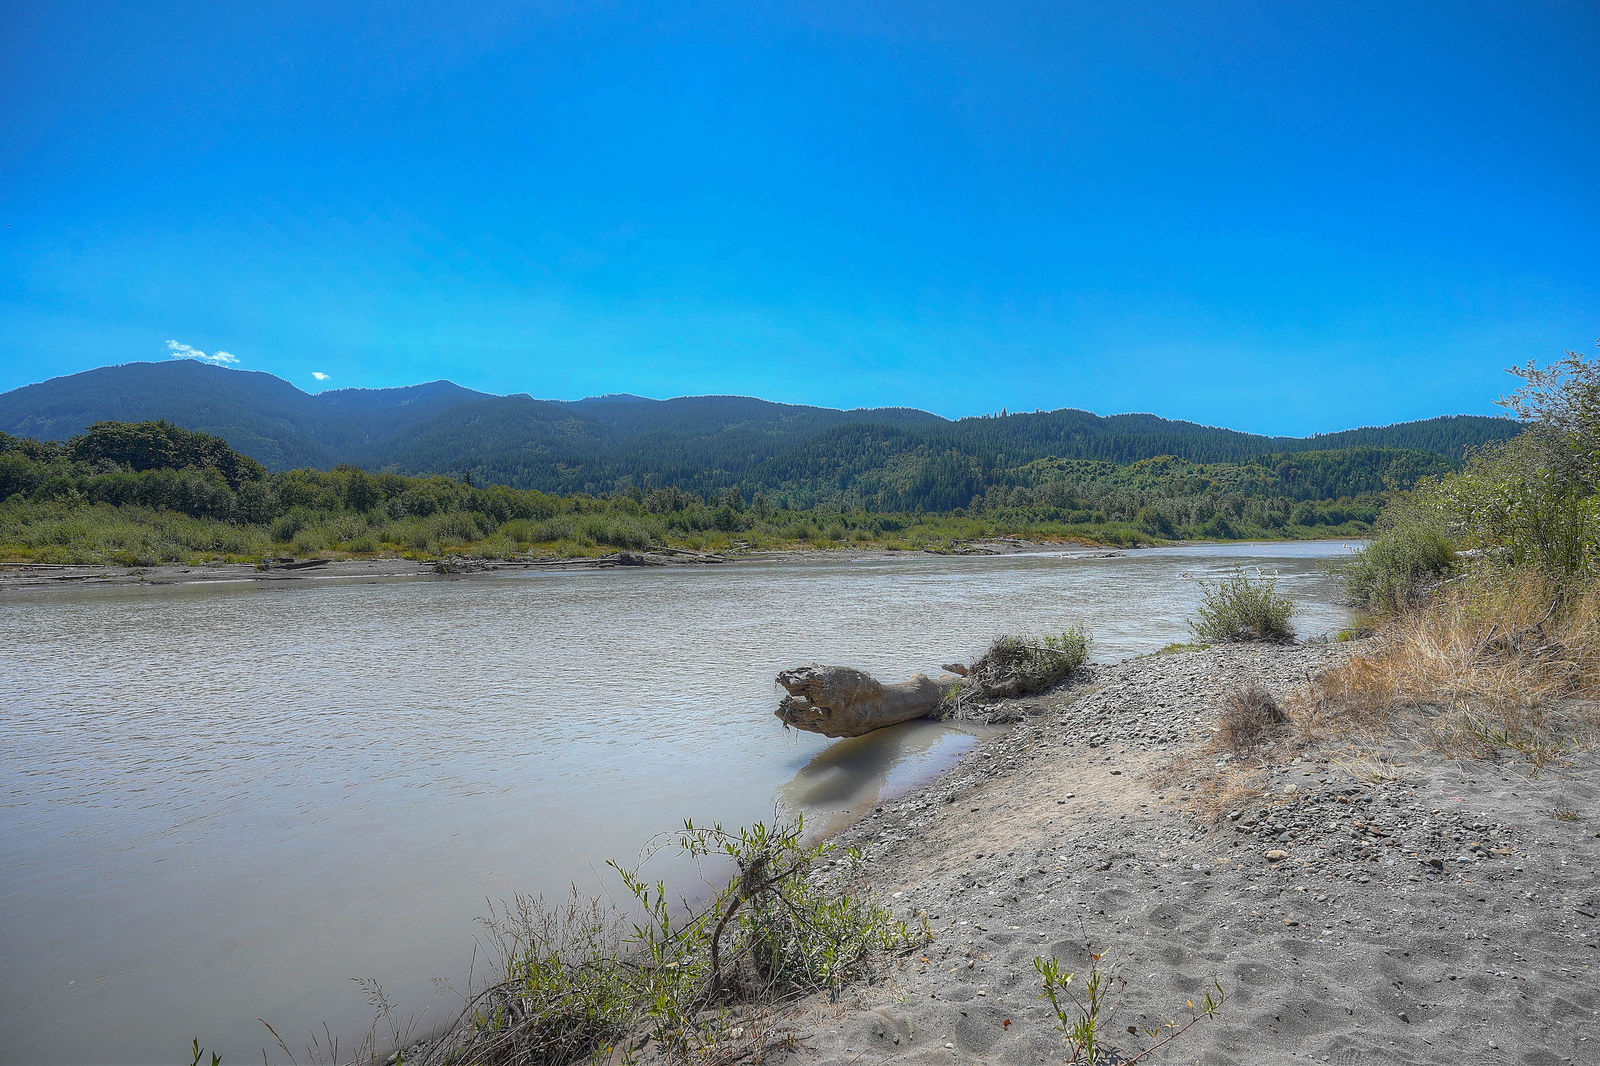
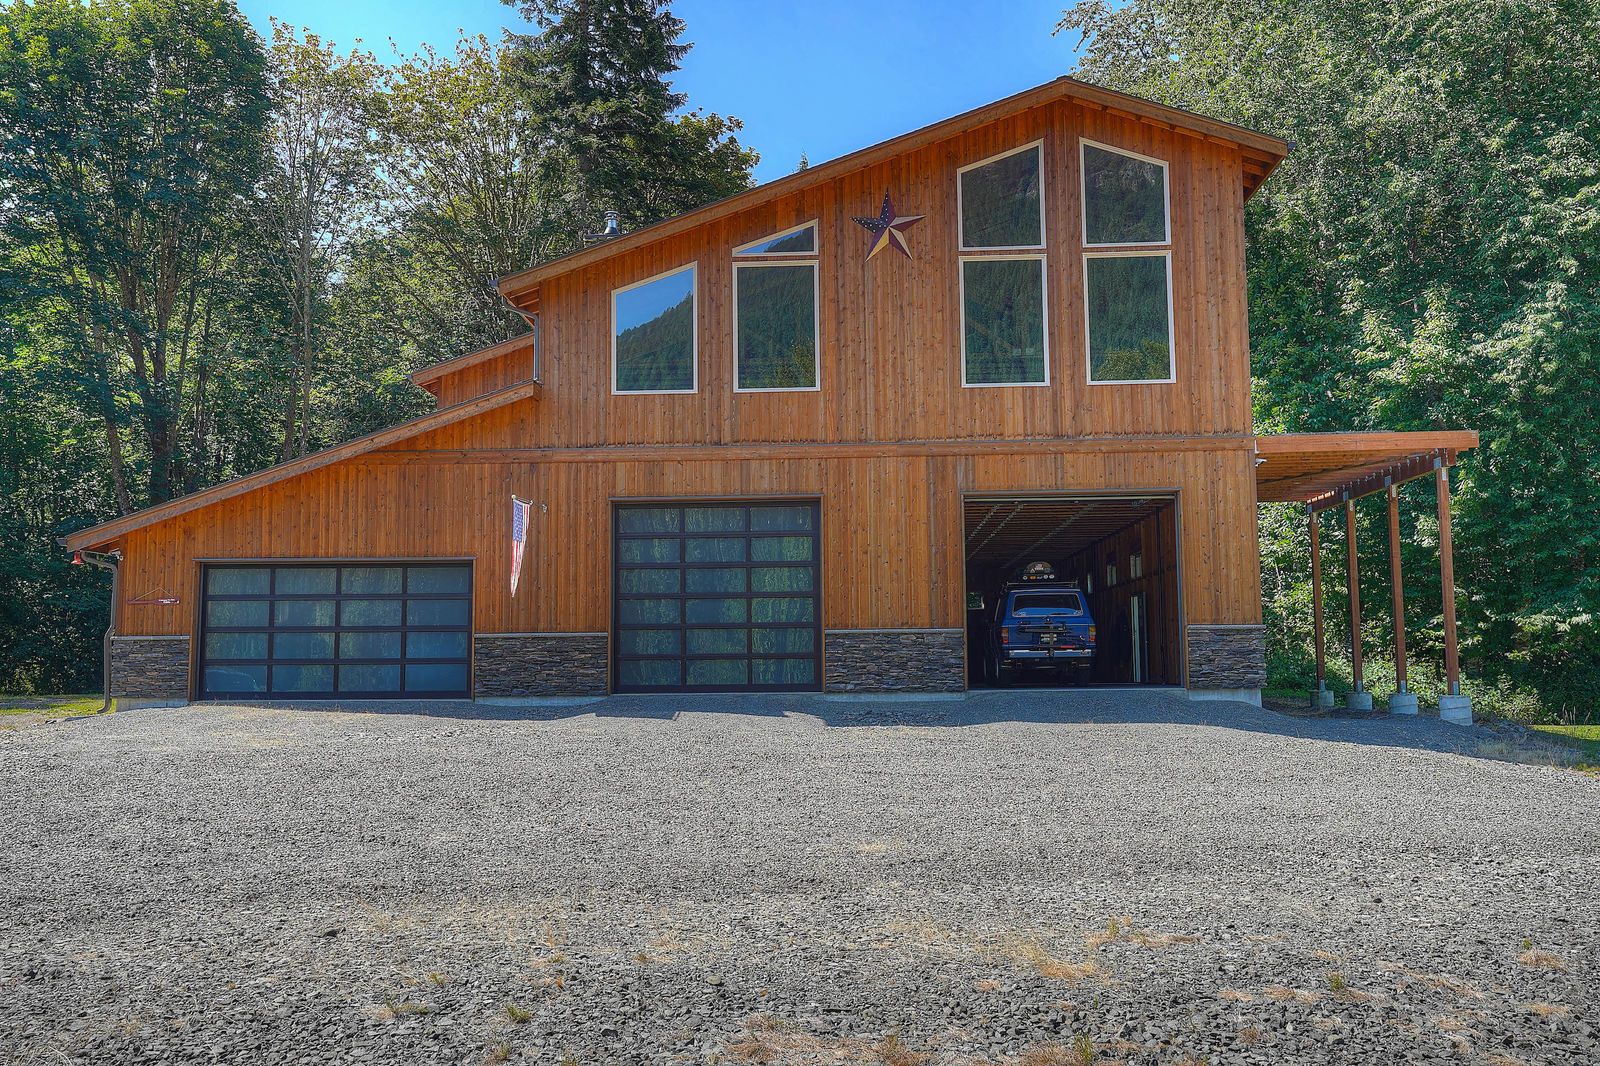 Surrounded by lush greenery, beautiful fields that stretch into the distance, scenic mountains, and featuring 1,600-feet of riverfront along the meandering Cowlitz River, this country retreat is ready to be customized according to your unique wants and needs! The home itself is a true wonder (even in its current unfinished state), and the impressive exterior showcases a gorgeous lodge-inspired aesthetic replete with eye-catching wood and stone elements.
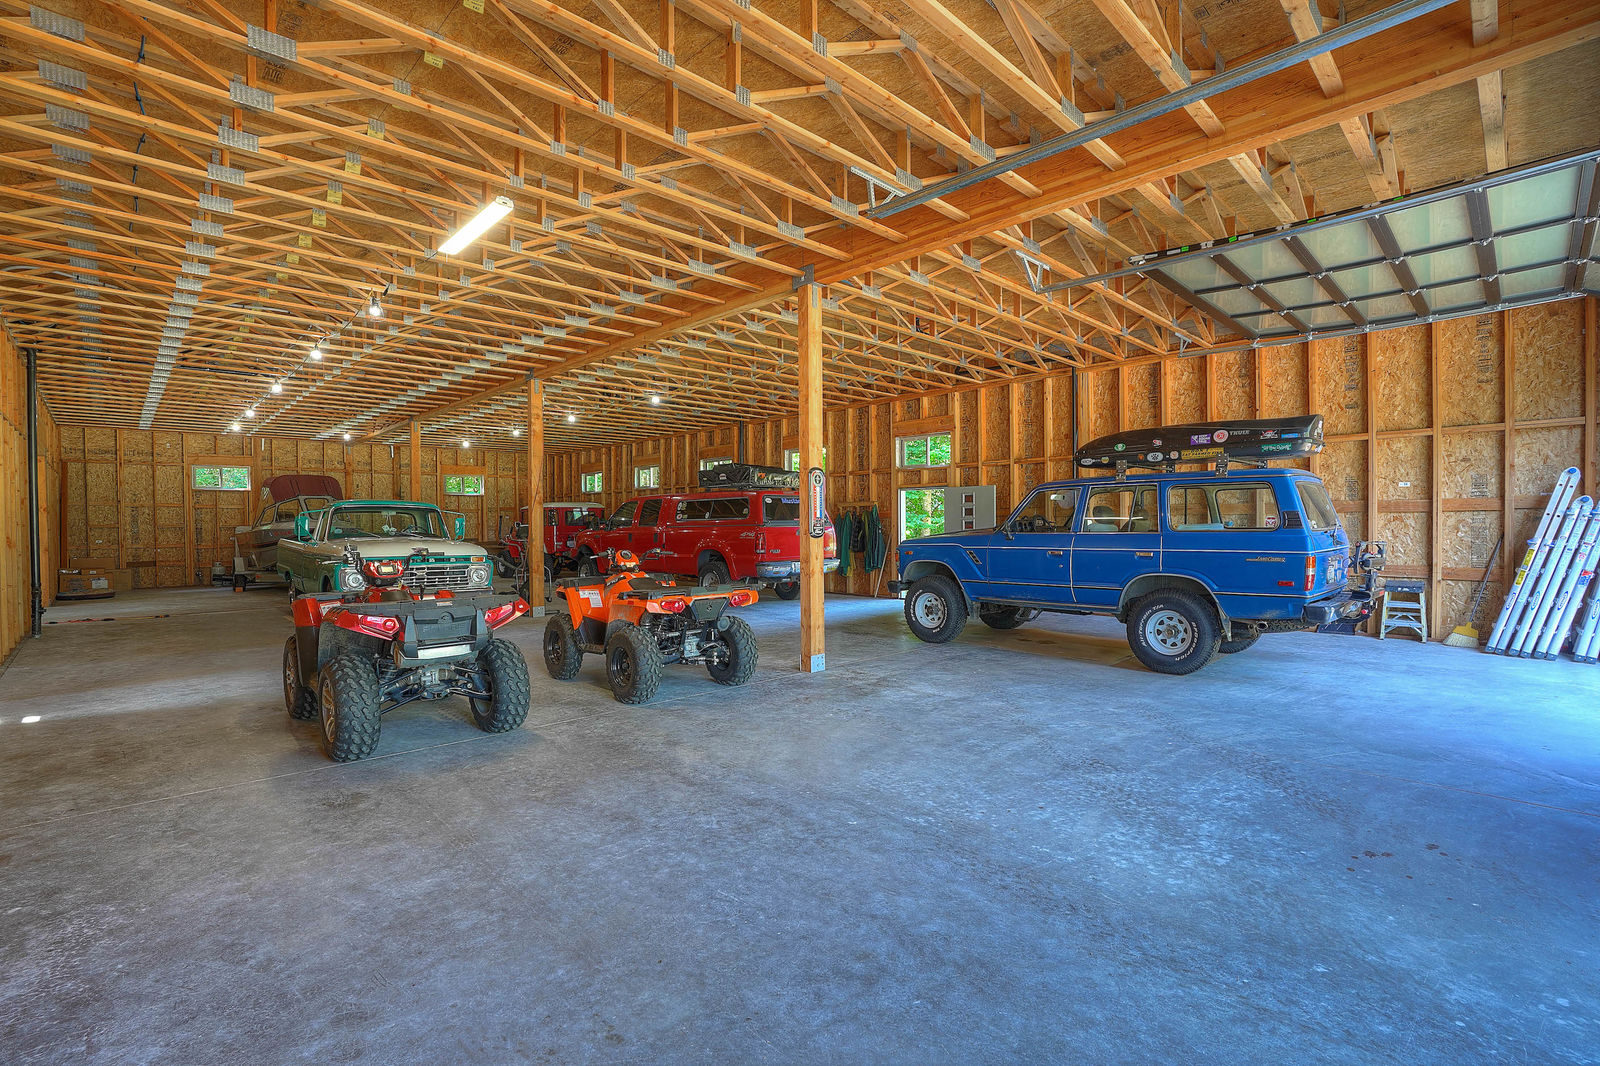
Inside you’ll find the potential to bring your own vision of home-sweet-home to life. On the main level, a 4,784-square-foot garage provides the space to park 20 cars in, and this dynamic amenity is also ready for you to finish to your own liking. Create the ultimate workshop, have space to work on cars and other “toys,” and enjoy having more than enough room for other hobbies!
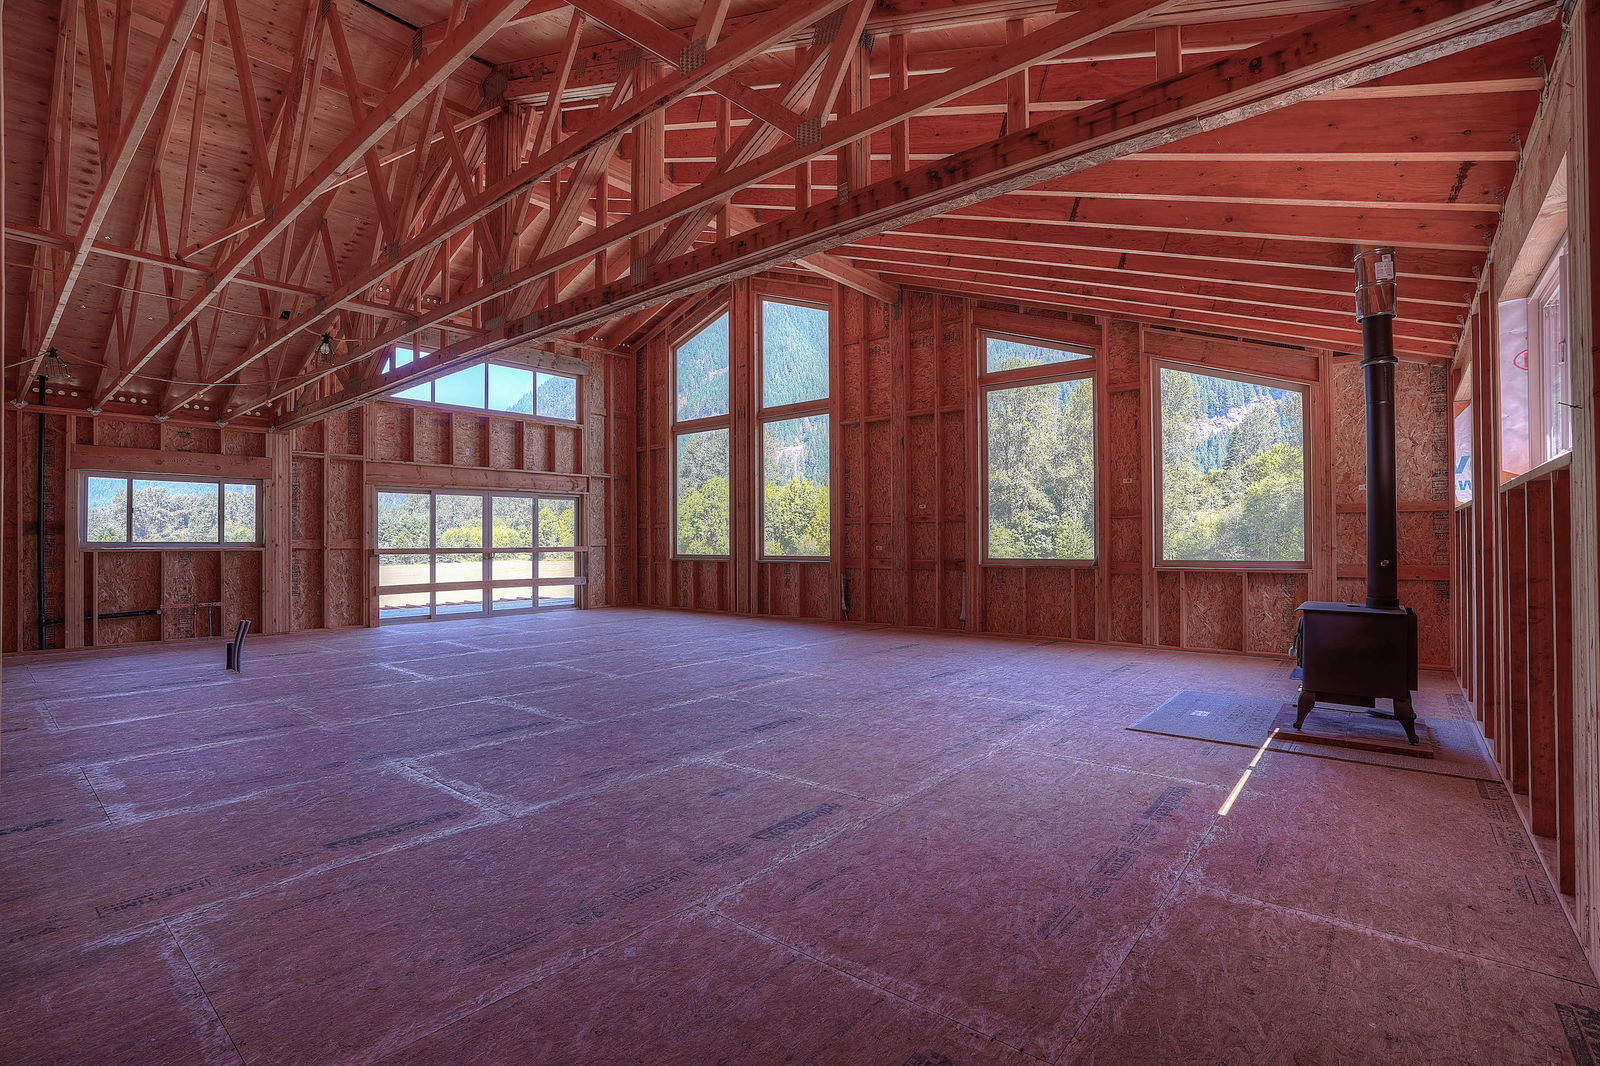
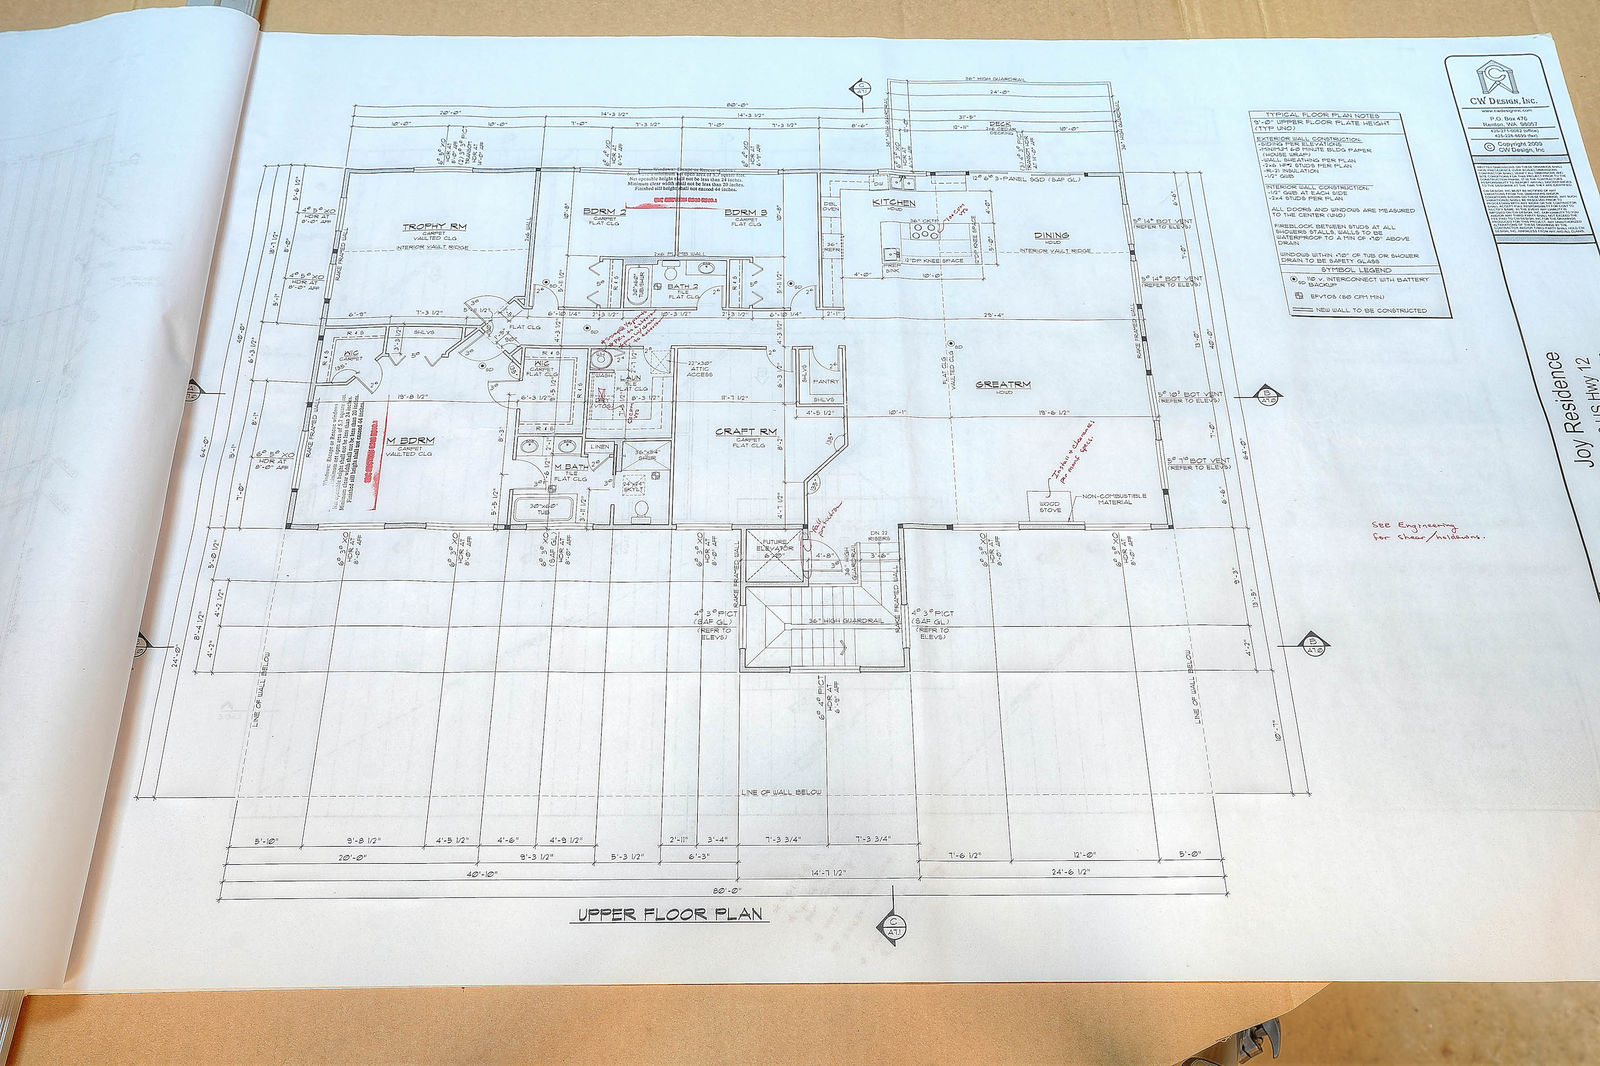
On the upper level you’ll find the main home’s floor plan. Discover 3 bedrooms (which includes a master bedroom), 3 baths, and a great room that includes a spacious living area alongside the kitchen and dining room. Huge windows are at the ready, offering abundant natural light and framing the picturesque outdoor scene that awaits just outside. Soaring ceilings add to the airy feel as well, and you have more than enough room to spread out in. A trophy room and a craft room are also included in the generous layout.
This property’s outbuilding offers flexibility in use—turn the space into a barn and raise horses, transform the space into an airplane hanger, or simply use it to park your RV and boat.
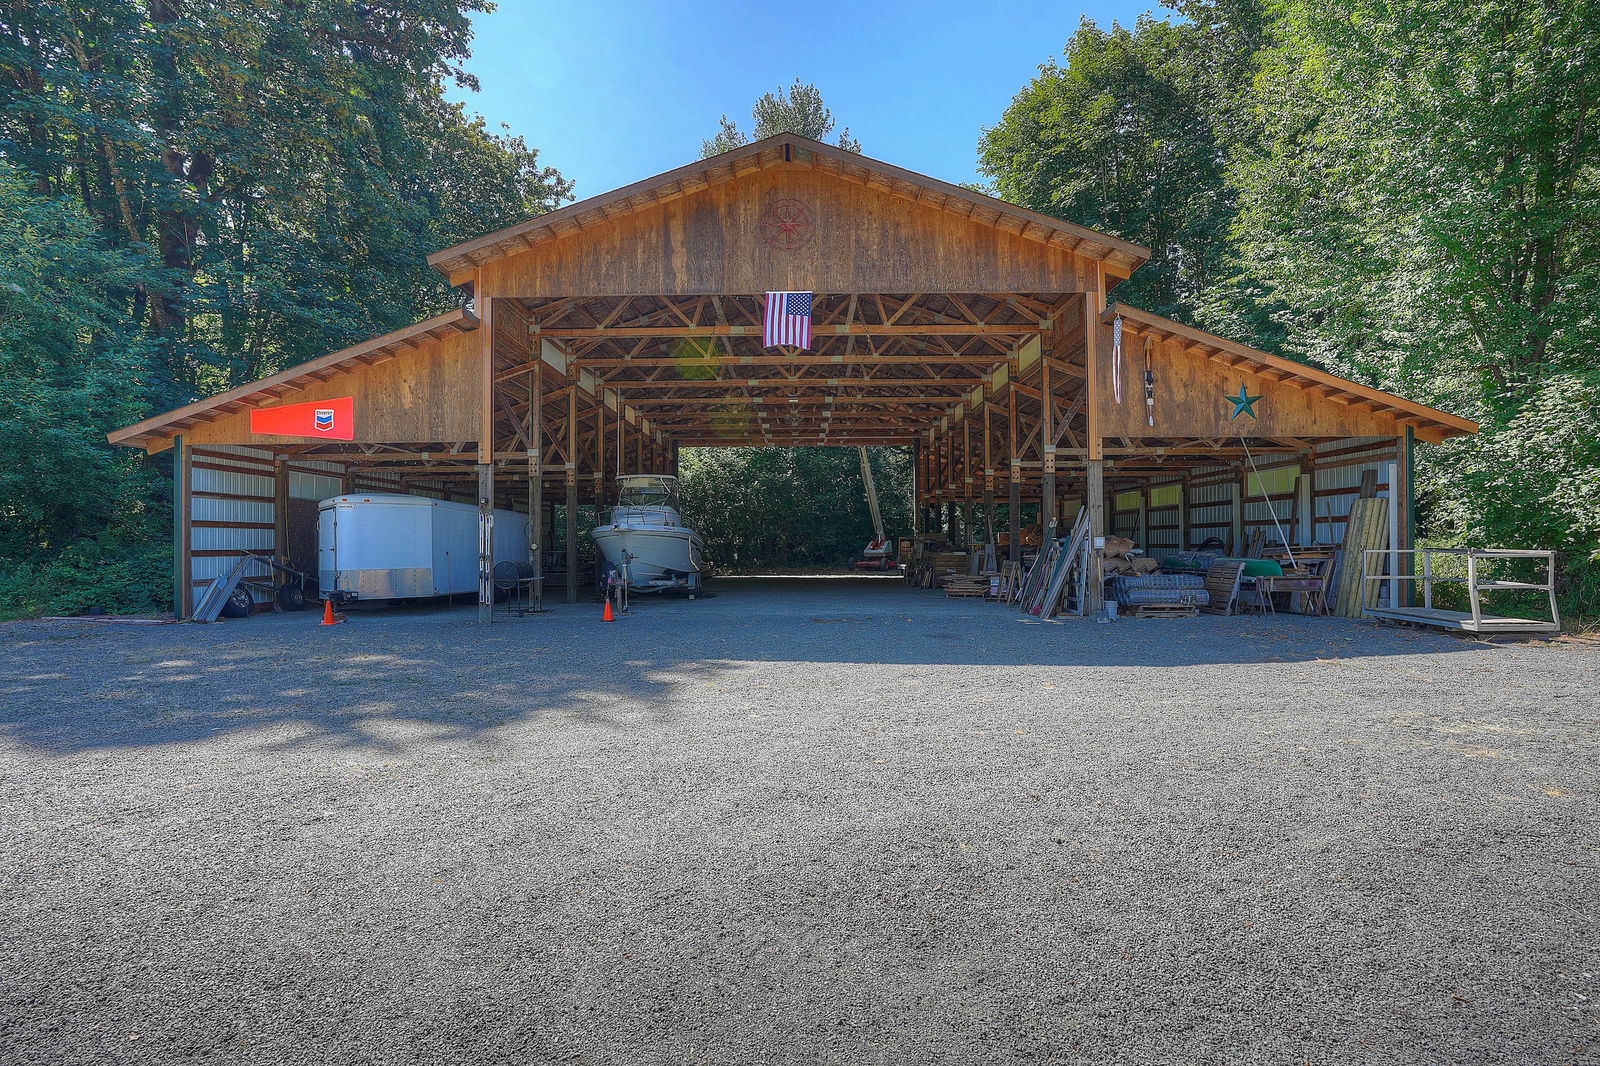
The rest of this 78+ acre expanse offers the opportunity for your imagination to really take flight. You might decide to use the estate as your own private wilderness sanctuary—go camping and fishing on your property, and enjoy tranquil seclusion. You could create your ultimate equestrian property, create an event center and host weddings, set up your own vineyard—the list of possibilities here is a wonderfully long one!
Living in Randle
At 10718 US Highway 12, Randle, WA 98337, you’re tucked away in the small town of Randle in Washington’s Lewis County. In the main town area of Randle, you’ll find places like Fischer’s Market, Big Bottom Bar & Grill, Mountain View Timberland Library, the post office, and a couple of other local conveniences. Being so close to Highway 12 you can also easily get to nearby cities for even more amenities.
Interested in learning more? Click here to view the full listing! You can contact REALTOR® Erin Dobrinski online here or give her a call/text at (253) 380-7702, or reach out to REALTOR® Tom Dobrinski online here or give him a call/text at (253) 380-6257.
Custom-Built 4-Bedroom, 3.25-Bath Home w/In-Ground Pool, Sport Court & More in the Puyallup Valley
Vacation-inspired living awaits with this 3,107-square-foot custom-built home that offers truly incredible amenities both inside and out! In addition to 4 bedrooms and 3.25 baths, you’ll find elegant living spaces that you’ll be proud to show off. Plus, the master suite is conveniently on the main level! And just wait until you see this property’s outdoor offerings—in addition to the in-ground pool and 6-person hot tub, you’ll find a pool house with a ¾ bath and extra storage, a sport court, RV parking (with electric power and water hookup), and plenty of space to relax! Located at 1618 12th Ave NW Puyallup, WA 98371 and no more than 5 minutes to grocery shopping, dining, schools, the Puyallup Train Station, local attractions and more, this home is listed for $675,000.

Showcasing a lovely landscaped yard and eye-catching curb appeal, this timeless gem offers a one-of-a-kind opportunity. Everything has been taken care of—there’s even a new hot water heater and a gas heat pump, and no HOA to worry about either. When you step in through the front door, gorgeous hardwoods guide you into the formal dining room where a warm color palette and a stately fireplace characterize the inviting, sophisitcated scene. A beautifully appointed living area with crisp wainscoting is adjacent, and you could easily decide to flip-flop the spaces and have the dining room where the living area is and vice versa.

Journey toward the back of the home where you’ll find soaring 25-foot ceilings and rejuvenating sunlight cascading in through huge windows. Sure to become the center of daily life, this welcoming haven makes it easy to spend quality time with loved ones. The living area features a majestic fireplace as its focal point, and you have ample opportunity to infuse this versatile area with your own unique vision and personal style.

The impressive, updated kitchen not only features stainless steel appliances, but huge counters and generous cabinet storage are also in the mix. Details like windowed cabinet doors, an intricate tile backsplash, and eye-catching light fixtures elevate the overall aesthetic, and the kitchen island offers laid-back bar-style seating perfect for having guests over. A lovely dining area is also just around the corner, and in addition to plenty of space for a dining table, you’ll find charming bench seating and easy outdoor access.

When it’s time to unwind, the main level primary/master suite offers excellent convenience. A dreamy ensuite bath is all yours to indulge in, and you can relax in the soaking tub and enjoy the ease of having double sinks. Head upstairs to find the rest of this home’s bedrooms that ensure flexibility—if you have an extra room, transform it into a home office, a play area, a fitness center, etc.!

Outdoor bliss awaits with this property’s truly dreamy setting and amenities—enjoy resort-worthy days yet never have to leave the comfort of your very own home-sweet-home! Spend afternoons splashing in the in-ground pool, shoot hoops in the sport court, grill up dinner on the patio, roast marshmallows around the fire pit, and settle into the 6-person hot tub for ultimate relaxation. And the pool house with a ¾ bath and storage offers even more efficiency and convenience! There’s also RV parking with electric power and water hook-up so you always have a place to keep your RV or welcome visitors.

Living in the Puyallup Valley
At 1618 12th Ave NW Puyallup, WA 98371, you’re in a picturesque residential setting in the Puyallup Valley and merely minutes to grocery shopping, dining, shopping, transit, schools, parks and more. Sam Peach Park is just a couple blocks from home and here you’ll find a fantastic playground, a trail that wraps around the huge fields, and more. When you need to run errands, Fred Meyer is only a 3-minute drive away. You’re also close to local attractions, Puyallup Station (4 min) where you can hop on the Sounder Train to Seattle, Washington State Fair (5 min), and Pioneer Park (6 min). Local schools are also no more than 5 minutes from home.
Interested in learning more? Click here to view the full listing! You can contact REALTOR® Erin Dobrinski online here or give her a call/text at (253) 380-7702, or reach out to REALTOR® Tom Dobrinski online here or give him a call/text at (253) 380-6257.


