Recently-Updated 2-Bedroom, 2-Bath Condo in Puyallup’s Silvercrest Community
Tucked in a private setting in the fabulous Silvercrest Condominium community, conveniently close to the heart of South Hill, this 1,117-square-foot unit is move-in ready! Recent updates include new flooring throughout the home, granite countertops and stainless appliances in the kitchen, a new vanity in the ensuite bath, and more. You’ll benefit from extra security with this community’s gated entry, as well as other amenities like RV parking and a play field! Located at 11706 112th Ave Ct E Puyallup, WA 98374 near the best dining and shopping Puyallup has to offer, this condo is listed for $415,000.
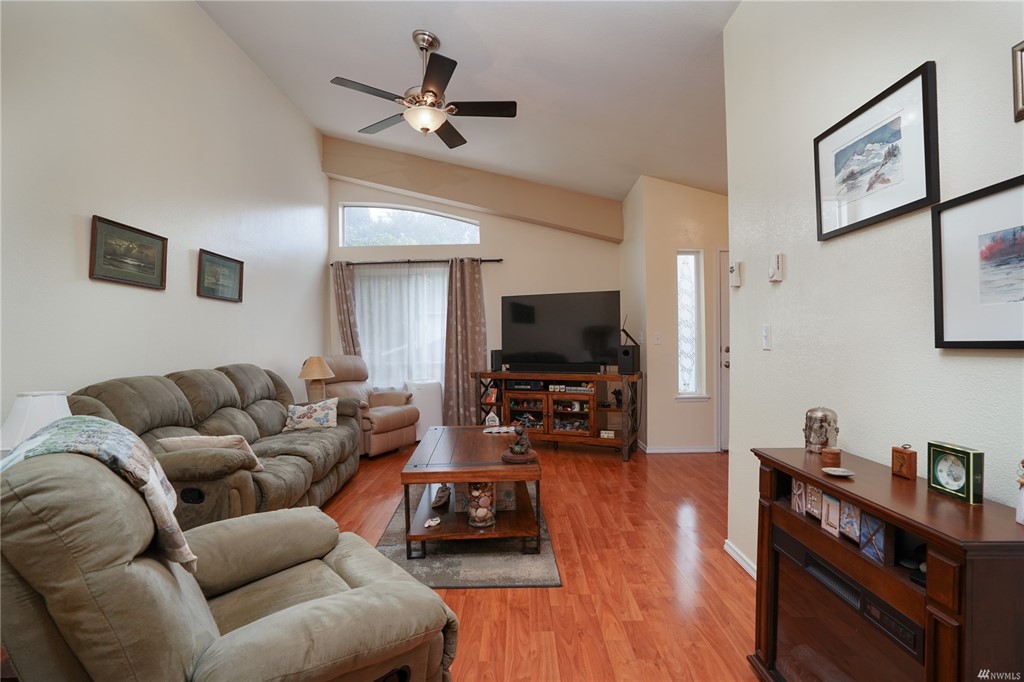
Meticulous landscaping and an attached garage await you as you arrive home. As you step inside, the entirety of the main floor opens up to you, contributing to this unit’s airy, expansive feel. A slanted ceiling soars overhead in the living area with fresh, laminate hardwood gleaming underfoot. There’s plenty of space for your comfortable furniture, and the creamy walls serve as the ideal canvas to display decor. You can truly make this home your own!
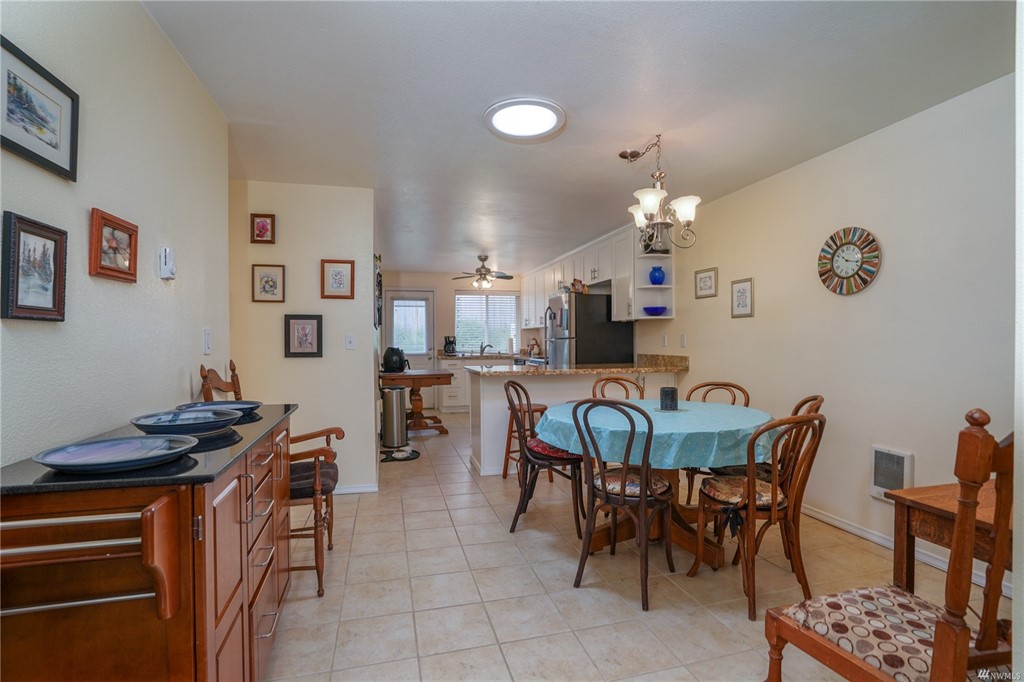
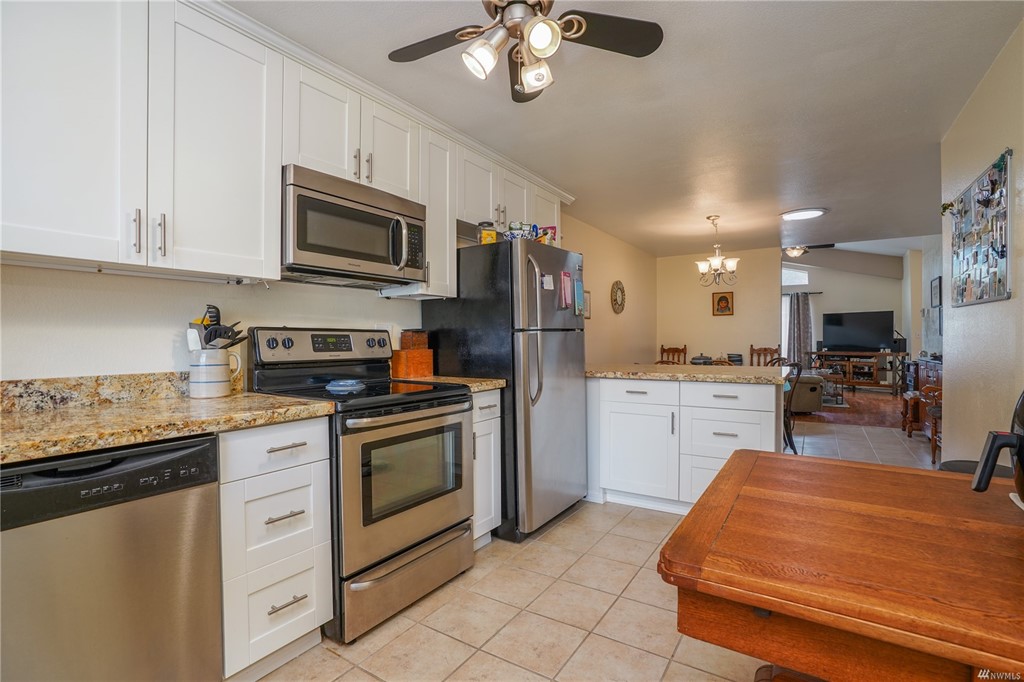
Continue down the hall and you’ll find ceramic tile that transitions into the spacious dining area. You can tug in a round table and chairs, forming the perfect spot for an intimate dinner as you catch up with loved ones. The adjacent U-shaped kitchen shines due to recent updates. Granite countertops, fresh white cabinets offering plenty of storage, and stainless steel appliances make this kitchen a chef’s dream come true! A door conveniently leads to the back deck so you can continue the party outside in the summertime.
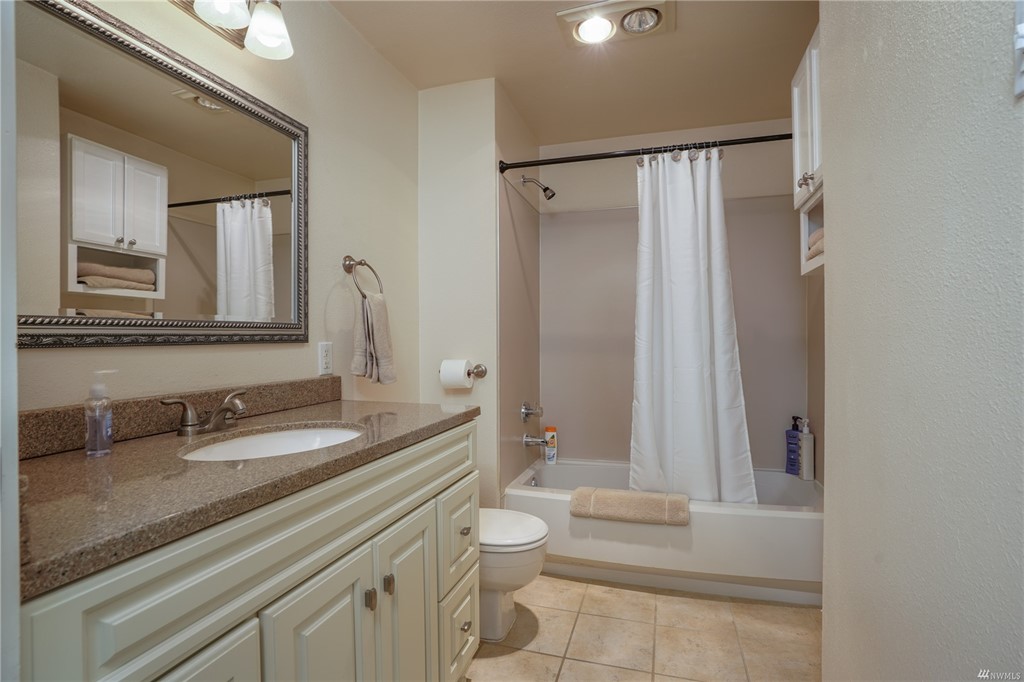
2 bedrooms down the hall benefit from new laminate hardwood. The primary suite is brimming with natural light due to multiple large windows, and the ceiling fan above keeps this room nice and cool on hot days. This bedroom invites you to snuggle up and relax at the end of a long day. It also boasts a large closet to fulfill all your storage needs. The adjacent primary bath features a new vanity and vinyl plank flooring. An additional full guest bath was also recently updated!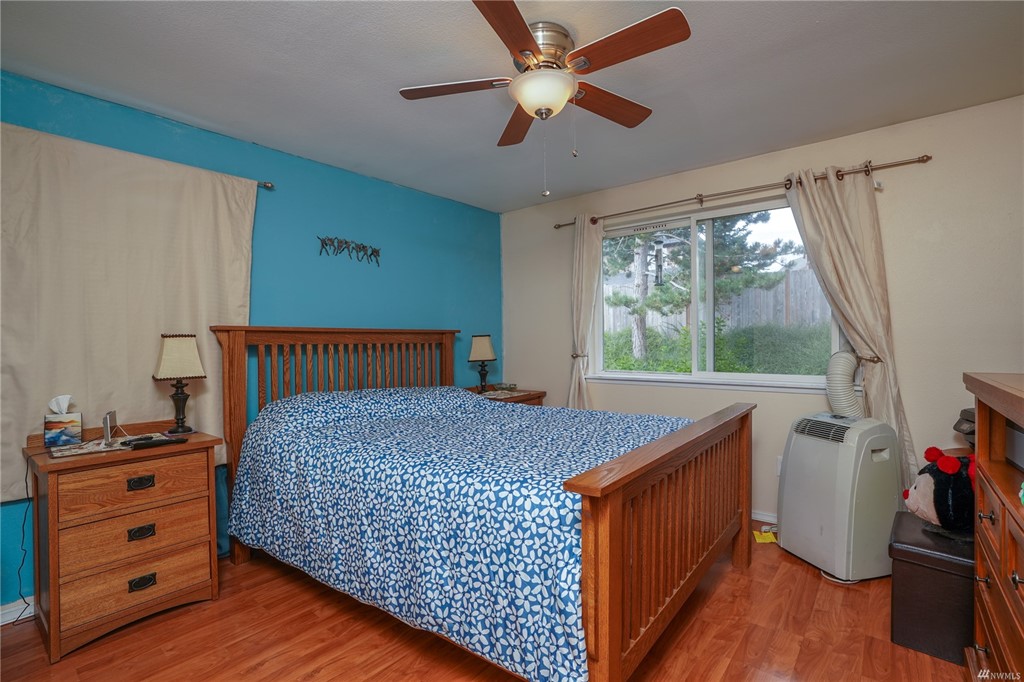
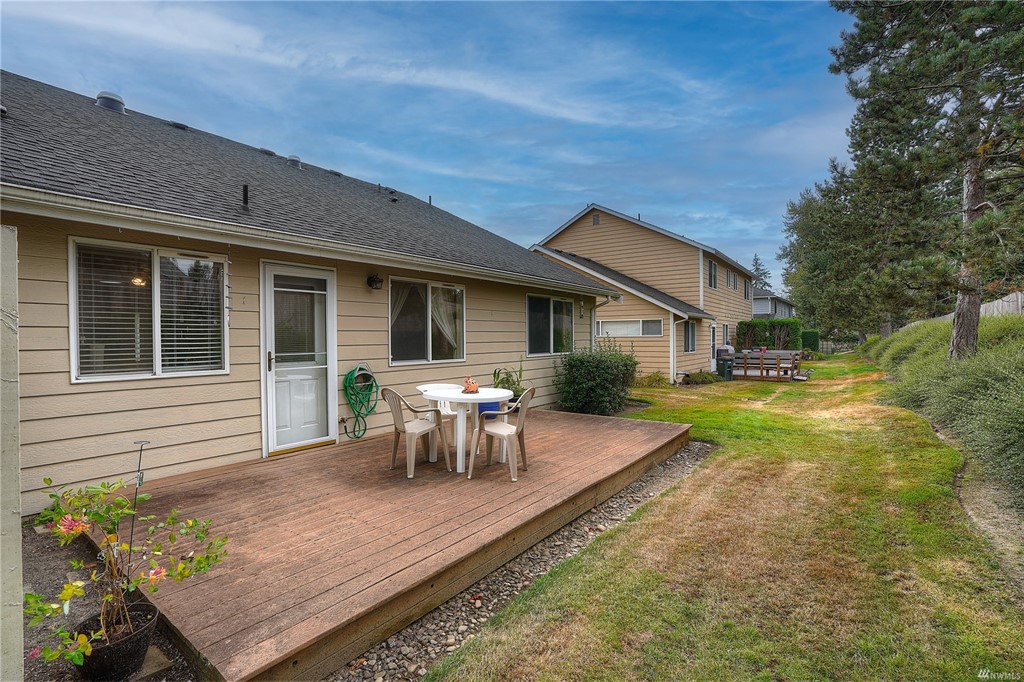
Step outside and take in the easy-to-maintain backyard! This includes a large trex deck that connects to the kitchen, a perfect spot for some outdoor furniture to lounge on and enjoy the sun. You can even add an outdoor dining table and grill for your next barbecue! Ample grass space and shrubbery invoke a feeling of peace you can enjoy no matter the weather.
Living in Puyallup
At 11706 112th Ave Ct E Puyallup, WA 98374 you’re tucked inside a private setting near the heart of South Hill. Parks and schools are located close by, including Pierce College just a few streets away. Meridian Ave is reachable in 5 minutes, and here you’ll find countless amenities including Target, Walmart, Fred Meyer, Safeway, and more! South Hill Mall is close to home, awaiting your next shopping trip or dinner at restaurants like BJ’s, Applebees, Olive Garden, etc. Highway 512 is only a 6-minute drive, perfect for commuters!
Interested in learning more about this Puyallup home? Click here to view the full listing! You can contact REALTOR® Erin Dobrinski online here or give her a call/text at (253) 380-7702, or reach out to REALTOR® Tom Dobrinski online here or give him a call/text at (253) 380-6257.
Meticulously Maintained 2-Bedroom, 2.5-Bath Craftsman in Gated Puyallup Neighborhood
This meticulously maintained Benum-built home boasts a 2,486-square-foot layout awaiting your personal touch! Recent updates ensure amenities are plentiful, including a 3-car garage, fresh exterior paint, and brand new roof to elevate the Craftman’s charming exterior. Inside you’ll benefit from the central A/C and beautiful hardwood floors shining underfoot. Located at 9301 172nd Street E Puyallup, WA 98375 in the exclusive Gem Place neighborhood, this 2-Bedroom, 2.5-Bath home is listed for $625,000.
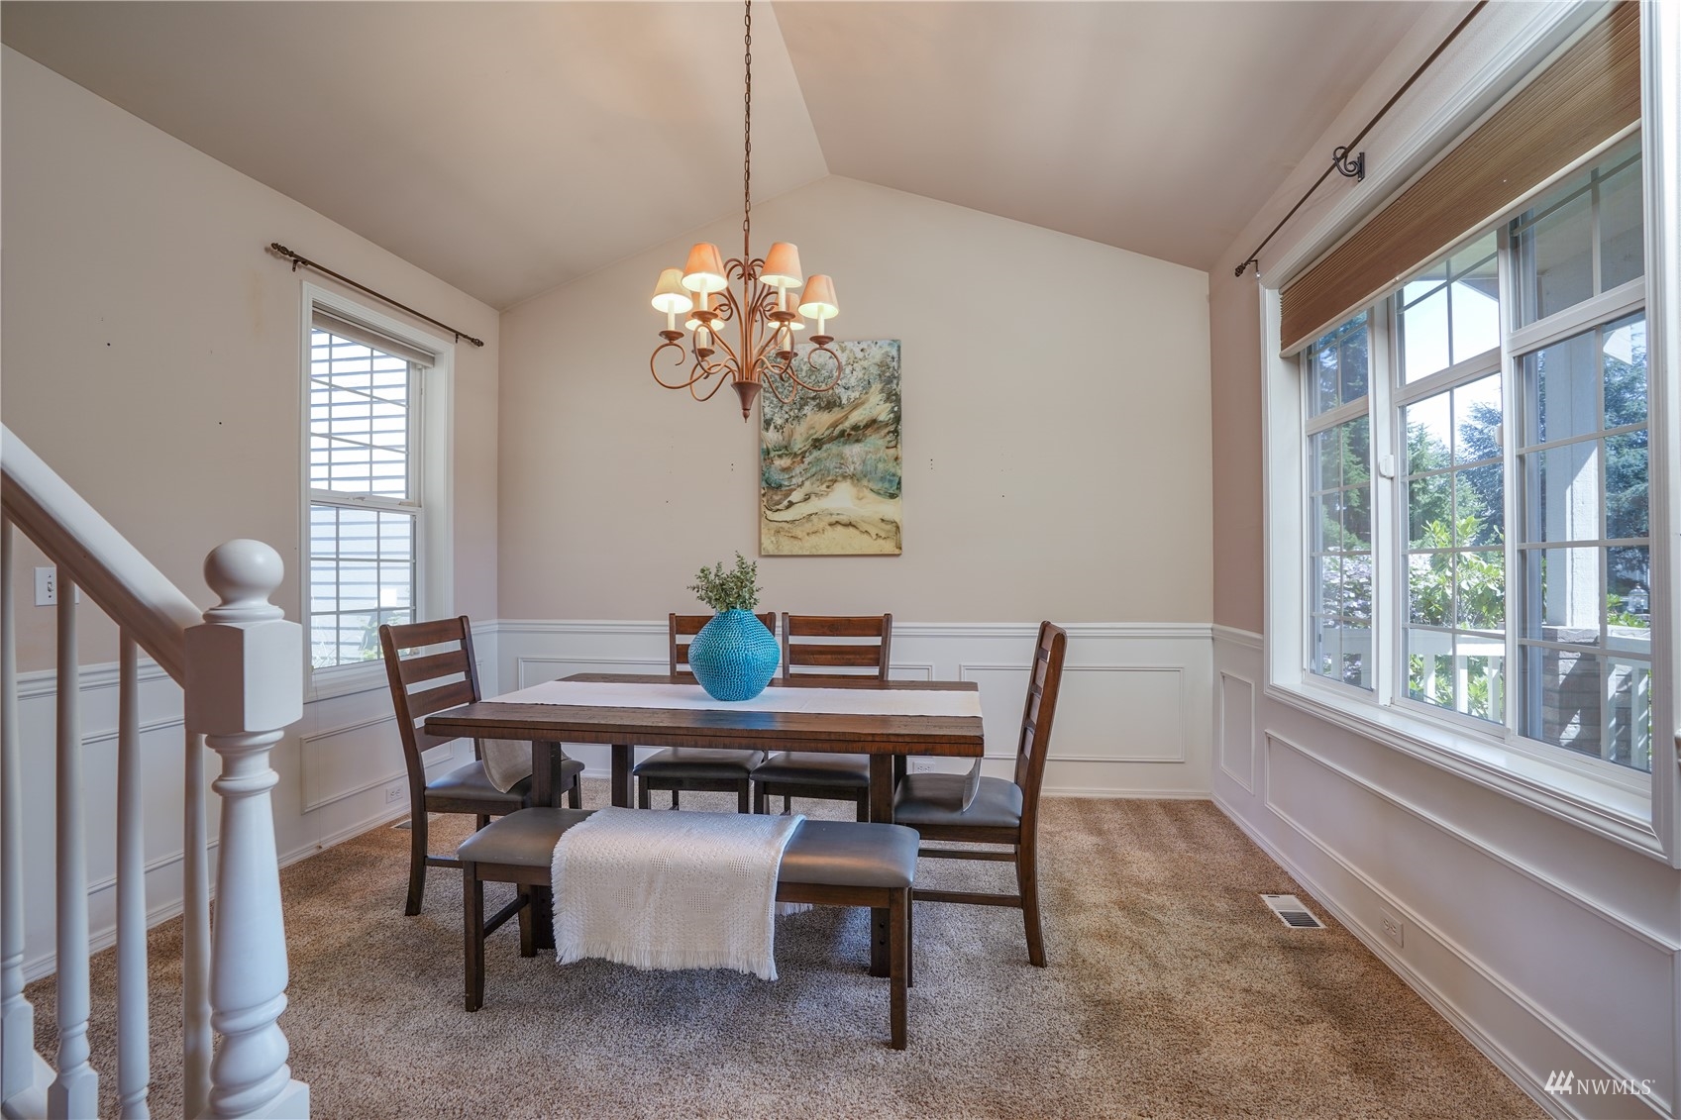
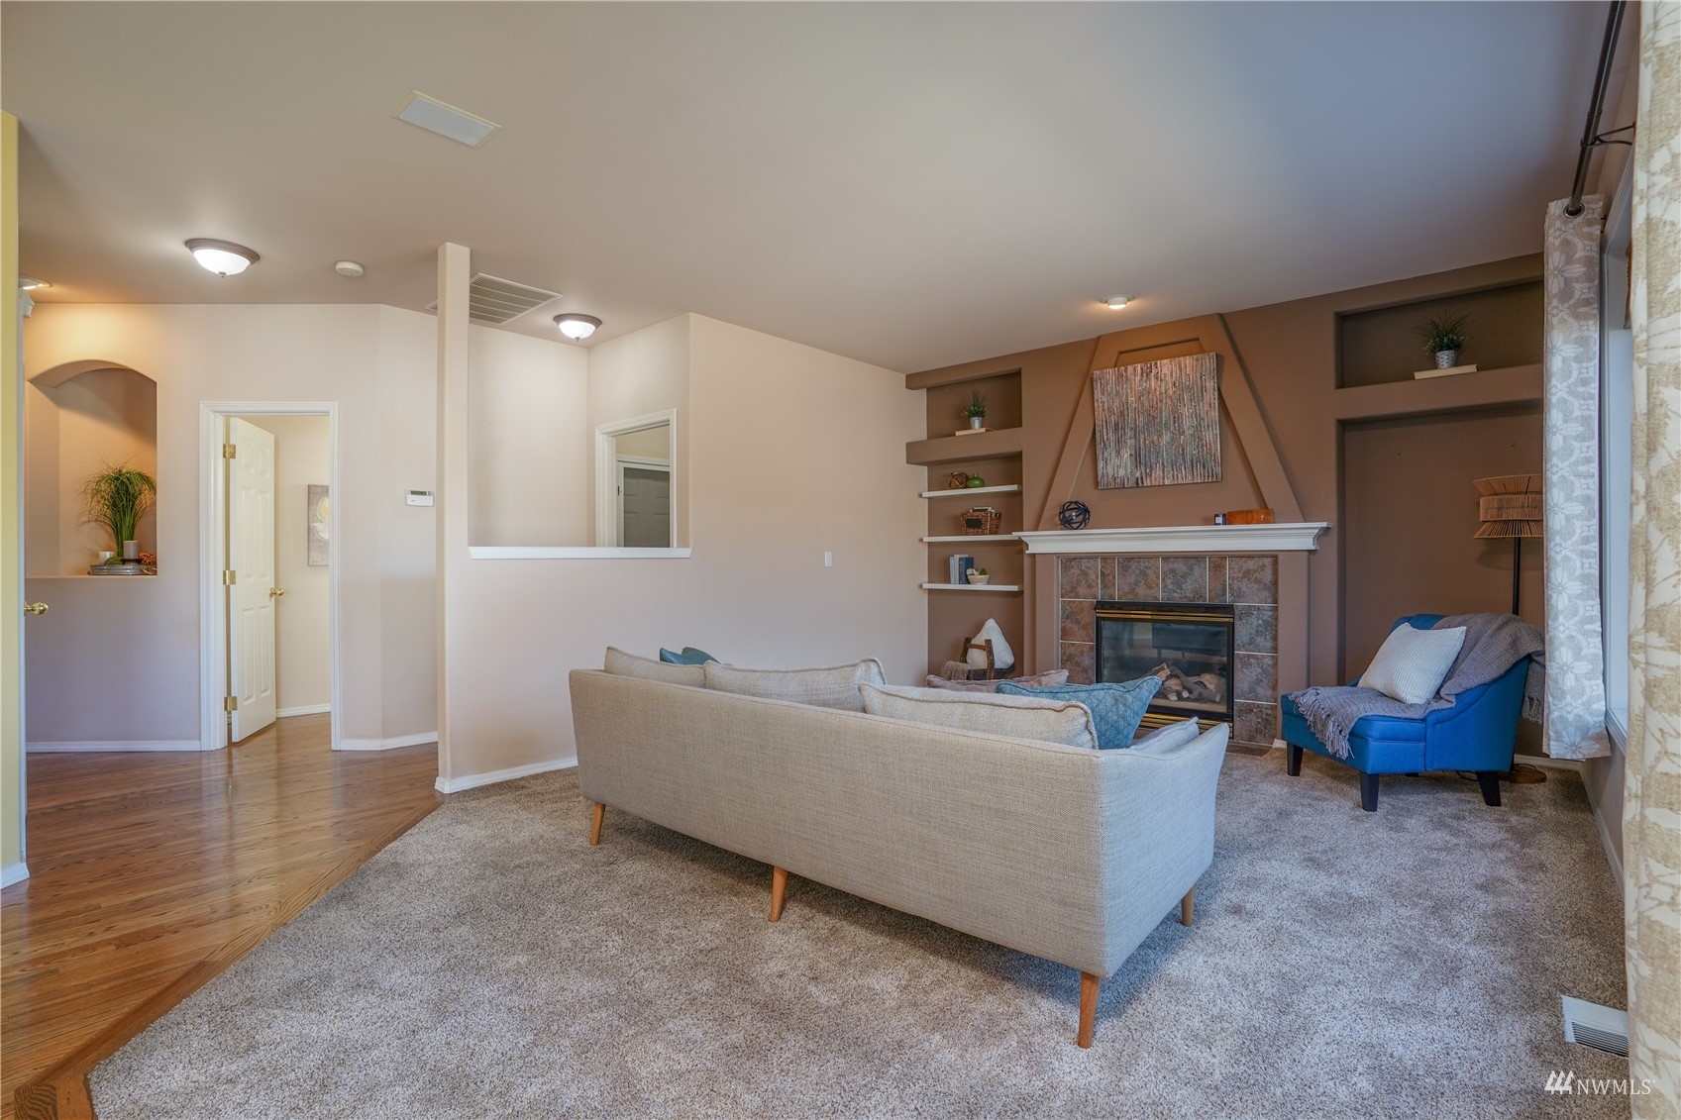
As you step inside and the desirable floor plan unfolds, you’ll discover that this home was made to entertain. To your right is a formal dining room boasting enough space for a large table, perfect for holidays or intimate dinners with loved ones. Gorgeous windows allow light to flood through every room on the main floor, including the living area down the hall. This room’s cozy carpeting and fireplace invite you to curl up on some comfortable furniture on cold winter nights. Built-in shelves are installed on either side, ready for you to display decor and make this space your own!
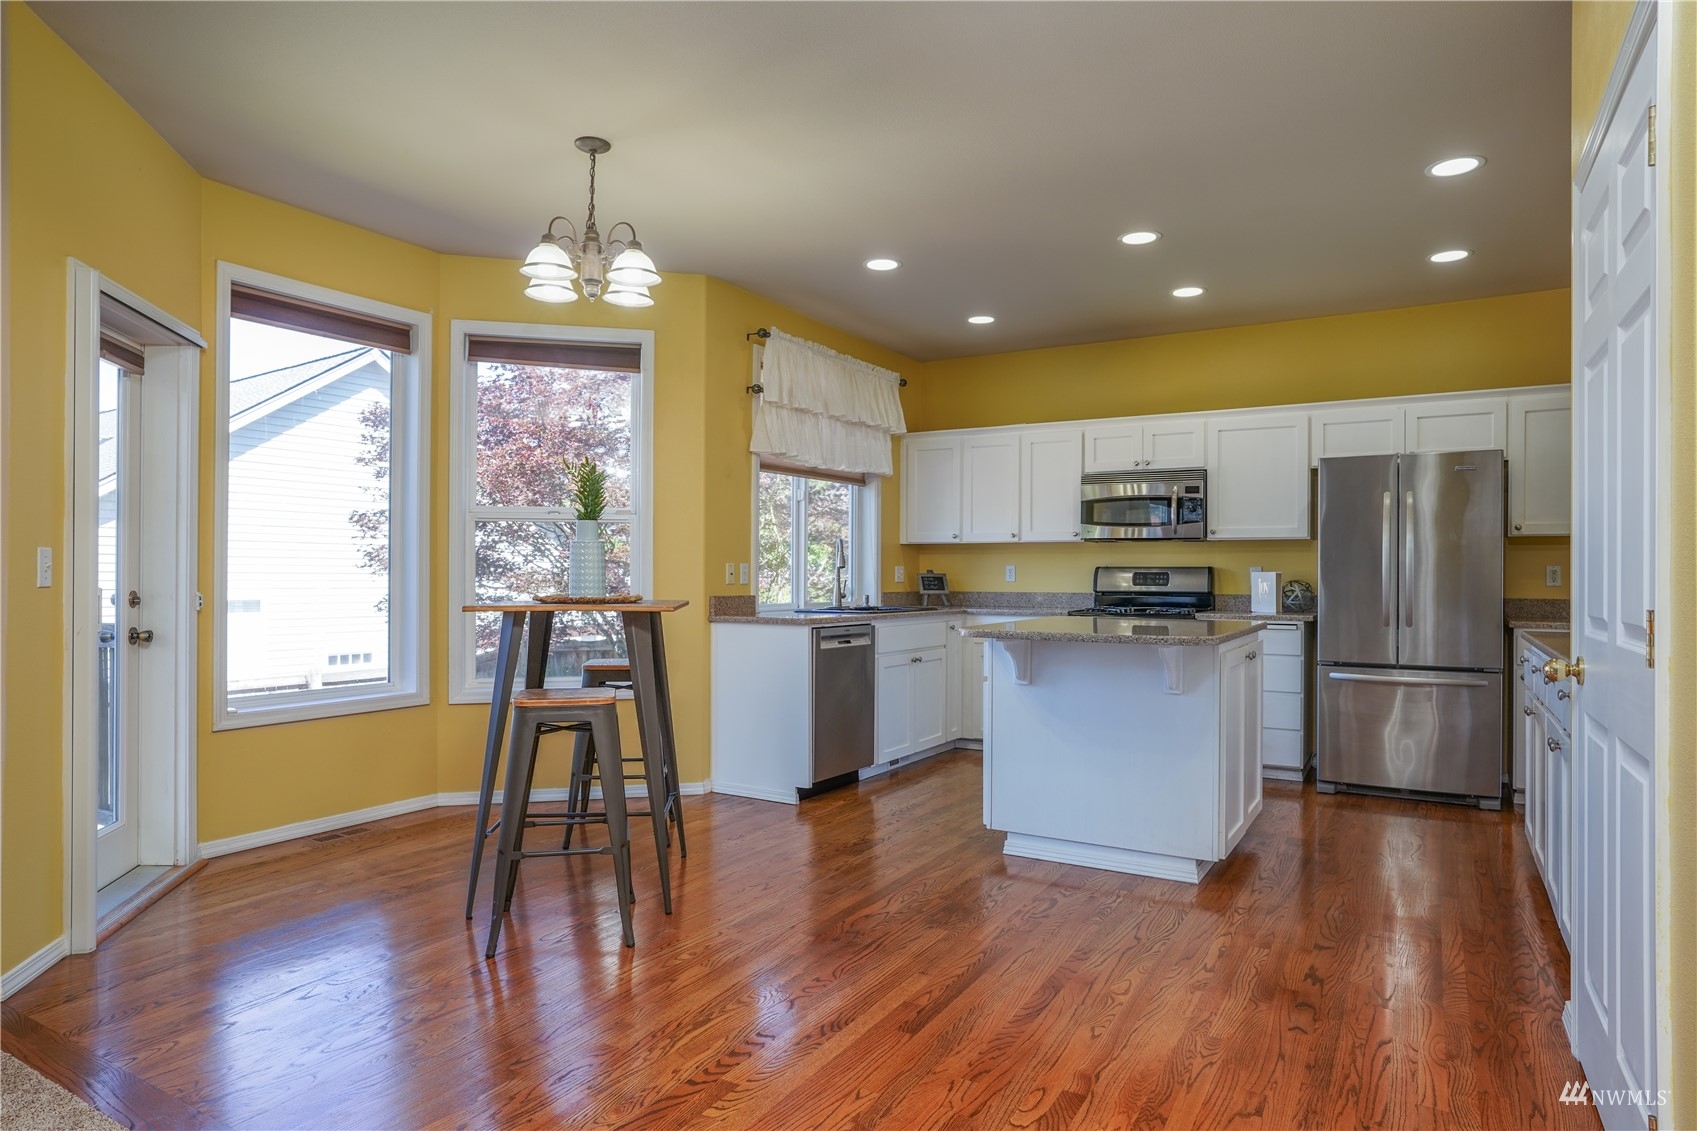
The living room transitions seamlessly into the kitchen, with extra space in between for an additional eating area. A conveniently located door leads to the back deck for an easy outdoor transition, perfect for your next summer dinner party. The airy kitchen is a sight to behold, with white cabinets that brilliantly offset the bright yellow walls. Stainless steel appliances and the large island are every chef’s dream come true, and an archway leading to the dining room means your delicious meal will reach your guests quickly!
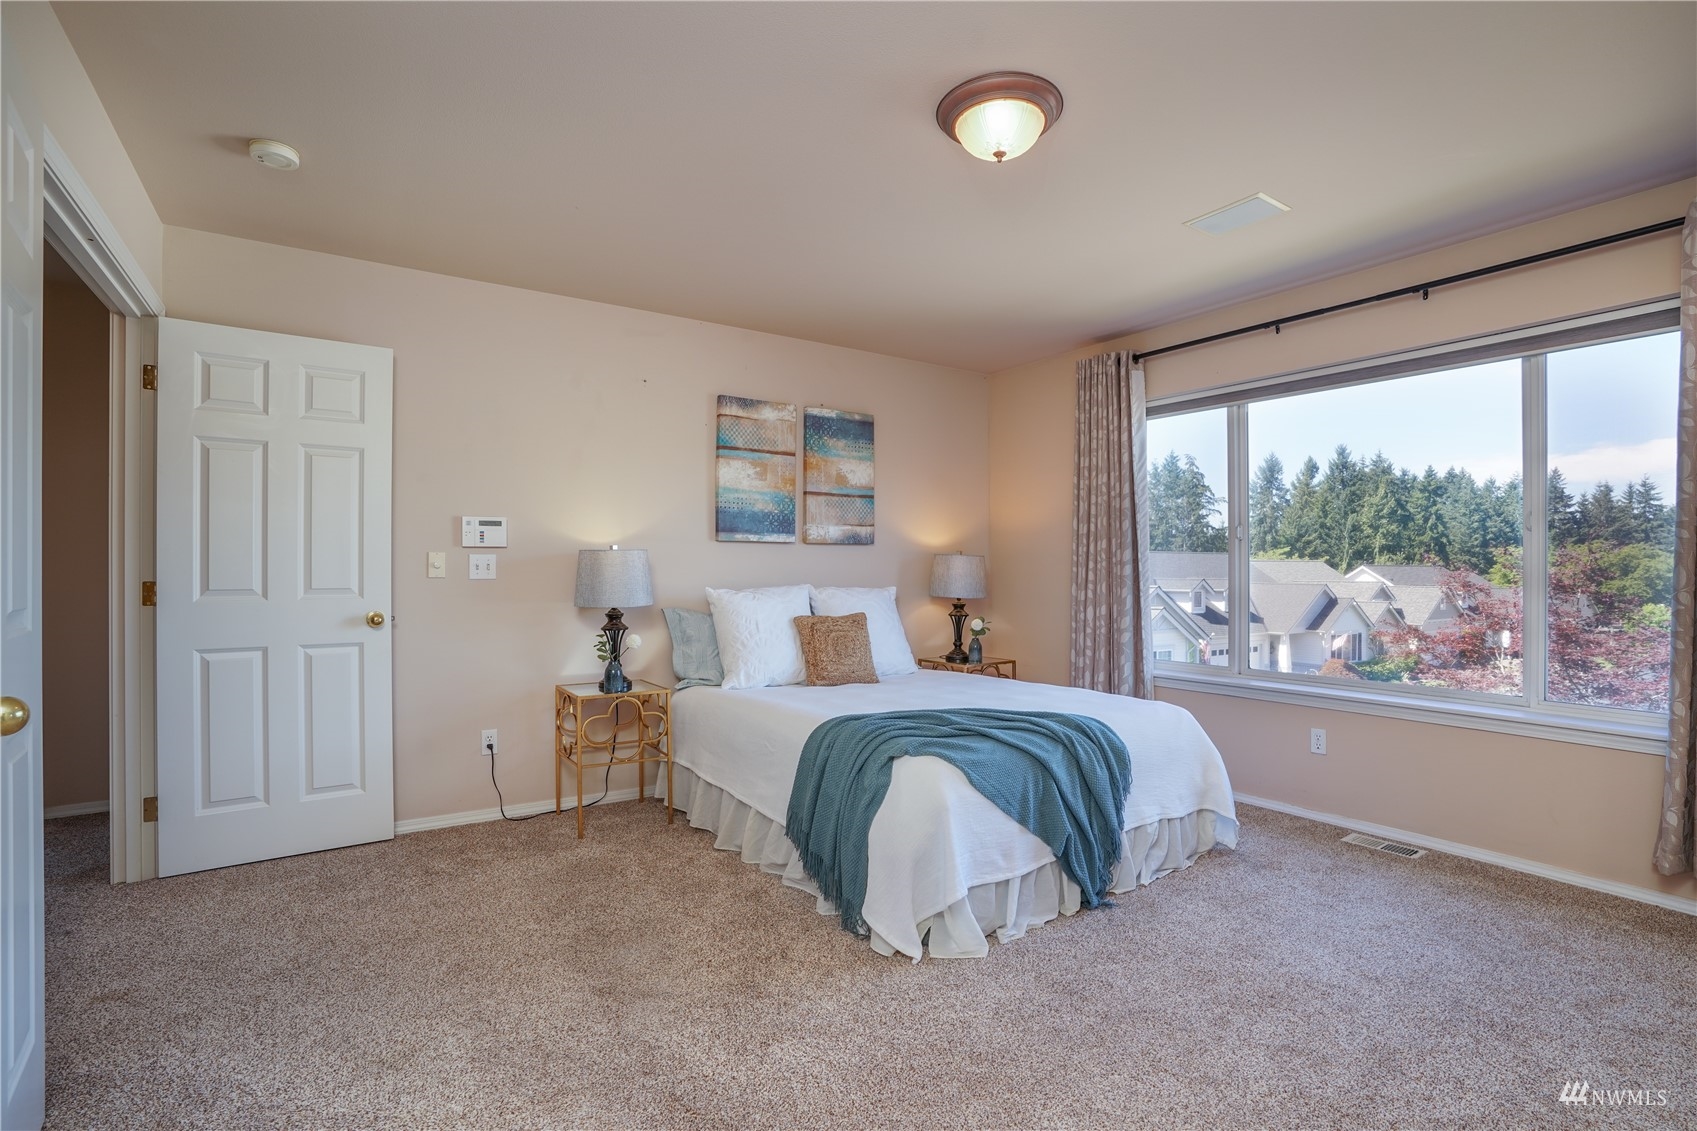
Upstairs is the spacious primary suite with a window offering brilliant natural light. Amenities include a huge walk-in closet with plenty of storage, and a luxurious ensuite bath. The 5-piece bathroom includes a large tub that you can relax in at the end of a long day.
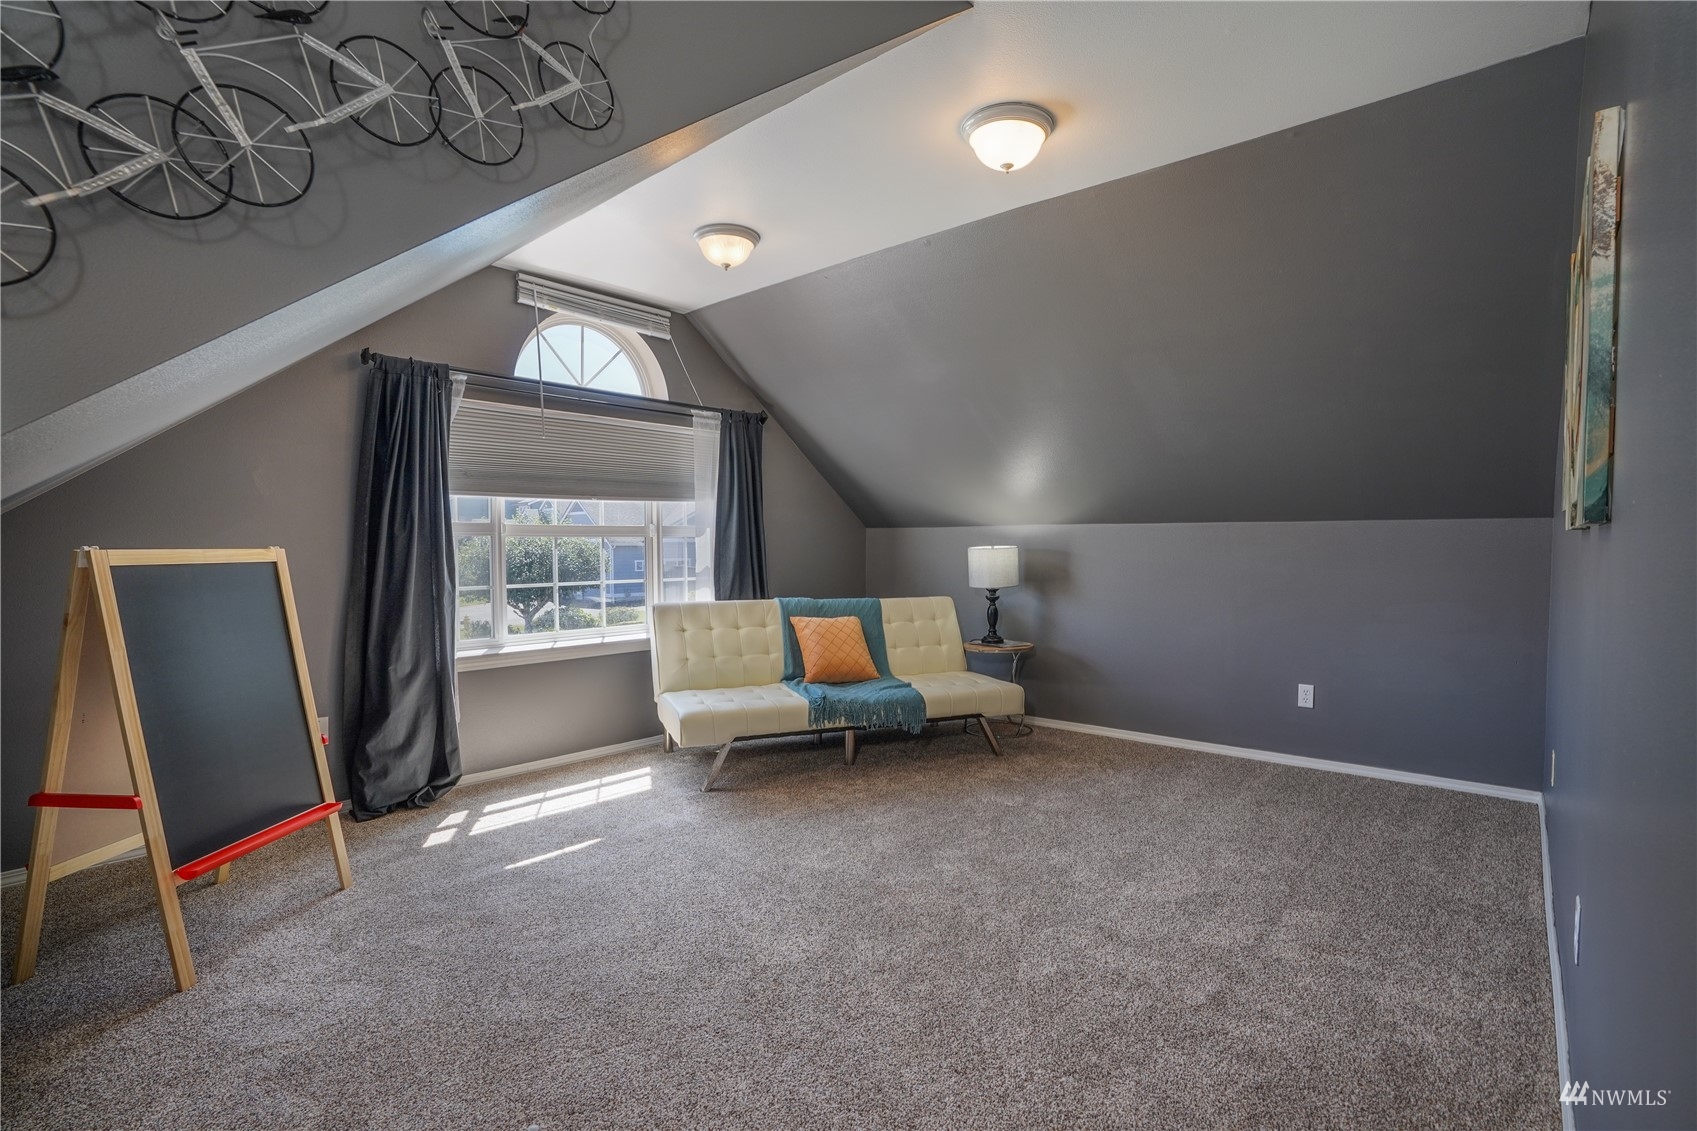
An additional bedroom upstairs presents ample versatility, and a full guest bathroom is located nearby for the convenience of your loved ones or guests. The upstairs also features an expansive, unique bonus room. Its cool gray walls slant upwards to a large window staring onto the tranquil street. Update this into a home office, playroom, or whatever your heart desires!
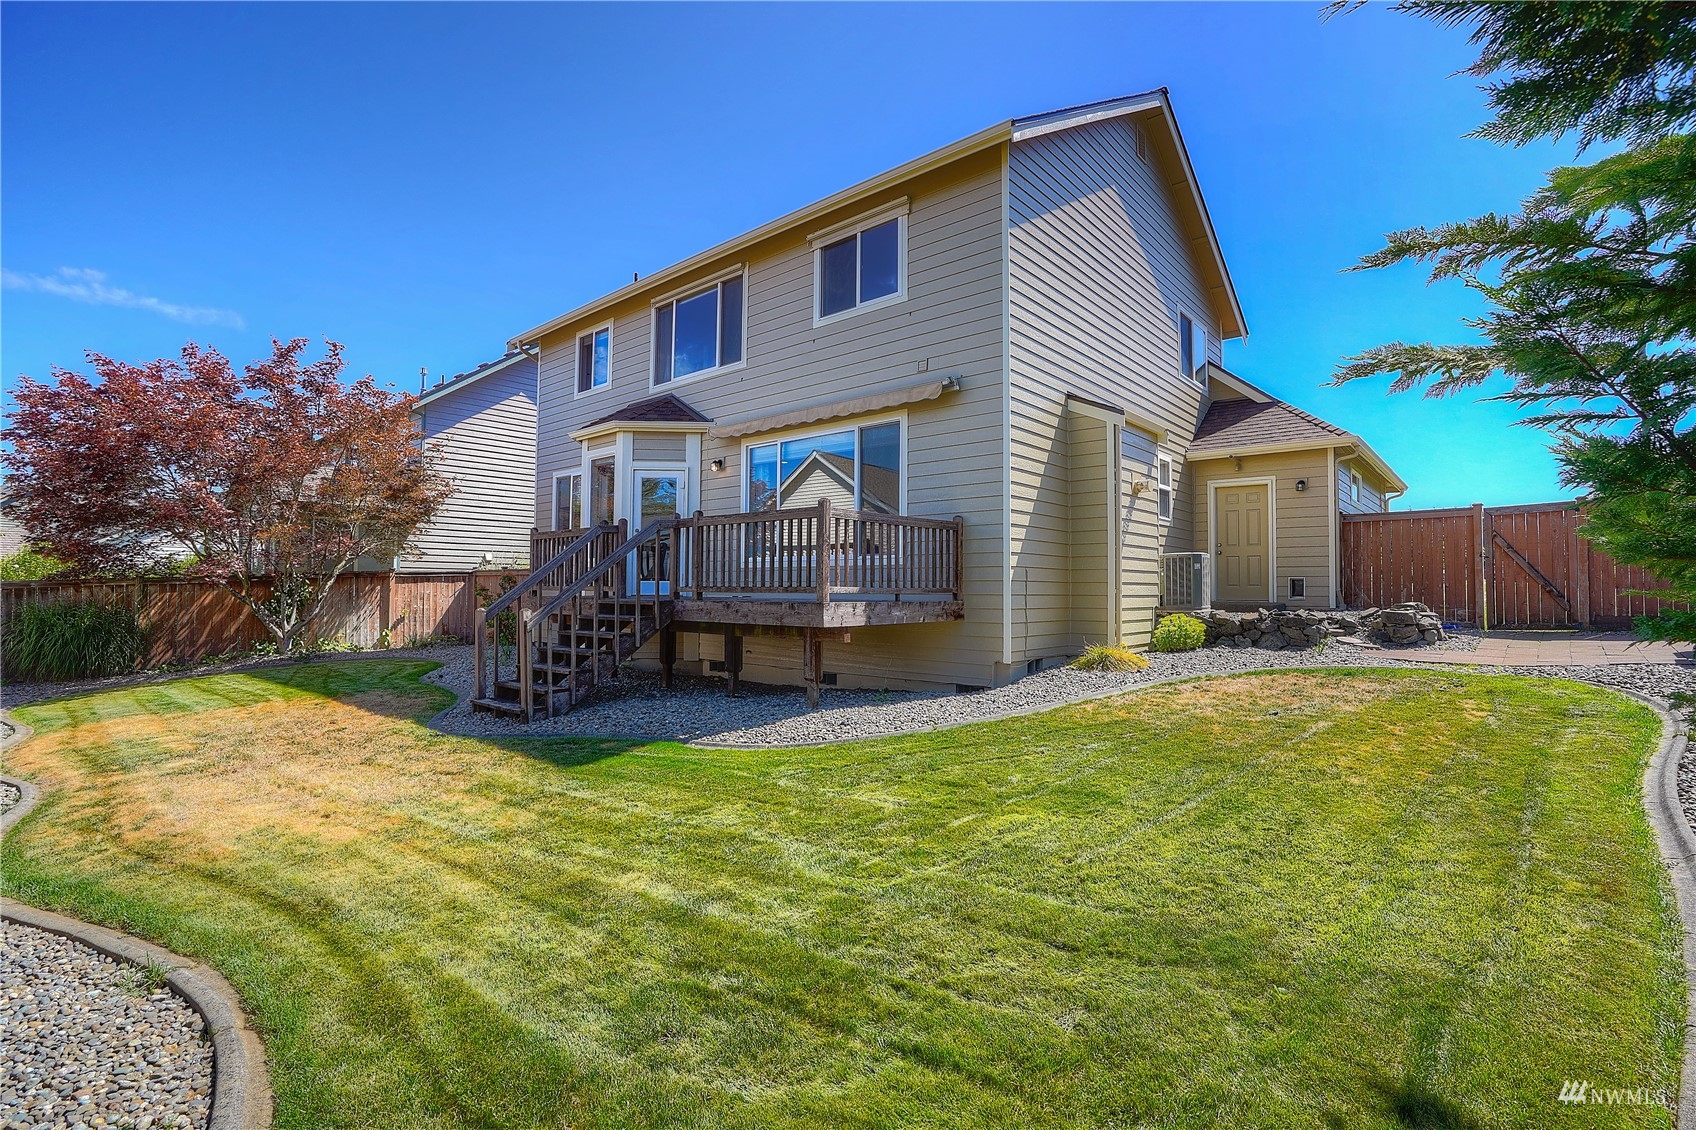
The home’s entertainment value extends outdoors, with a long back deck awaiting a dining table or chairs to lounge on while you soak in the sun. A sunsetter awning contributes additional charm to the home’s exterior. The backyard is fully-fenced, and a sloping grass lawn features room for outdoor activities or additional landscaping.
Living in Puyallup
At 9301 172nd Street E Puyallup, WA 98375 you benefit from the security of a gated community and reside near the best dining and shopping Puyallup has to offer. Fred Meyer and Kohl’s are reachable in under 5 minutes, and a variety of restaurants are nearby for your next night out. Continue up HWY 161 and you’ll stumble upon the many establishments of South Hill, including a Target, HomeGoods, Trapper’s Sushi, and more. South Hill Mall is 15 minutes away, and commuters will benefit from HWY 512 close by, connecting to a variety of freeways that will escort you wherever you wish to go!
Interested in learning more? Click here to view the full listing! You can contact REALTOR® Erin Dobrinski online here or give her a call/text at (253) 380-7702, or reach out to REALTOR® Tom Dobrinski online here or give him a call/text at (253) 380-6257.
Spectacular 4-Bedroom, 2.25-Bath Home w/Detached Garage & More on 0.83-Acre Property in Puyallup
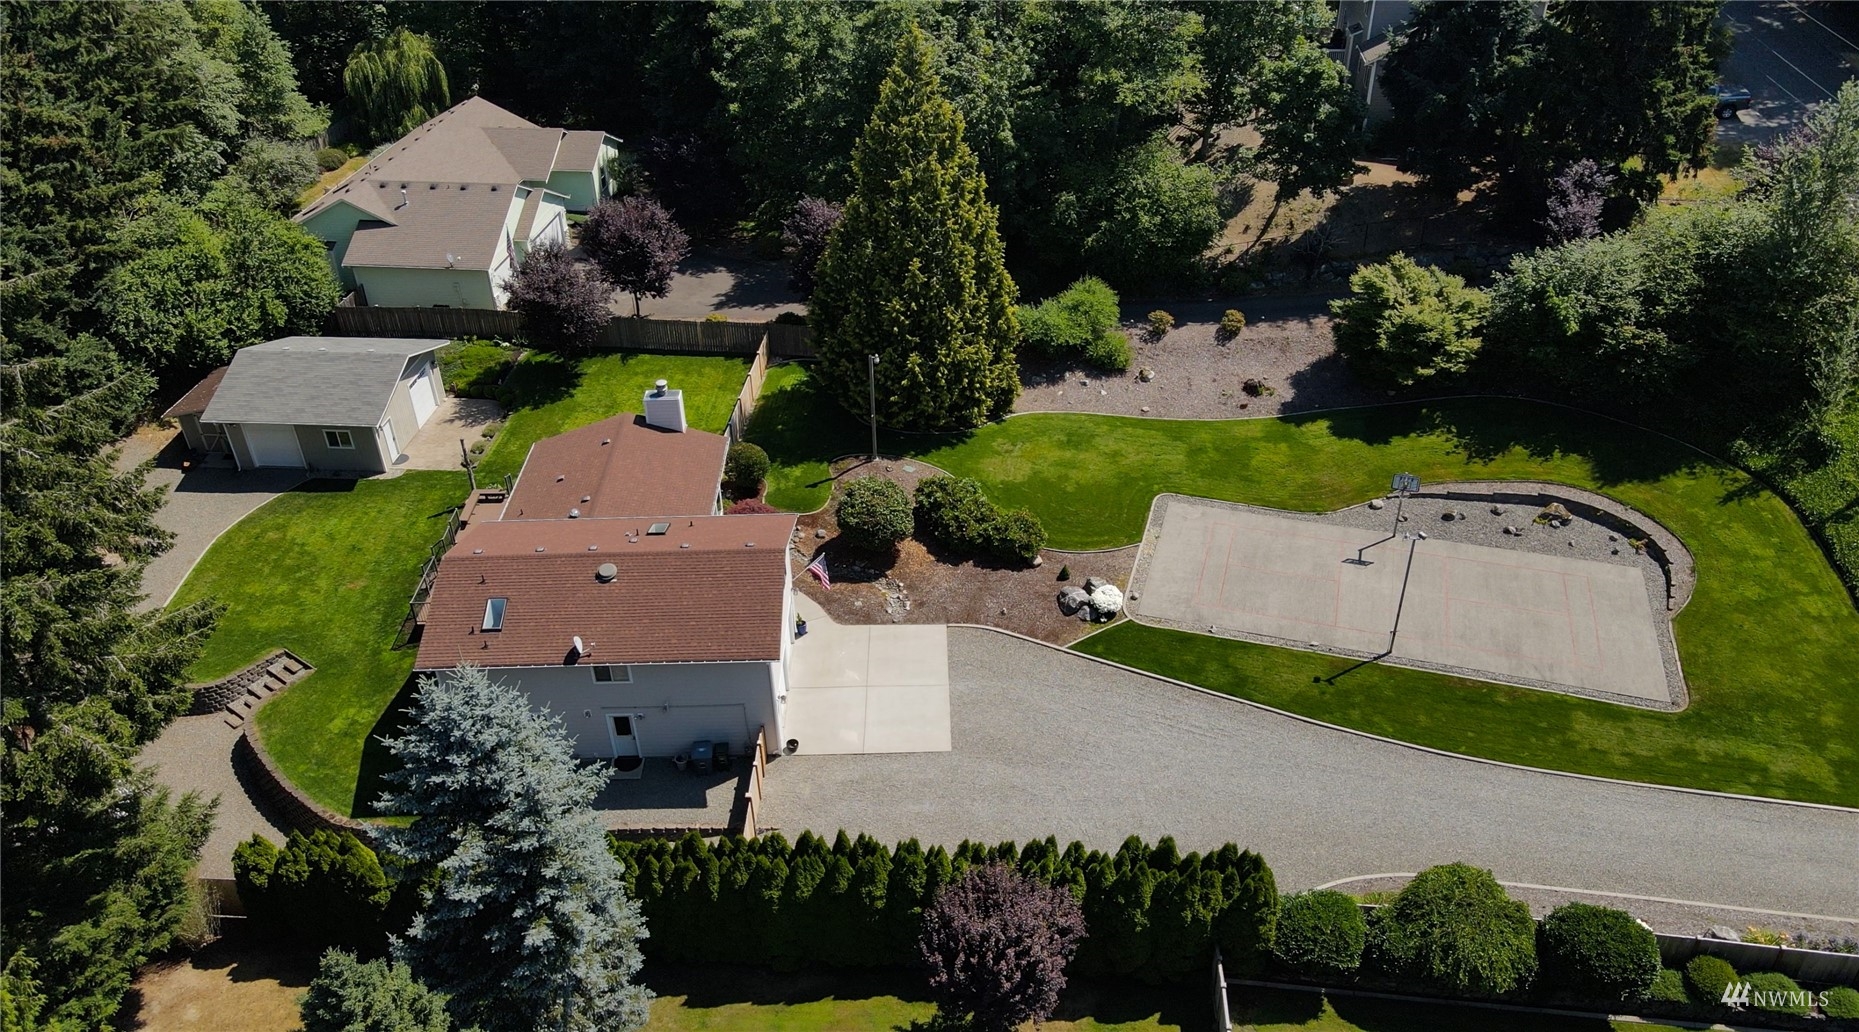
A generous layout, incredible outdoor amenities, a wonderfully convenient location… this Puyallup home really does have it all! Featuring a tri-level floor plan with 1,980 square feet of space, this well-maintained residence offers beautifully curated living spaces alongside 4 bedrooms and 2.25 baths. An additional 576-square-foot detached garage opens up even more possibilities, and just wait until you see all that this property’s outdoor setting offers! Spend all summer playing basketball or pickleball on the sport court, gather on the large deck and in the fire pit area, and get ready to make memories that will last a lifetime. Plus, there’s no HOA! Located at 13021 115th Street E Puyallup, WA 98374 and just 5-7 minutes to parks, schools, shopping, dining, Highway 512 and much more, this Puyallup home is listed for $799,990.
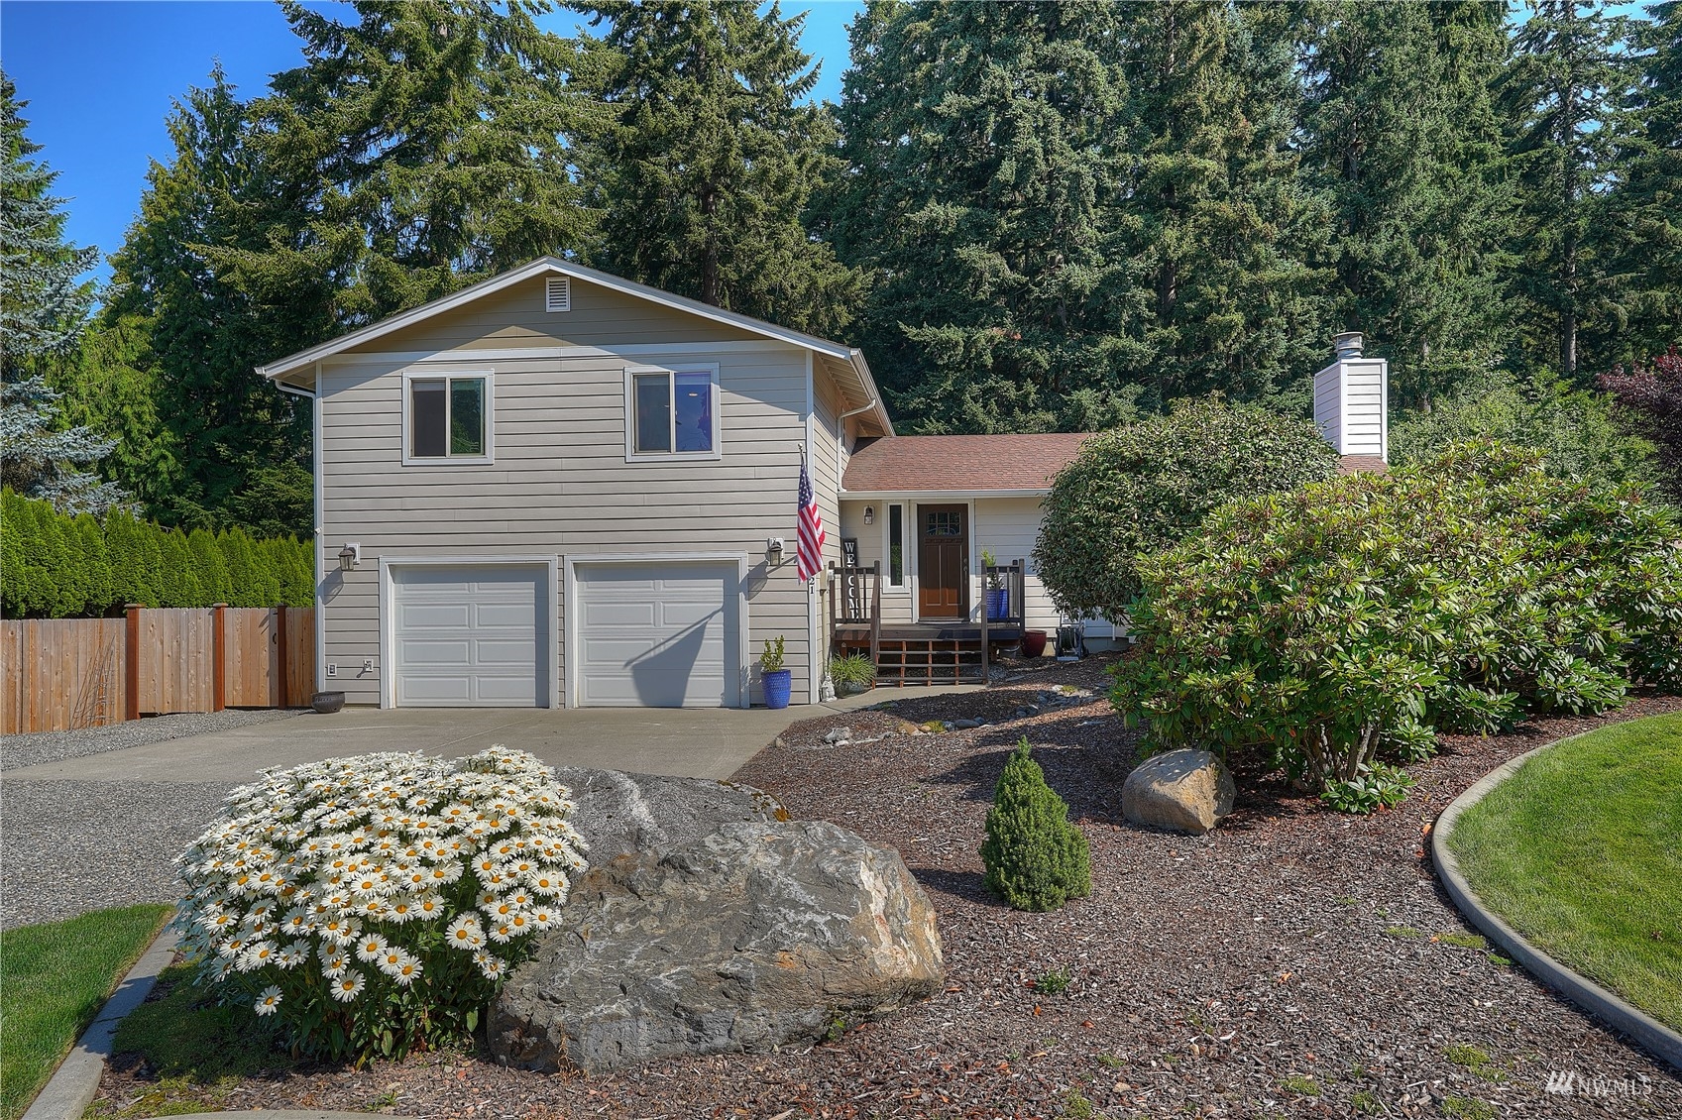
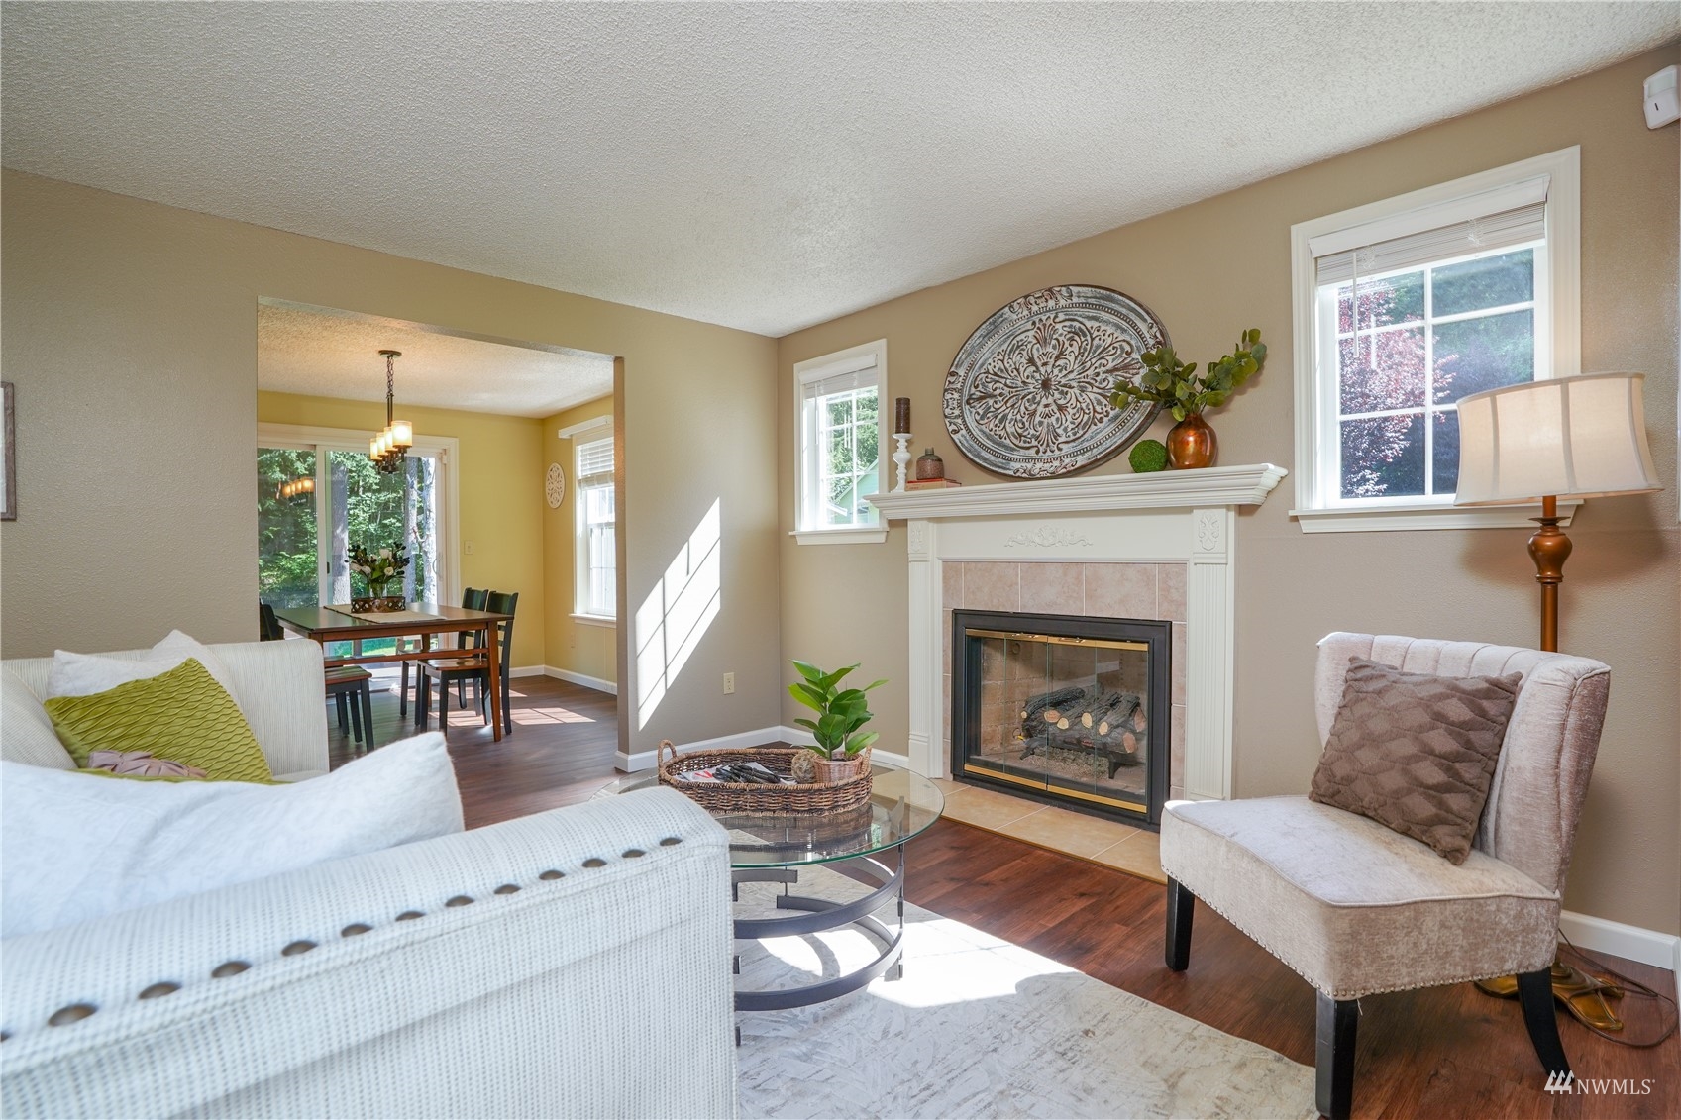
Situated at the end of an extra-long driveway, this home’s park-like setting is framed by gorgeous evergreens in the background. A welcoming front porch is ready to greet you, and inside you’ll find an inviting atmosphere ready for all that life brings your way. Comfortable elegance awaits in the living room that’s bathed in cheerful natural light, and a stately fireplace adds instant coziness while serving as the room’s focal point. Newer high-quality laminate flooring flows into the dining room, where both special occasions and laidback meals any day of the week are effortlessly at home. You also have direct access out onto the back deck from here, offering seamless indoor-outdoor living!
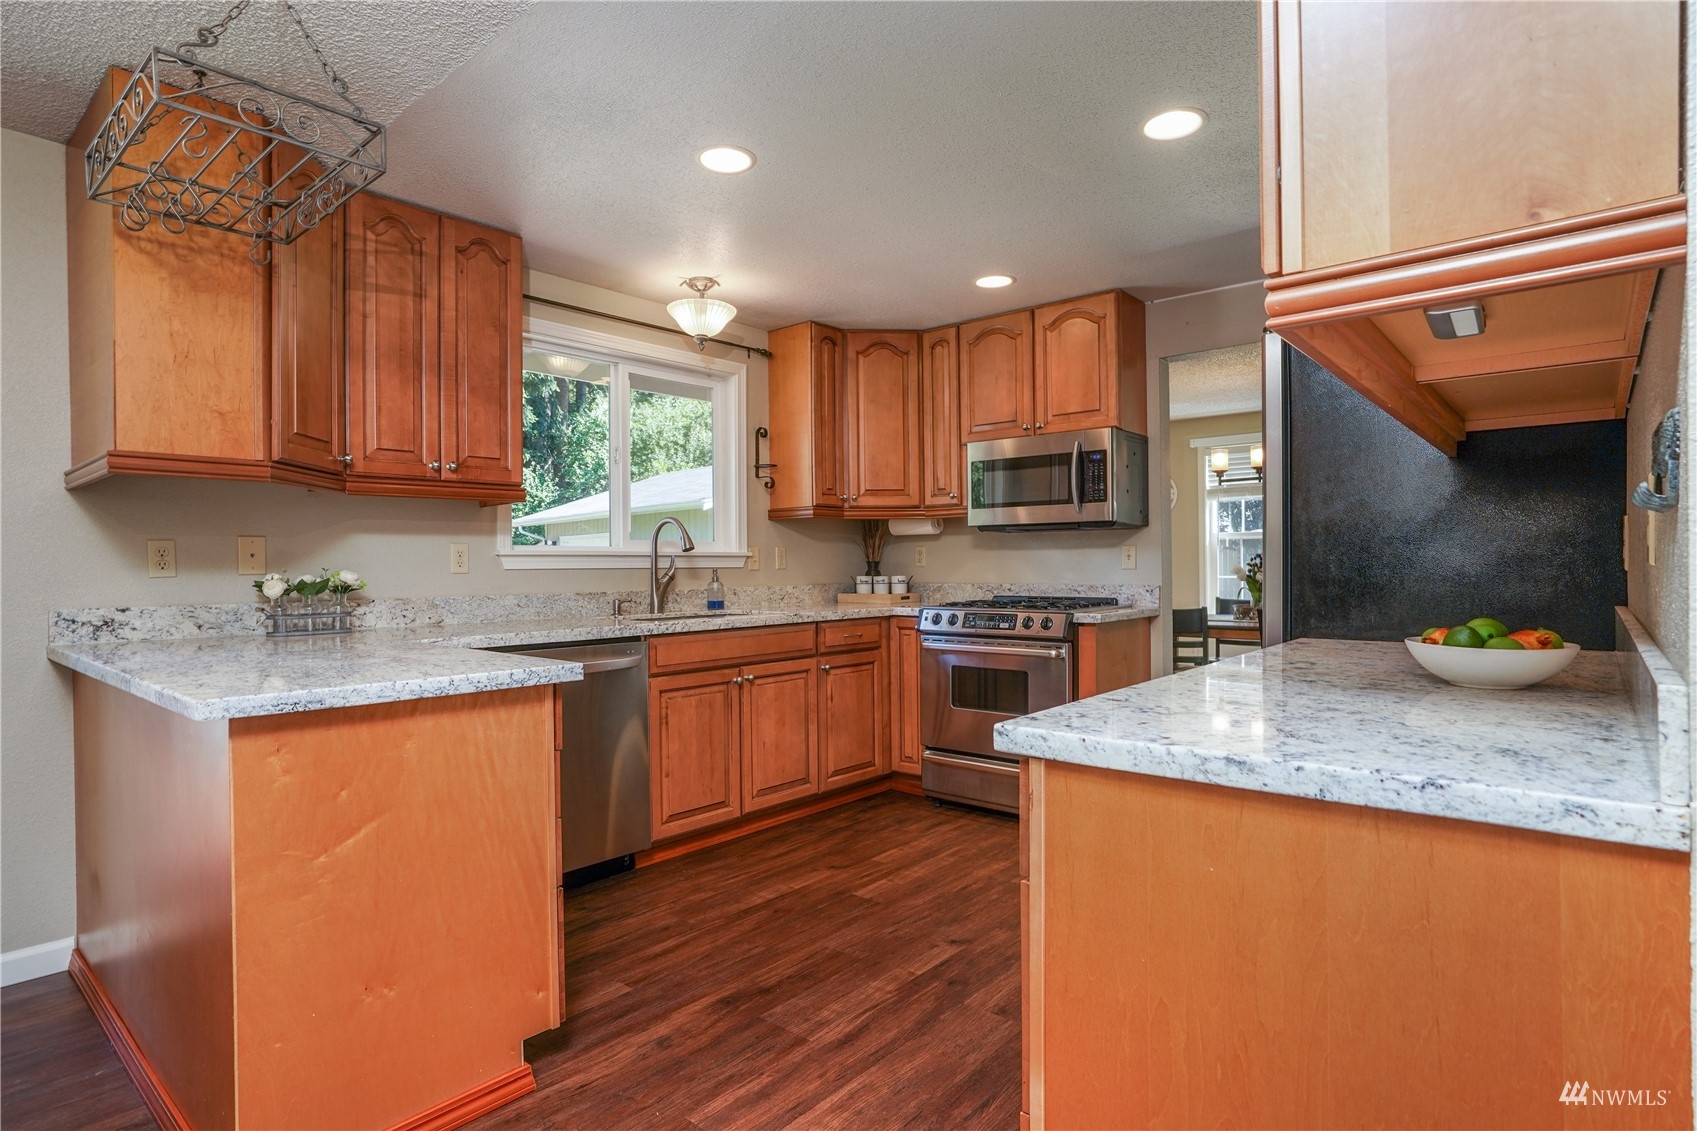
The updated kitchen has been impeccably curated, from the quartz counters and stainless steel appliances to the cabinetry that shows off timeless design and abundant storage. Bar-style seating overlooks another living area, and you also have access to the back deck from here as well. Just off of the living area, discover a huge mud room with a bathroom and laundry amenities. Find tons of storage for household essentials in charming blue cabinetry. This space helps to keep the home running as smoothly as possible!
A total of 4 bedrooms are included, and in addition to 3 guest bedrooms and an updated full guest bath, a spacious primary suite awaits. Plush carpets and a warm color palette characterize the bedroom, and an updated full bath and walk-in closet are in the mix.
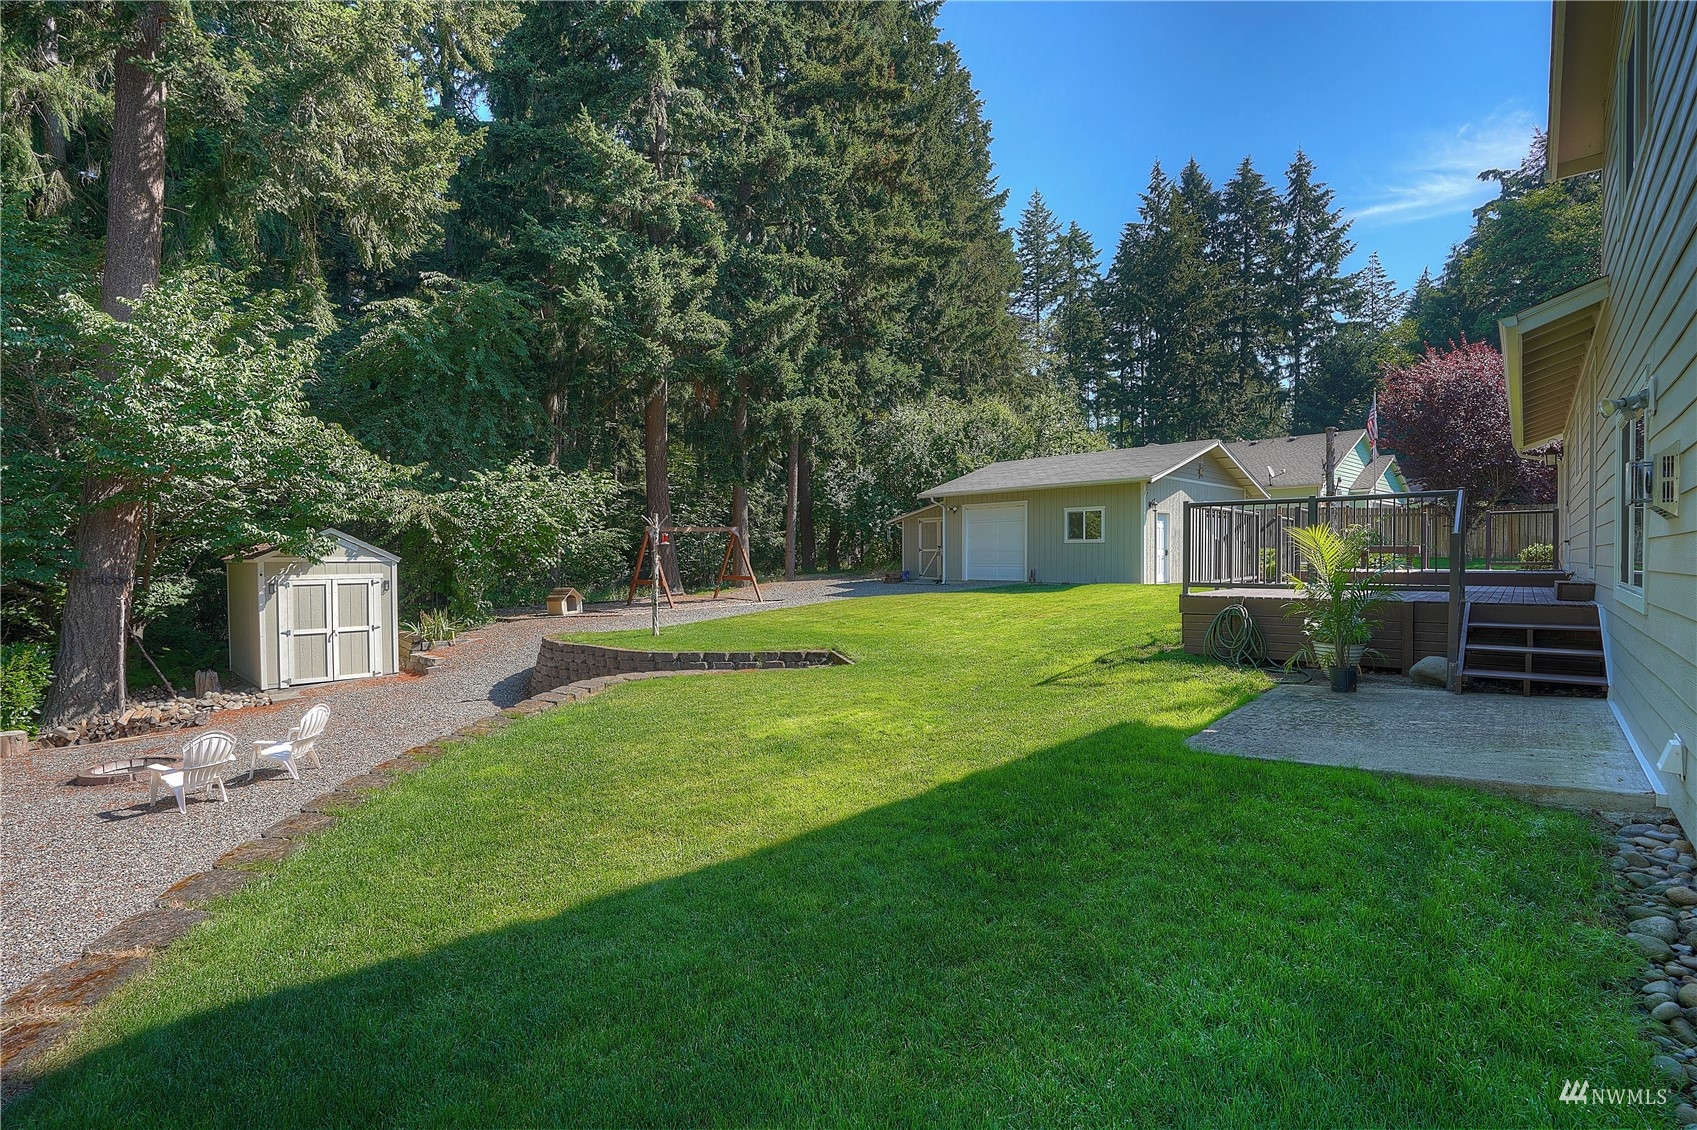
Outside, a whole other world beckons! For starters, the 576-square-foot detached garage with an attached storage shed is perfect for parking and projects. This property also includes RV parking. On sunny days, enjoy dining outside on the deck, and head down to the fire pit to roast hot dogs and marshmallows. A sport court is also brimming with possibilities—play basketball, set up a net for pickleball, or simply let little ones zip around on scooters and other toys. The lifestyle you’ve been envisioning is ready to become a reality with this Puyallup home-sweet-home!
What’s It Like to Live in Puyallup, Washington?
One of the most unique things about this Puyallup location is the fact that you’re on a spacious property with a park-like setting, and yet city conveniences are no more than 5-7 minutes from home. At 13021 115th Street E Puyallup, WA 98374, you’re just a few minutes to local schools, including Pierce College Puyallup. Meridian Ave is only 5 minutes away, and here you’ll find a huge variety of amenities like the South Hill Mall (which includes Target), Lowe’s Home Improvement, The Home Depot, Walmart Supercenter, and dozens of other shops and restaurants. Highway 512 is just 7 minutes away, offering a great way to get around the area.
Interested in learning more? Click here to view the full listing! You can contact REALTOR® Erin Dobrinski online here or give her a call/text at (253) 380-7702, or reach out to REALTOR® Tom Dobrinski online here or give him a call/text at (253) 380-6257.
Custom-Built 3-Bedroom, 2.5-Bath Home on Gorgeous 1.24 Acres in Puyallup’s Rodesco Community
Perfectly positioned in Puyallup’s Rodesco community and situated on a park-like 1.24-acre property, this exceptional custom-built home has been lovingly maintained over the years. Boasting a sprawling 2,909-square-foot layout, here you’ll find 3 bedrooms, 2.5 baths, formal living spaces alongside more laid-back spaces, tons of storage, and more. Updates include a newer gas furnace and AC, as well as newer carpet and exterior paint. And one of this home’s big benefits awaits in the idyllic backyard—this private getaway is an absolutely dreamy oasis! Located at 2732 34th Street SE Puyallup, WA 98374 and no more than 6 minutes to grocery stores, shopping, dining, schools, parks and more, this classic Rodesco beauty is listed for $835,000.
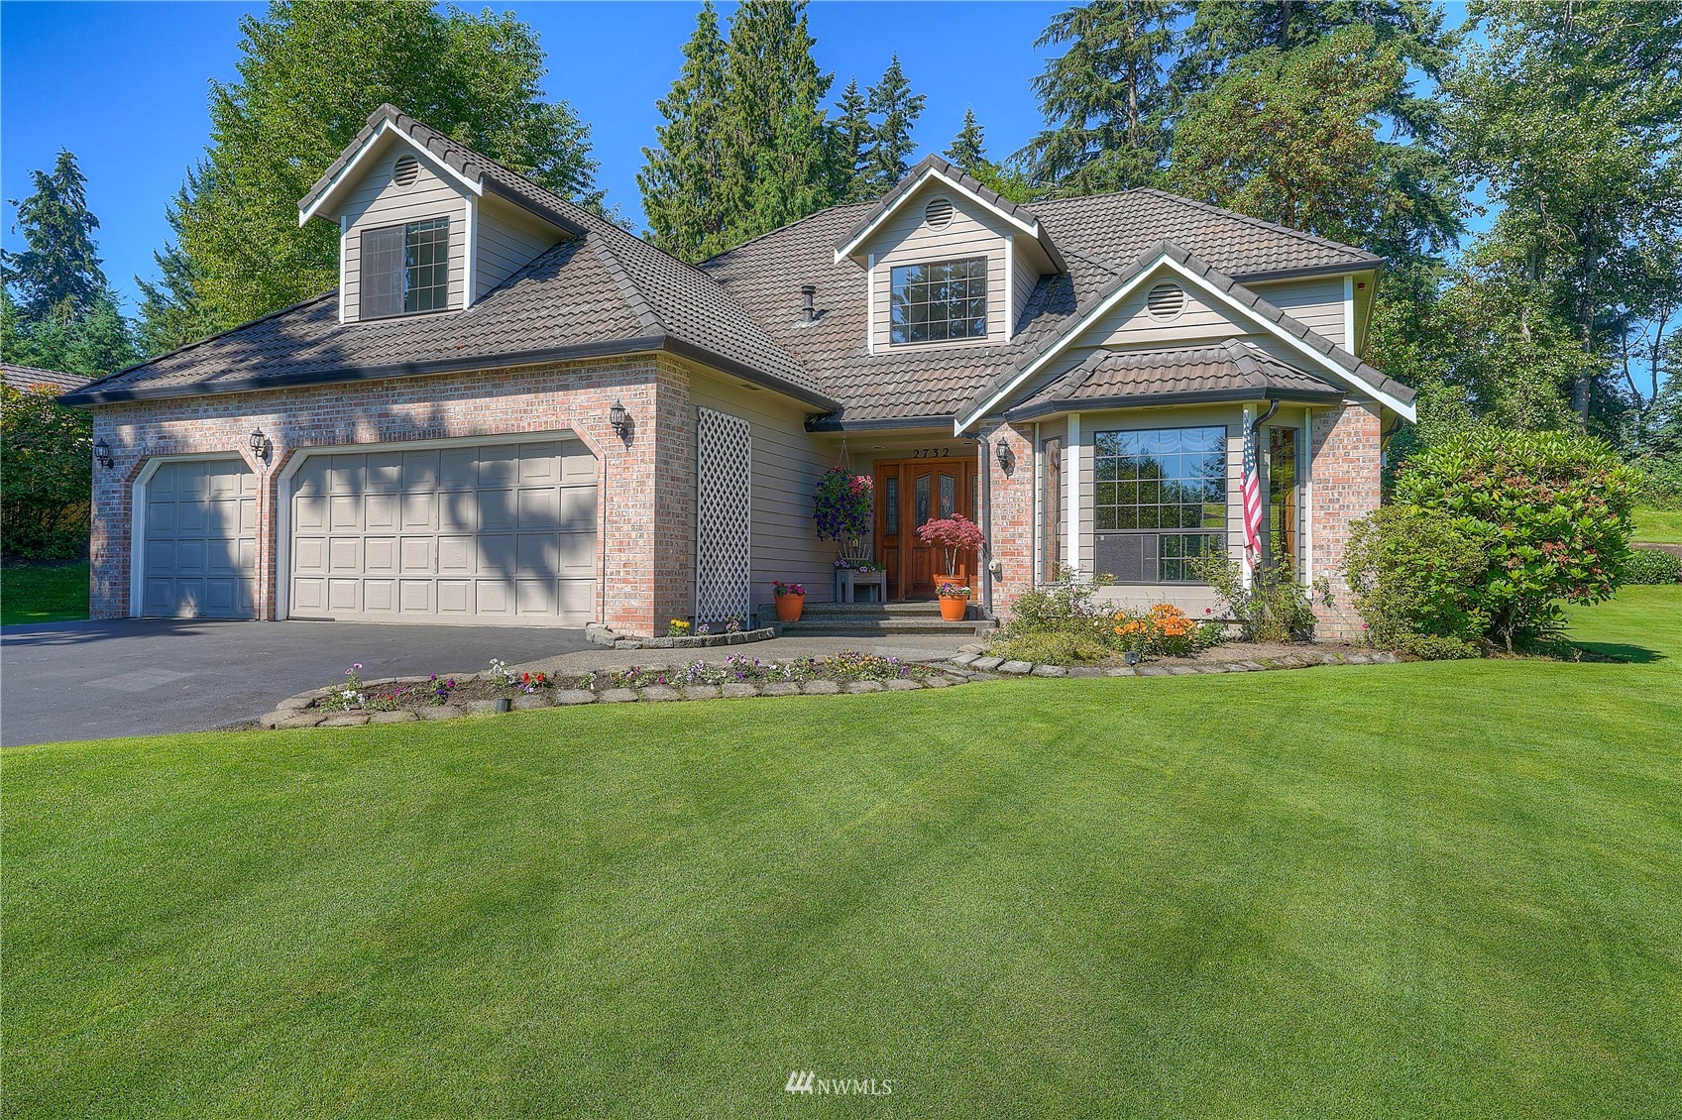
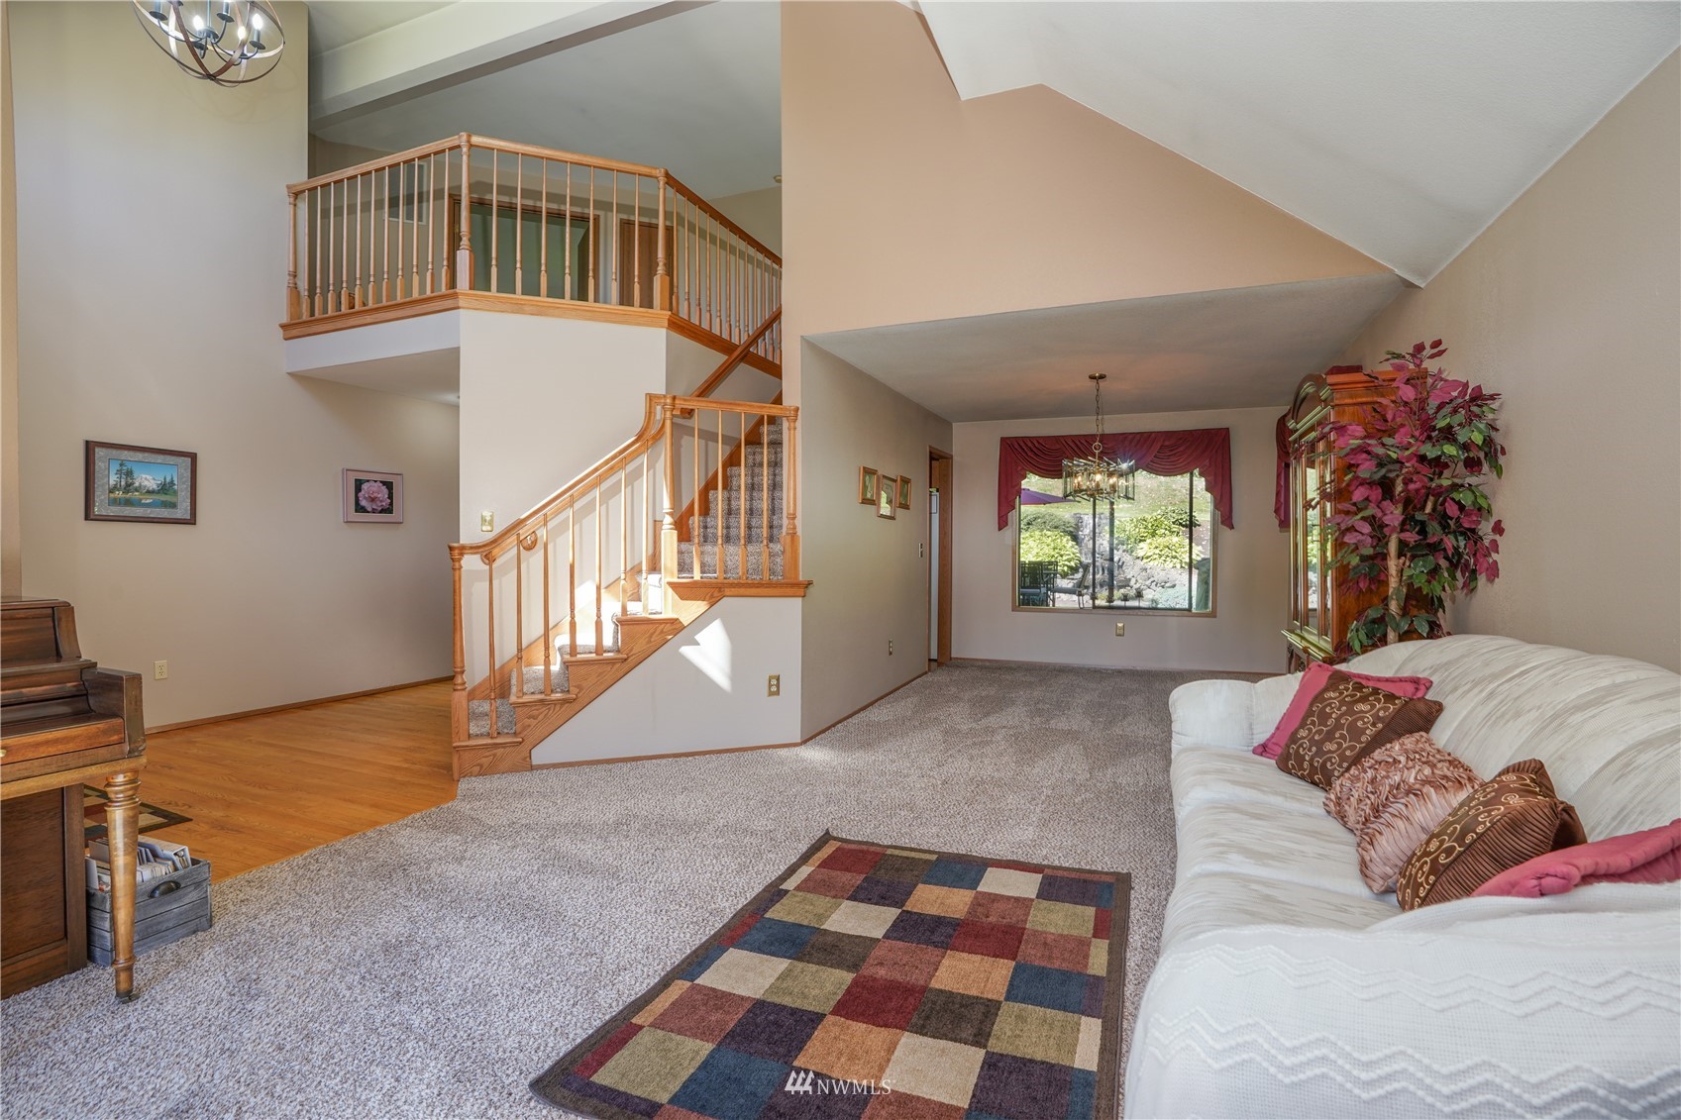
Absolutely beautiful curb appeal greets you as you pull in the extra-large driveway, and this home-sweet-home is framed by a manicured yard and lush, tall trees in the background. Lovely landscaping leads the way to the front door, and just inside, the statement-making staircase and formal living room with a soaring ceiling make for a lasting first impression. The layout seamlessly transitions into the formal dining room, and each of these spaces are ready for effortless entertaining. Relax in the living room until it’s time for dinner, where you can gather with loved ones and make memories for years to come!
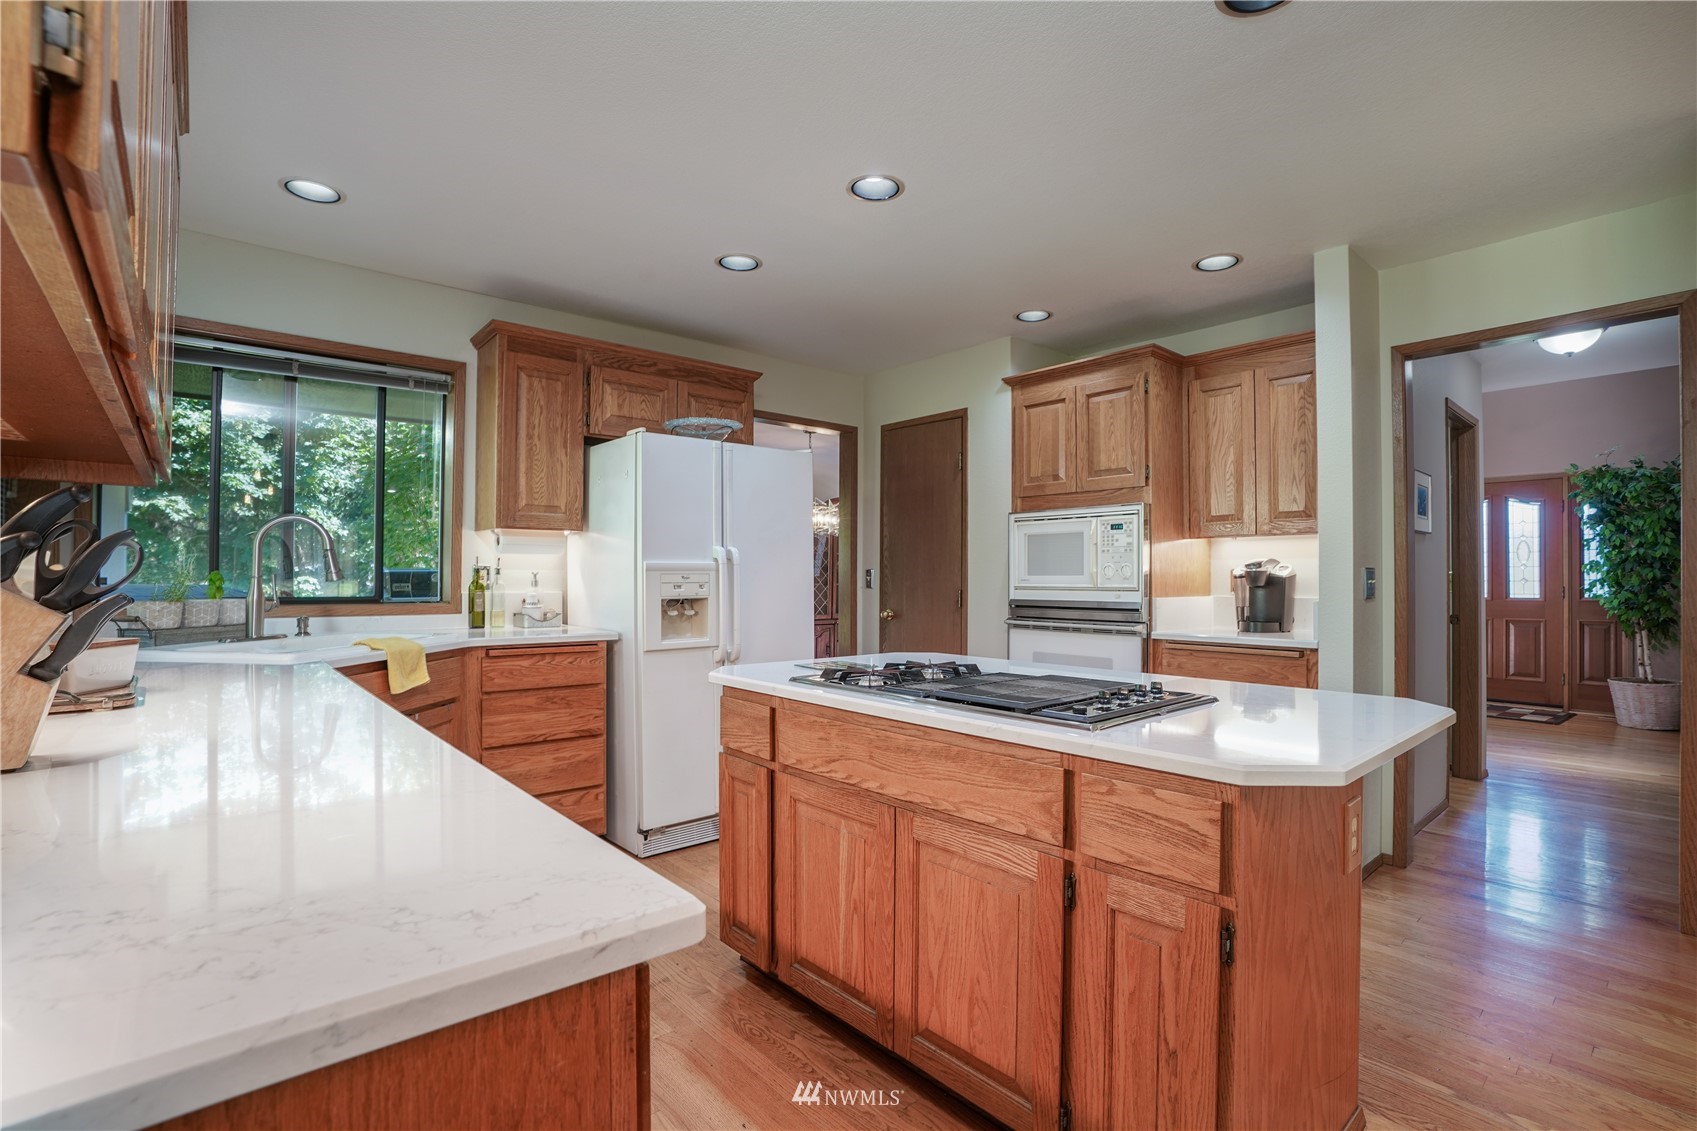
The highly functional layout of course ensures that the kitchen is just steps away. Highlights here include the kitchen island, under cabinet lighting that shines the spotlight on stylish counters, and an abundance of storage. There’s even an adjacent built-in desk area, which is the ideal spot for a shared computer and to keep household matters in order! Gather in the eat-in area and kick back and relax in the family room, and pop outside onto the huge deck whenever you’d like to expand your living and dining space.
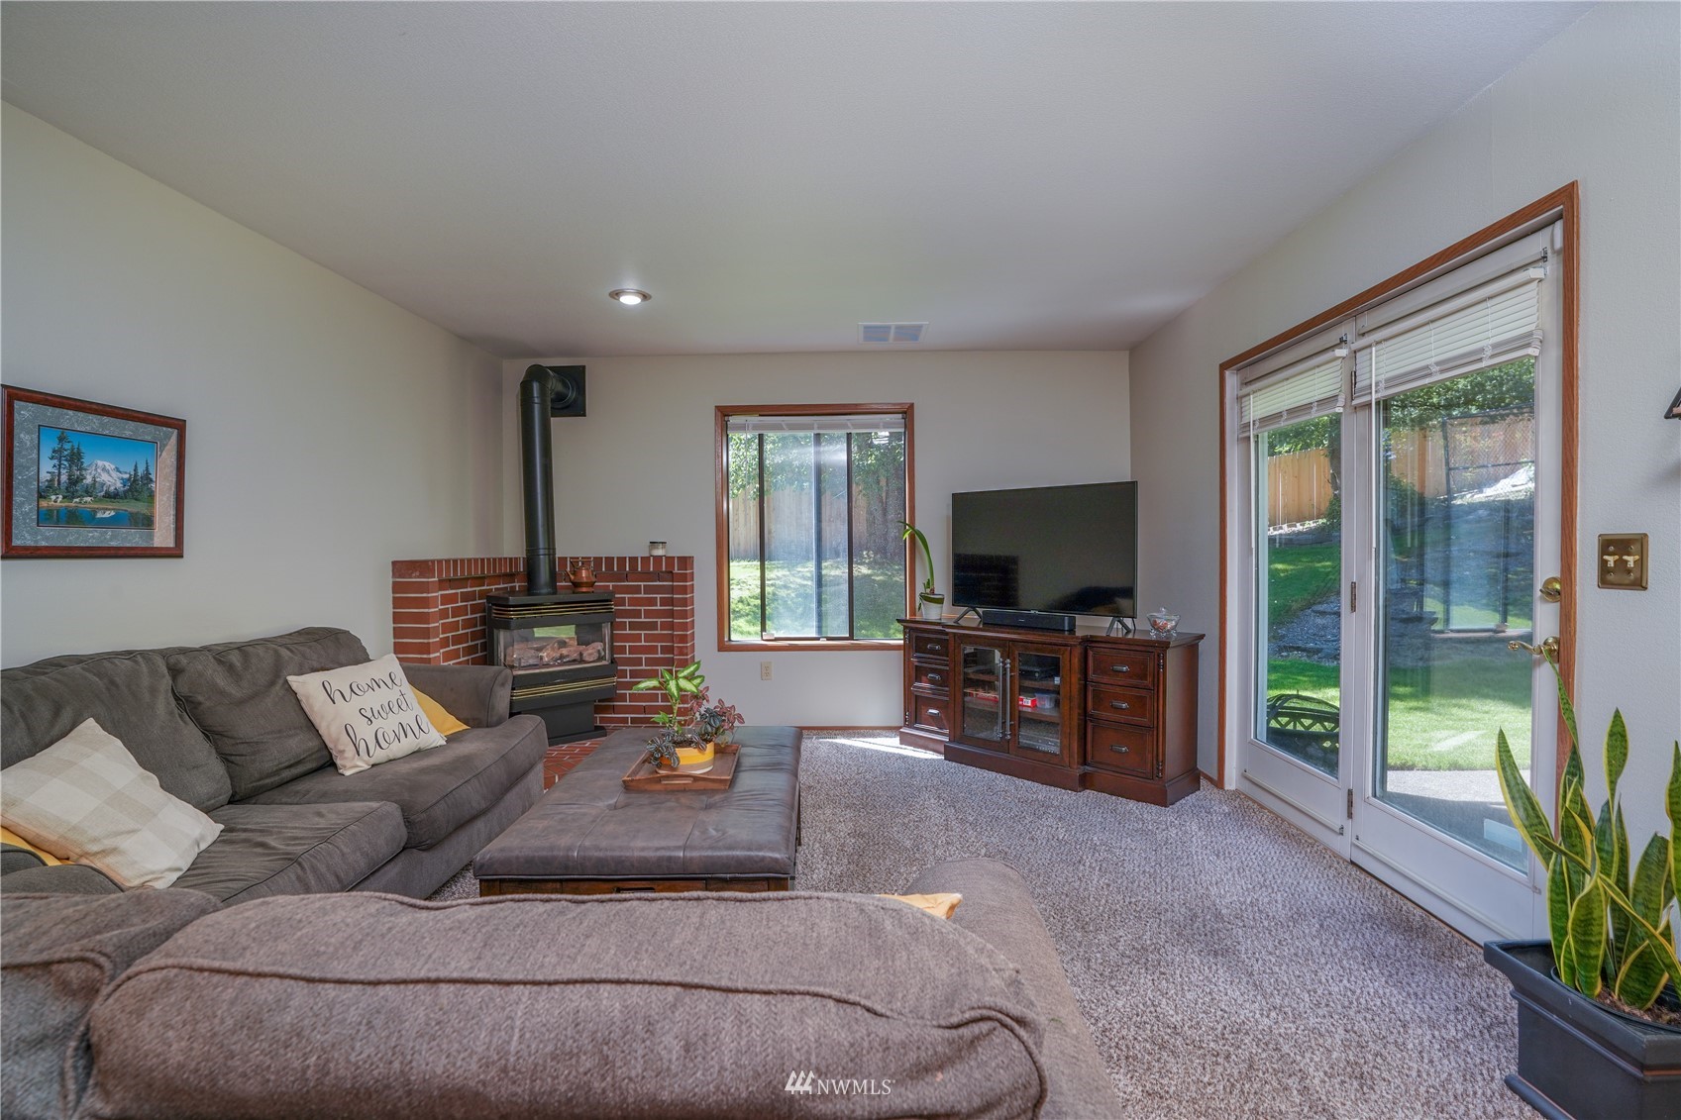
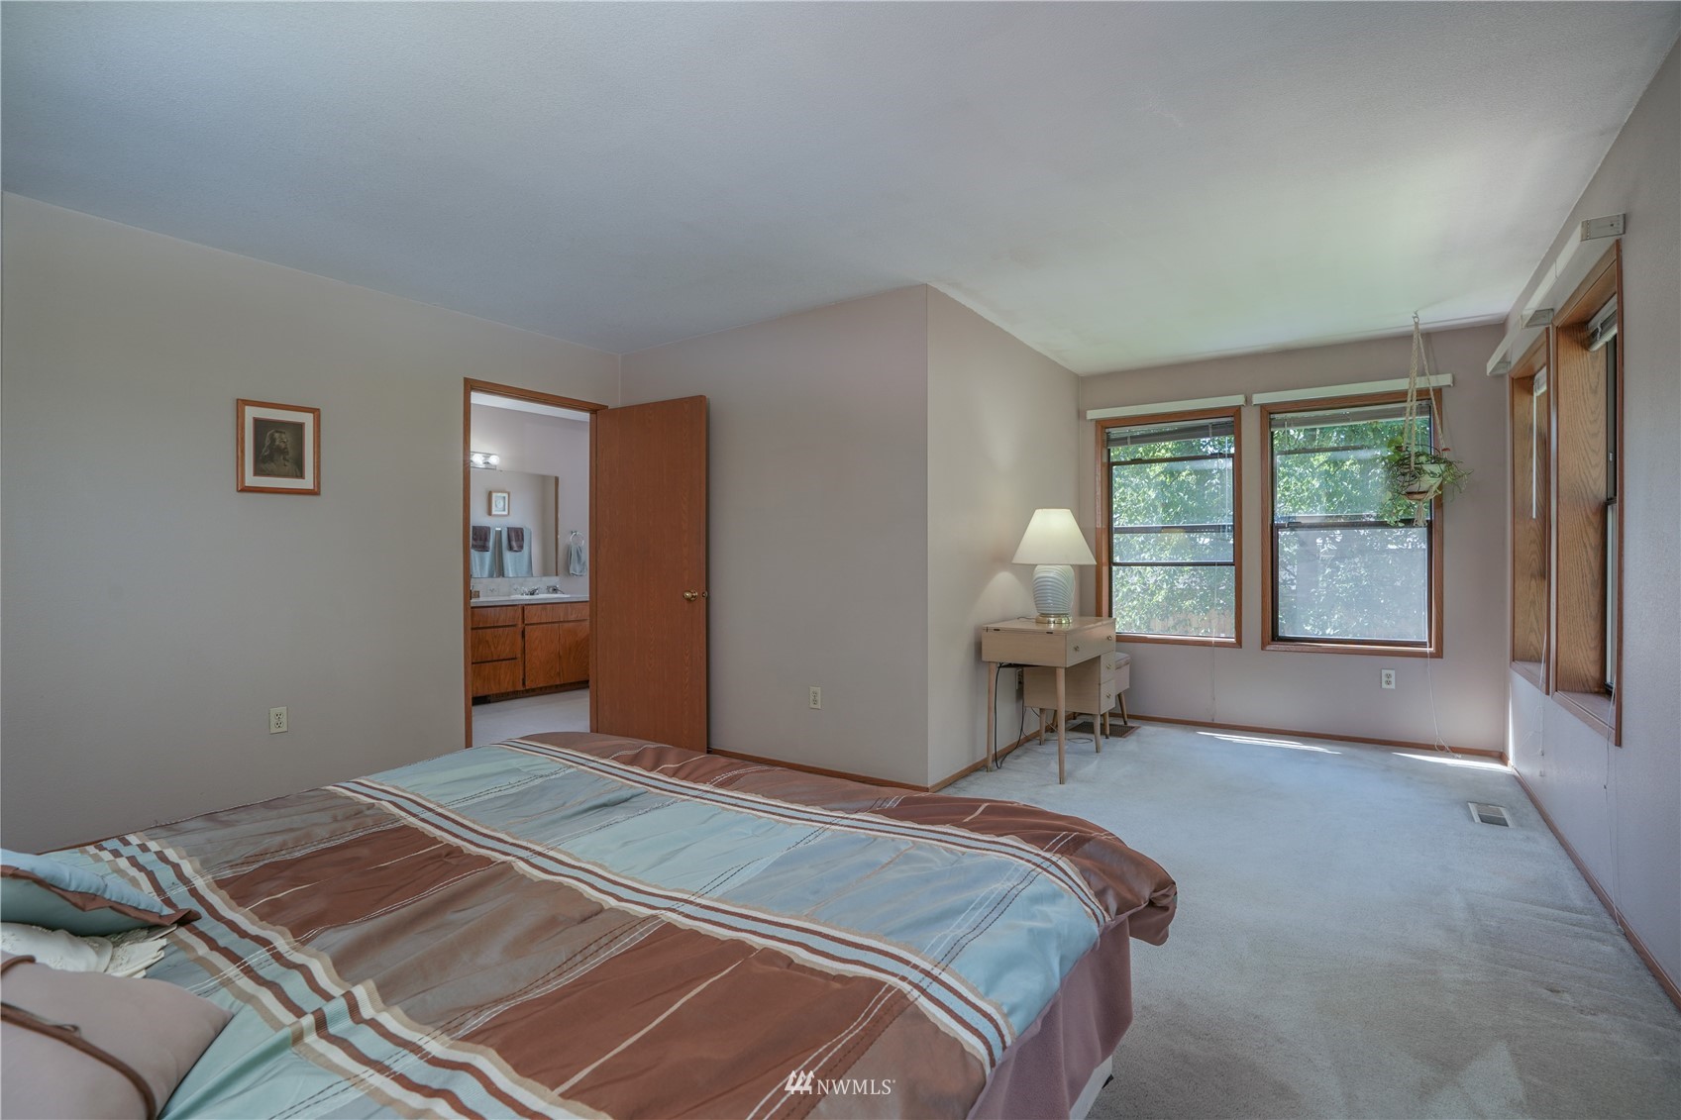
The main level also includes a den (perfect for a home office), and a laundry area. Upstairs you’ll find even more versatile space, including a bonus room (with a large closet), a full guest bath, and 3 bedrooms which includes the primary suite. The generously sized primary suite is ready to be transformed into your sanctuary of rest and rejuvenation! An extra-large layout not only shows off more than enough space for a king-sized bed, but there’s plenty of room for organizational bedroom furniture, as well as a sunny sitting area by the corner windows. A walk-in closet and ensuite bath are yours here as well, with the bath featuring convenient double sinks and a soaking tub that’s ready for restorative bubble baths as you unwind in peace and quiet.
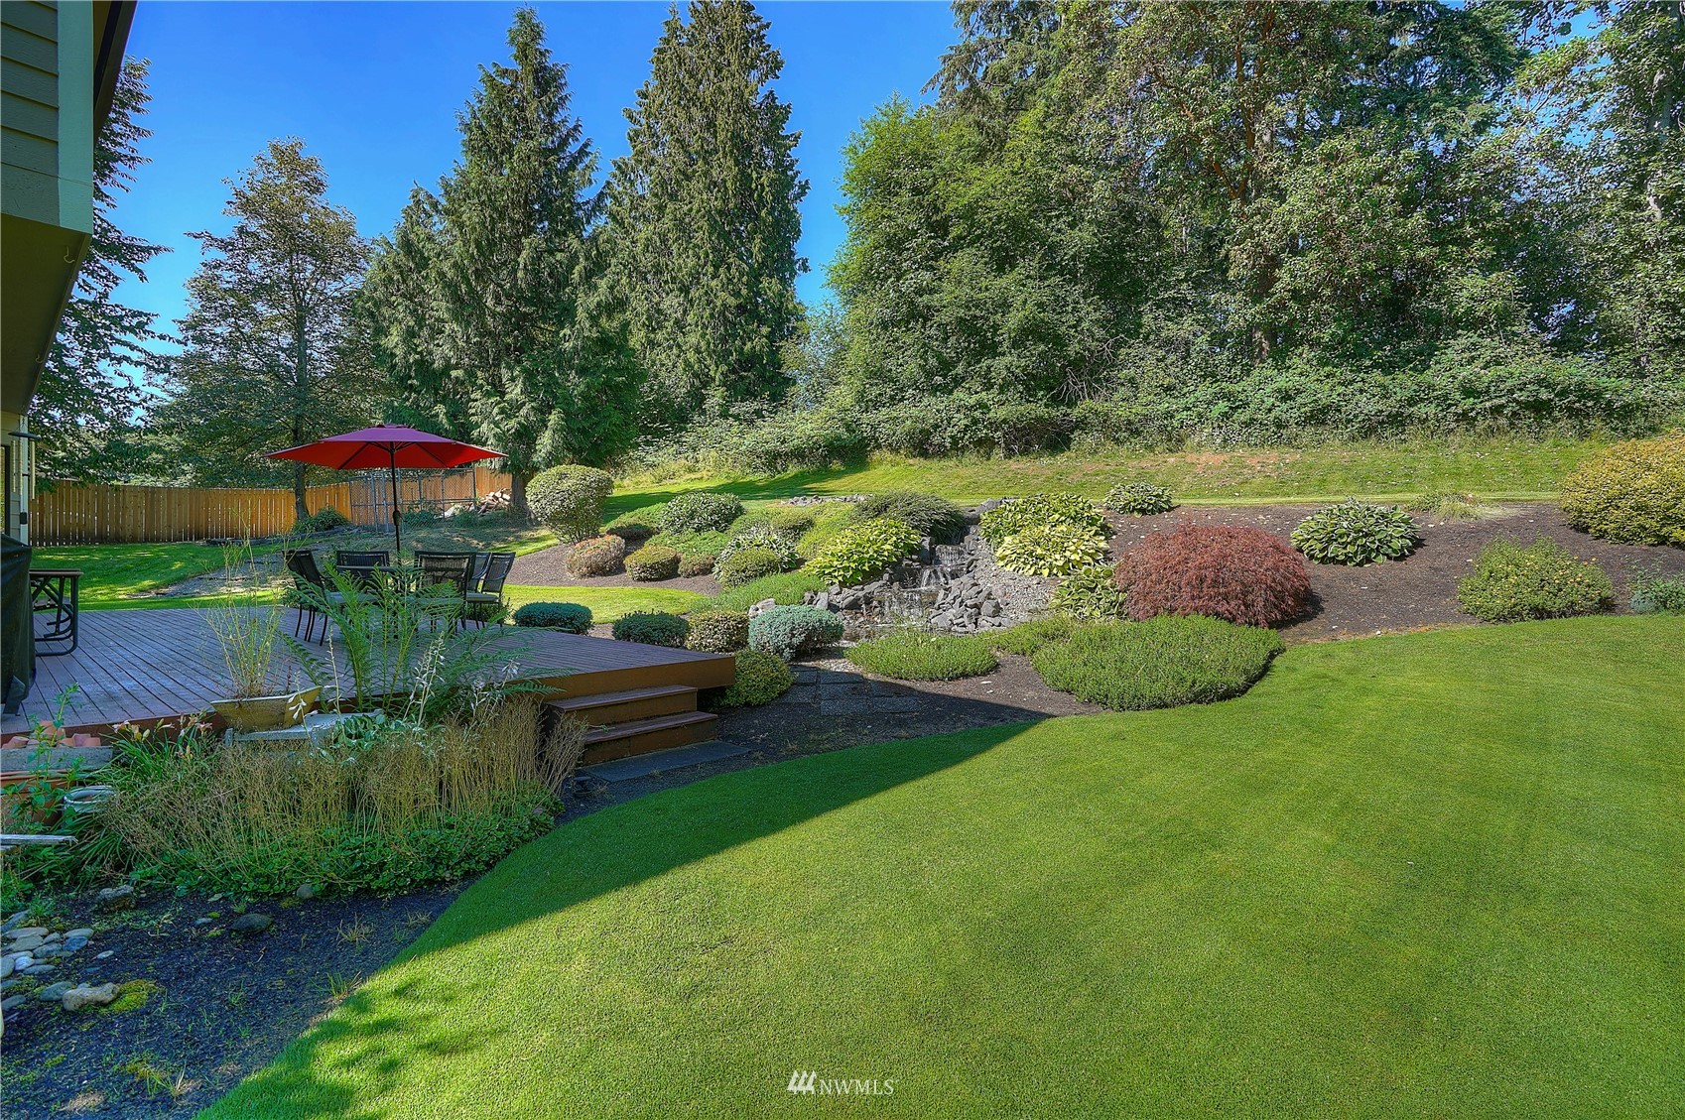
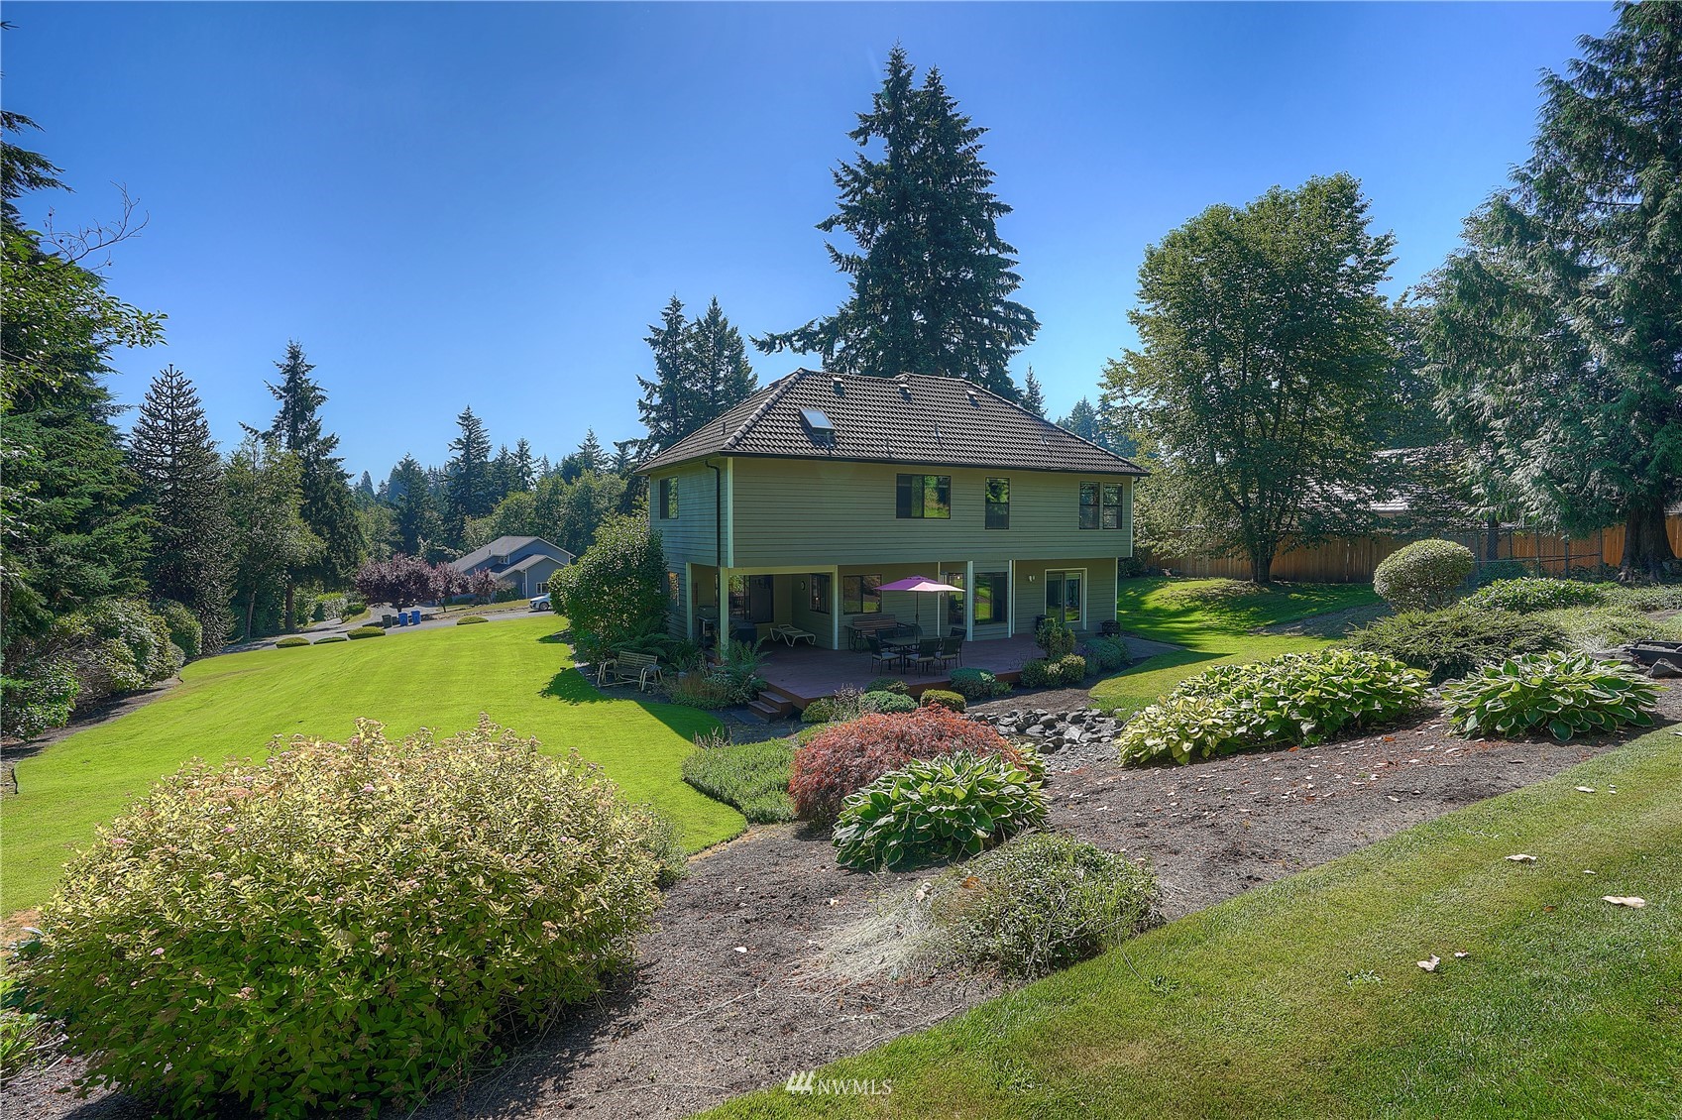
It’s not every day that you come across a backyard like this one; a total of 1.24 acres affords an expansive outdoor wonderland where you can relax, garden, play, and entertain in style. From the patio and partially covered deck you can hang out on comfy outdoor furniture and admire the picturesque view. A tranquil water feature is nestled amid established, artful landscaping, and toward the back of the property, the lawn extends to a natural area that offers privacy and a view. Toss around a football, play lawn games, host BBQs where the whole neighborhood is invited, gather around the fire pit after a day well spent, and add your own touches to make this Puyallup property truly your own.
Living in Puyallup’s Rodesco Community
What’s it like to live in Puyallup’s Rodesco community? This Puyallup neighborhood is less than 6 minutes to grocery stores, shopping, schools, parks, and much more. At 2732 34th Street SE Puyallup, WA 98374, you’re a short 4-minute drive to Safeway on Pioneer, for starters. A hub of shopping and dining can be reached just 6 minutes away along Meridian; places like Walmart Supercenter, The Home Depot, Lowe’s Home Improvement, Costco, The South Hill Mall (where you’ll find Target), and dozens of other amenities are all within reach here. Destination parks like Wildwood Park and Bradley Lake Park provide fun spots to meet up with friends. Commuters are especially sure to appreciate this location—Highway 512 is 8 minutes from home, and Highway 167 is only a 7-minute drive away.
Interested in learning more? Click here to view the full listing! You can contact REALTOR® Erin Dobrinski online here or give her a call/text at (253) 380-7702, or reach out to REALTOR® Tom Dobrinski online here or give him a call/text at (253) 380-6257.
Thoroughly Updated 3-Bedroom, 2.5-Bath Home in South Hill Area of Puyallup
Timeless design, a long list of smart updates, and an incredibly convenient location are all yours with this turnkey home in the South Hill area of Puyallup! This home’s many thoughtful updates include a new roof, a new hot water heater, new laminate flooring, new carpet, and new interior/exterior paint, in addition to a recently serviced furnace. Everything has been taken care of so you can move right in with peace of mind! A 1,871-square-foot layout awaits your personal touch, from inviting living spaces to this home’s 3 bedrooms and 2.5 baths. Plus, the fully fenced backyard is wonderfully low-maintenance. Located at 9218 151st Street Ct E Puyallup, WA 98375 and close to schools, parks, shopping, dining and all of South Hill’s top amenities and attractions, this Puyallup home is listed for $487,500.
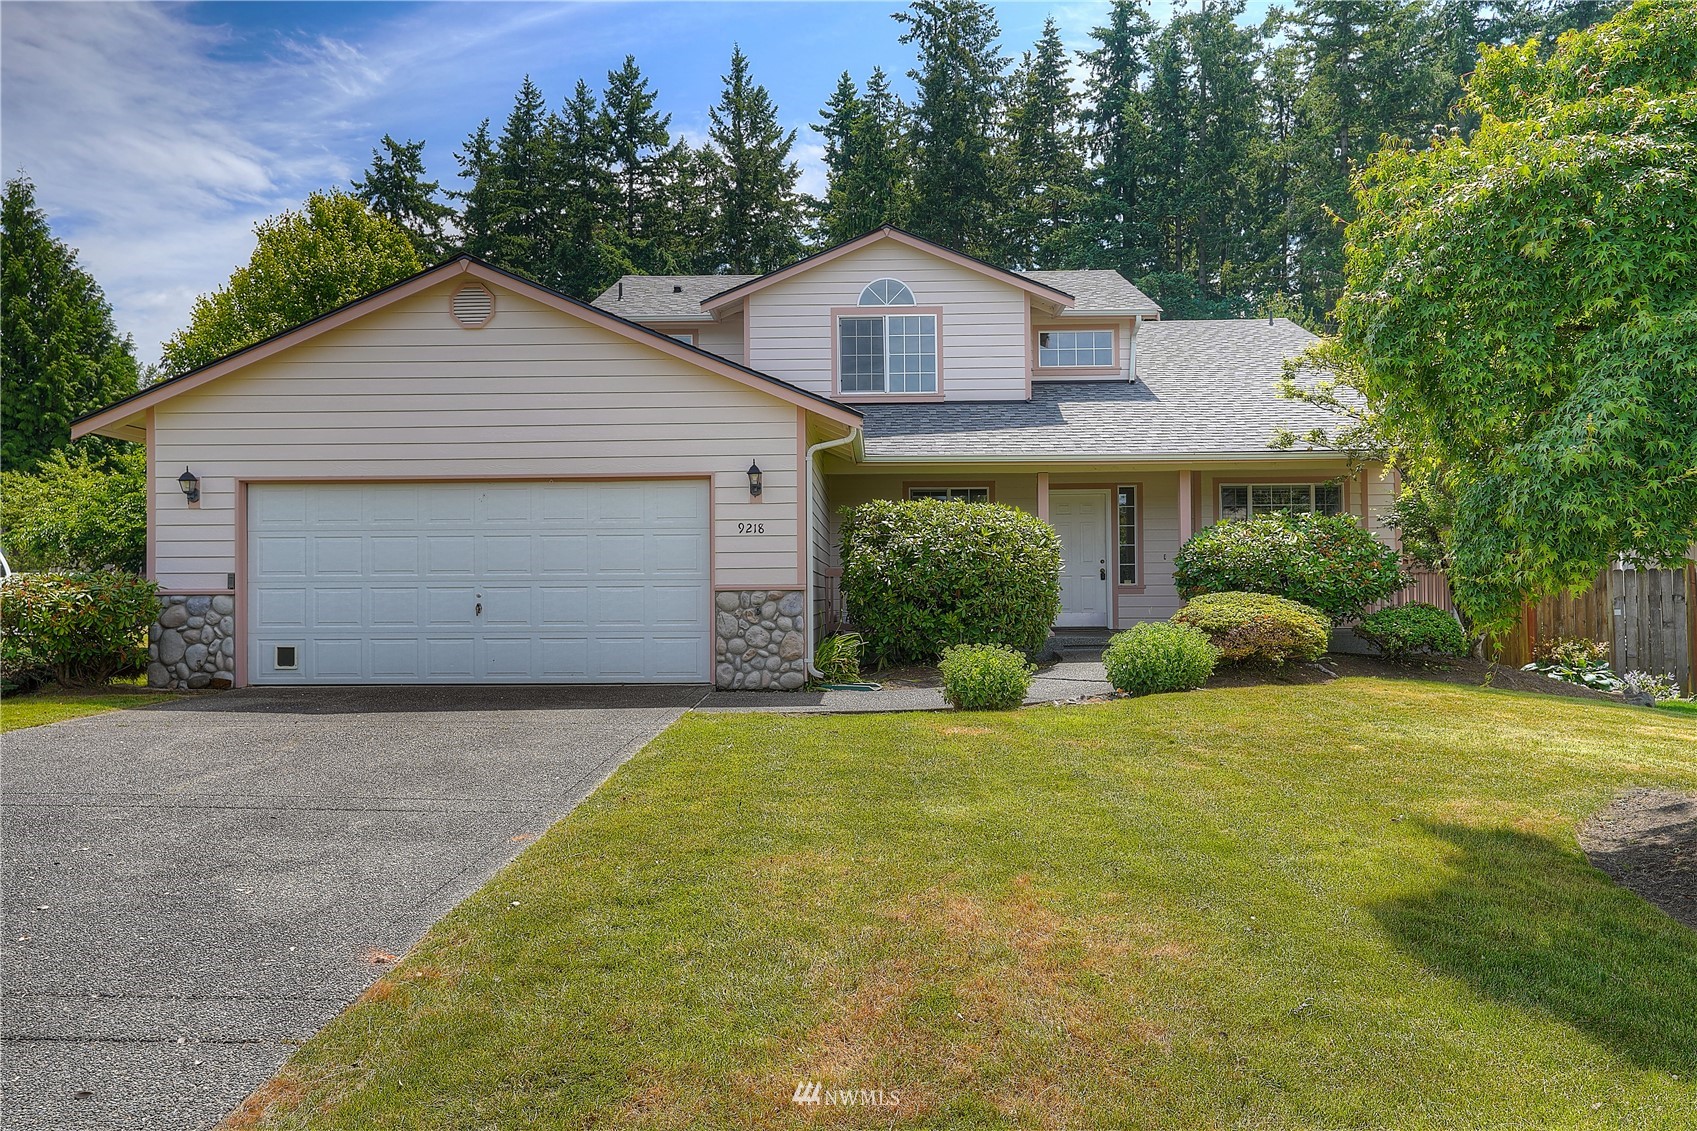
Attractive curb appeal delights from the moment you pull in the driveway, and a classic aesthetic is made all the more appealing thanks to established landscaping, tall evergreens in the background, and a charming front sitting porch perfect for catching up with visitors. Decorate this shaded hangout with comfy outdoor furniture and garden pots filled with vibrant flowers to make it truly your own!
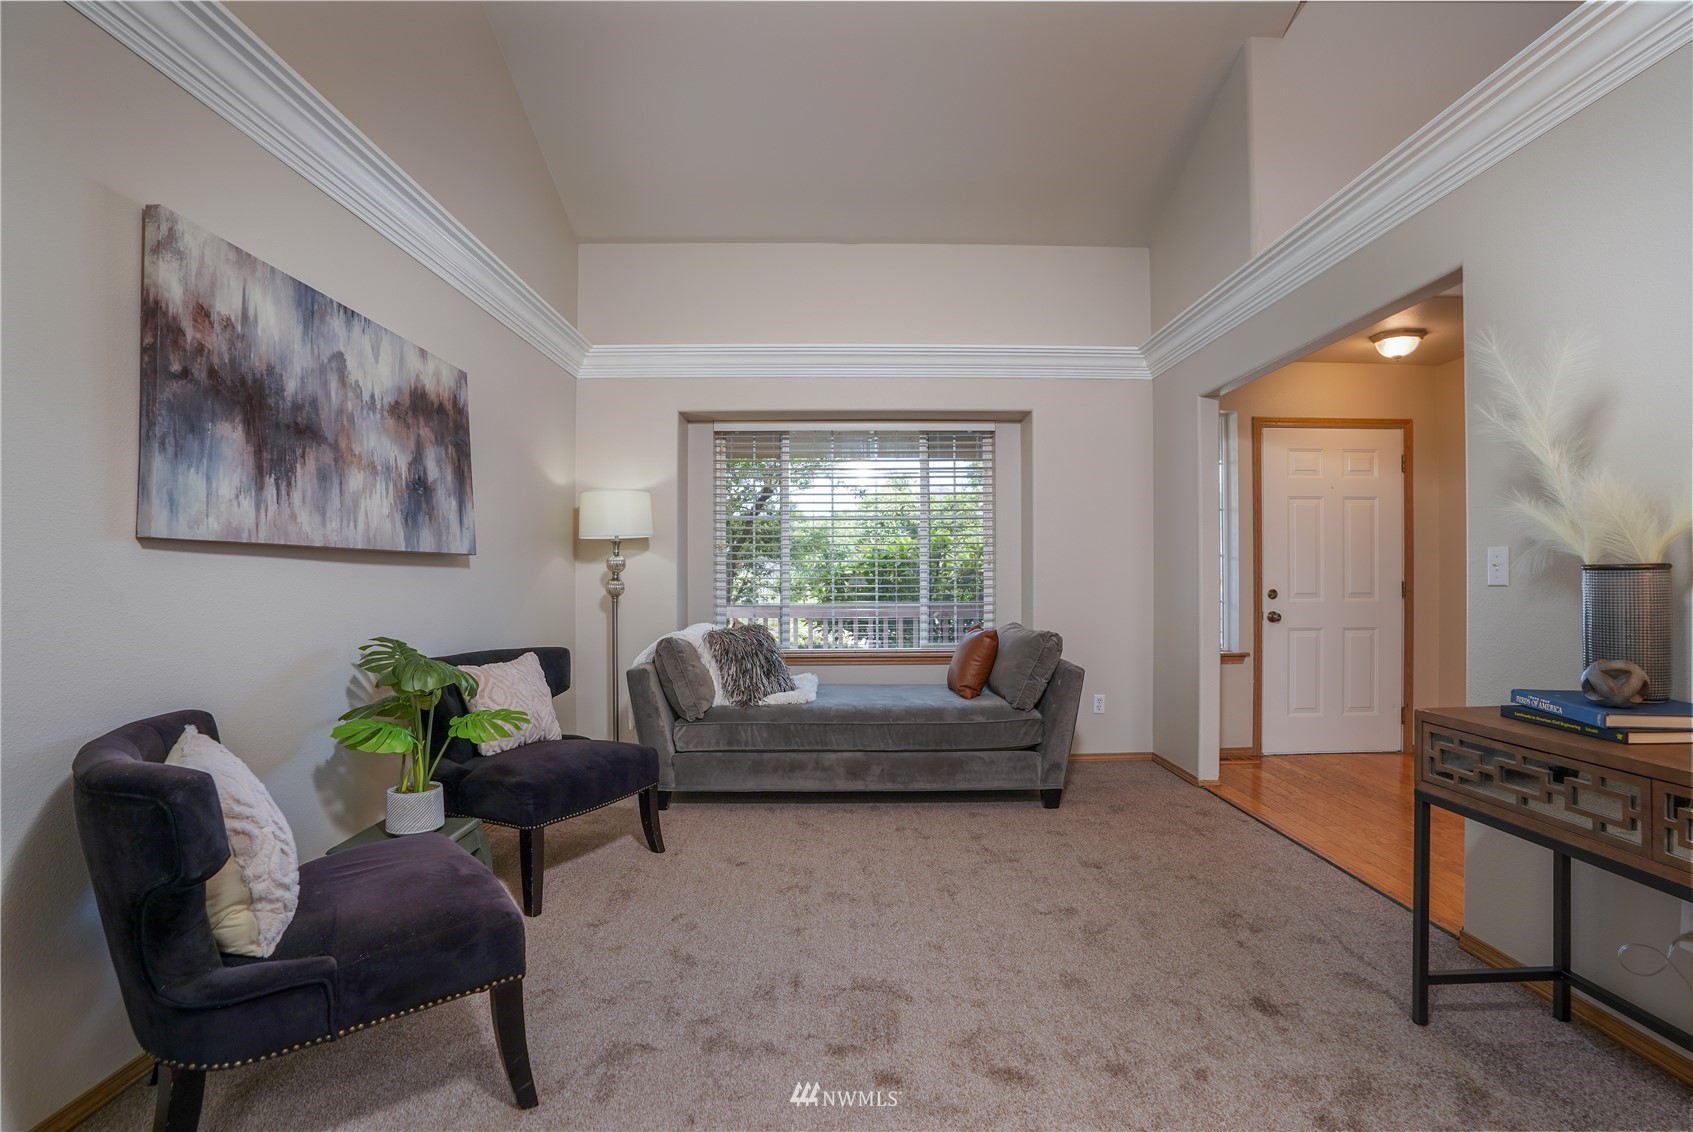
The formal living room and adjacent formal dining room beckon as soon as you step inside. In the living room, vaulted ceilings and exquisite trim detailing elevate the overall aesthetic, giving you an elegant canvas to infuse with your own unique style. Hang up your favorite statement art pieces, add a bold wallpapered accent wall, and enjoy the benefits of having a haven dedicated to hosting gatherings large and small.

This home features a flowing, efficient layout; the kitchen is easily within reach of the dining room, and even more seating is in the eating space and at the kitchen counter. Generous cabinetry boasts an abundance of storage for kitchen essentials, and the large counters provide room to spread out the next time you’re cooking a homemade meal or baking your favorite treats. There’s plenty of space for countertop appliances as well, with several strategically placed electrical outlets for your convenience.
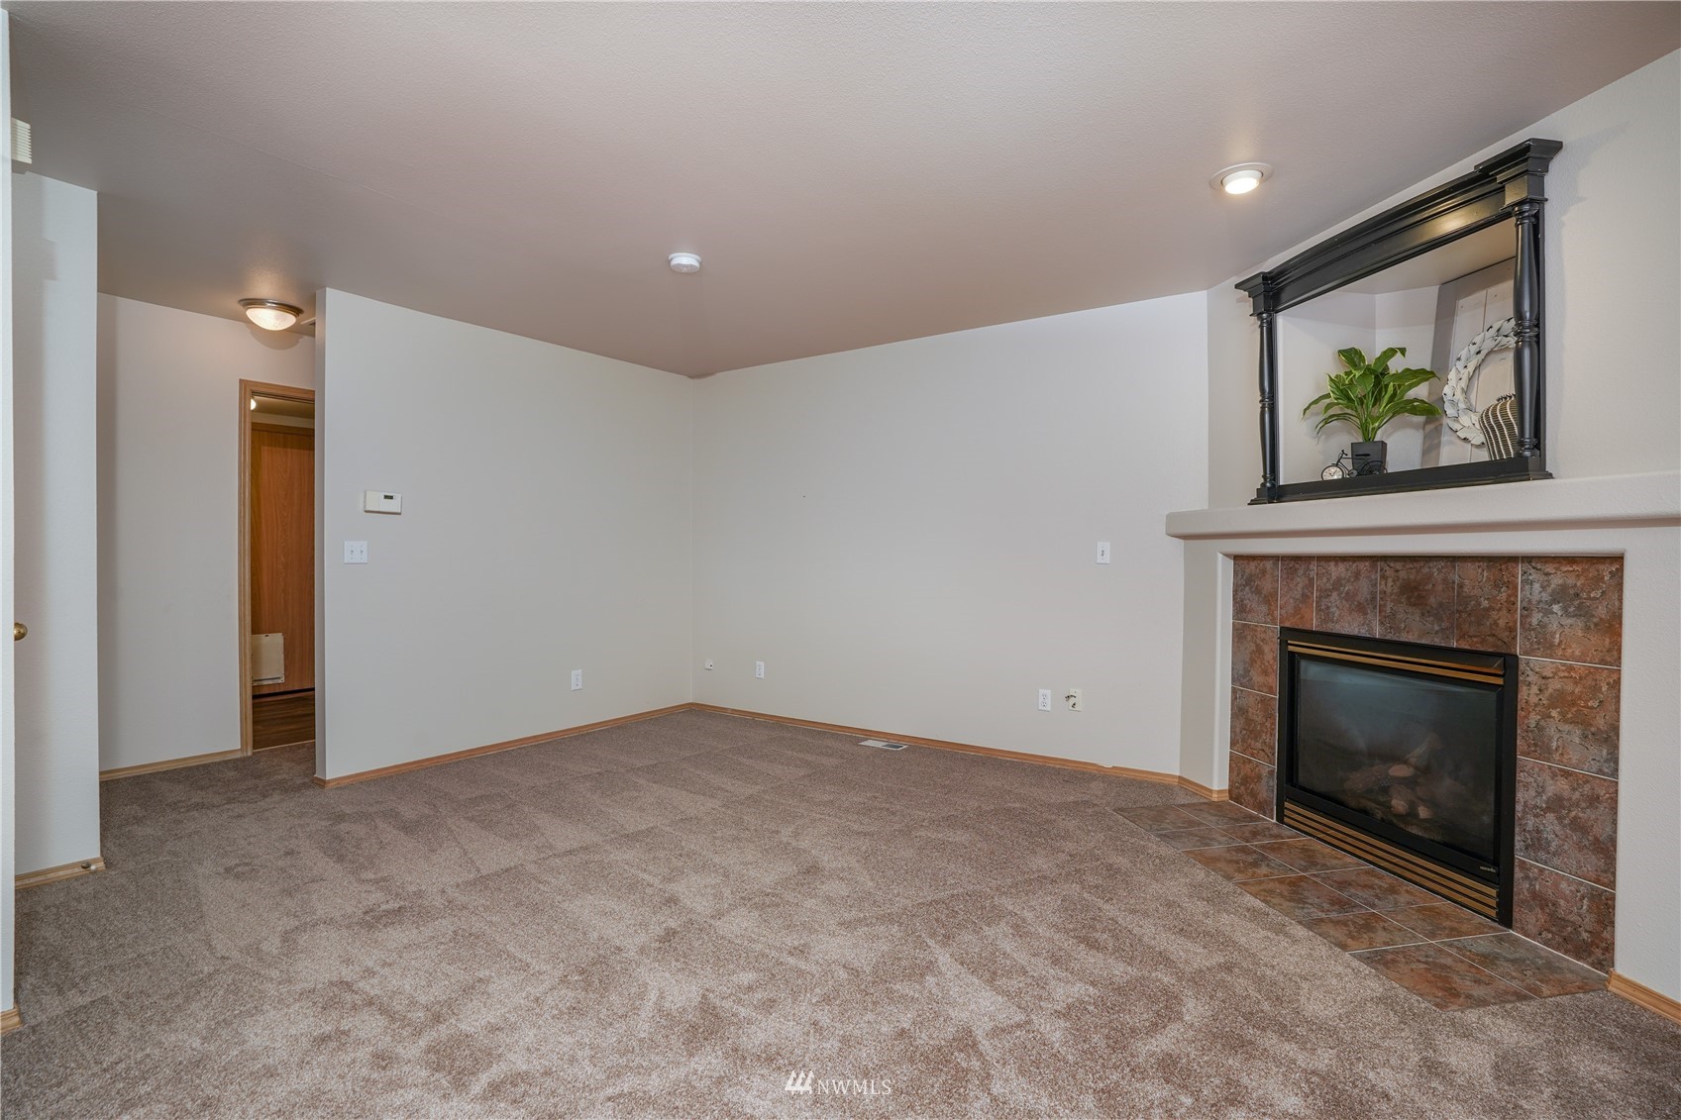
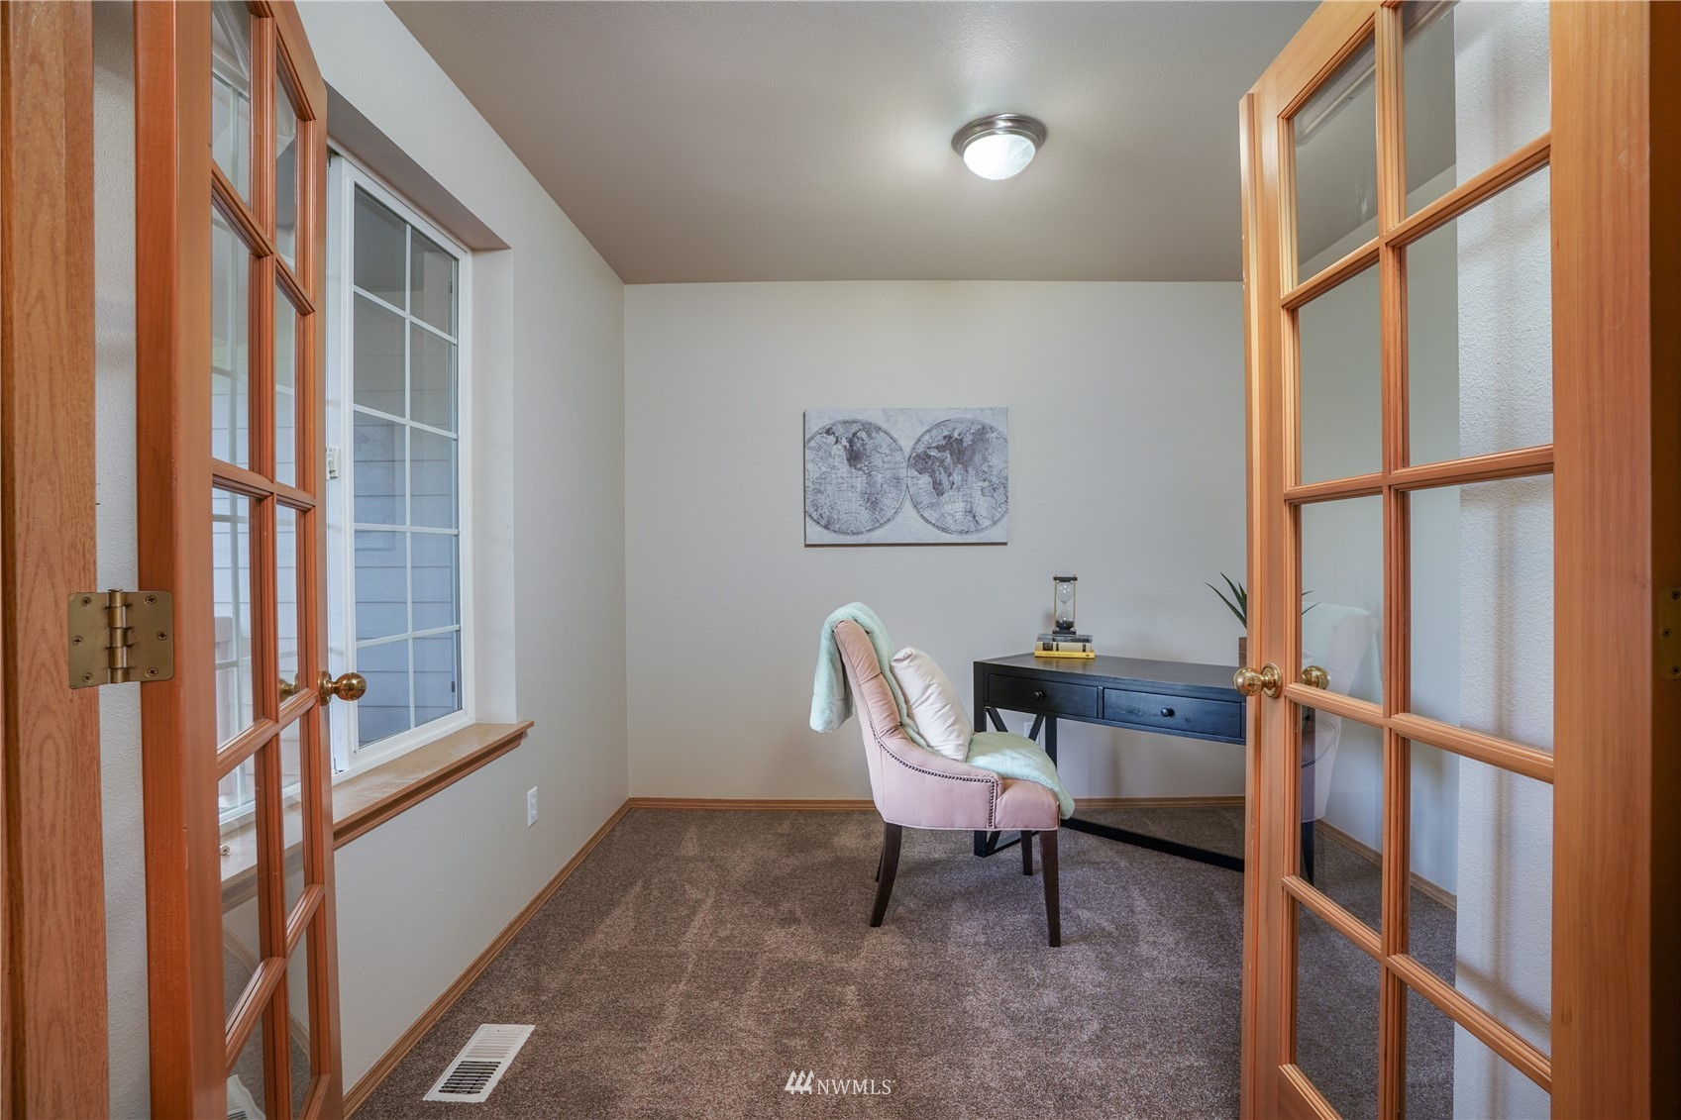
Just like the rest of the home, the family room feels brand new thanks to fresh carpets and paint. The gorgeous fireplace serves as the focal point; design the room around this sophisticated centerpiece to create a space that you and loved ones will love unwinding in together. The main level also includes an office that’s perfect for working from home, a laundry area with built-in storage, and a half bath.
When it’s time to turn in for the night, head upstairs to find all 3 of this home’s bedrooms. Discover a spacious layout and a calm, comfortable setting in the primary suite where there’s more than enough room for a king-sized bed should you want one, a sitting area, or organizational bedroom furniture. A walk-in closet and 5-piece ensuite bath are also at your fingertips here. And finally, enjoy the flexibility that 2 additional bedrooms and a full guest bath provide. Even more versatile space can be found in the garage.
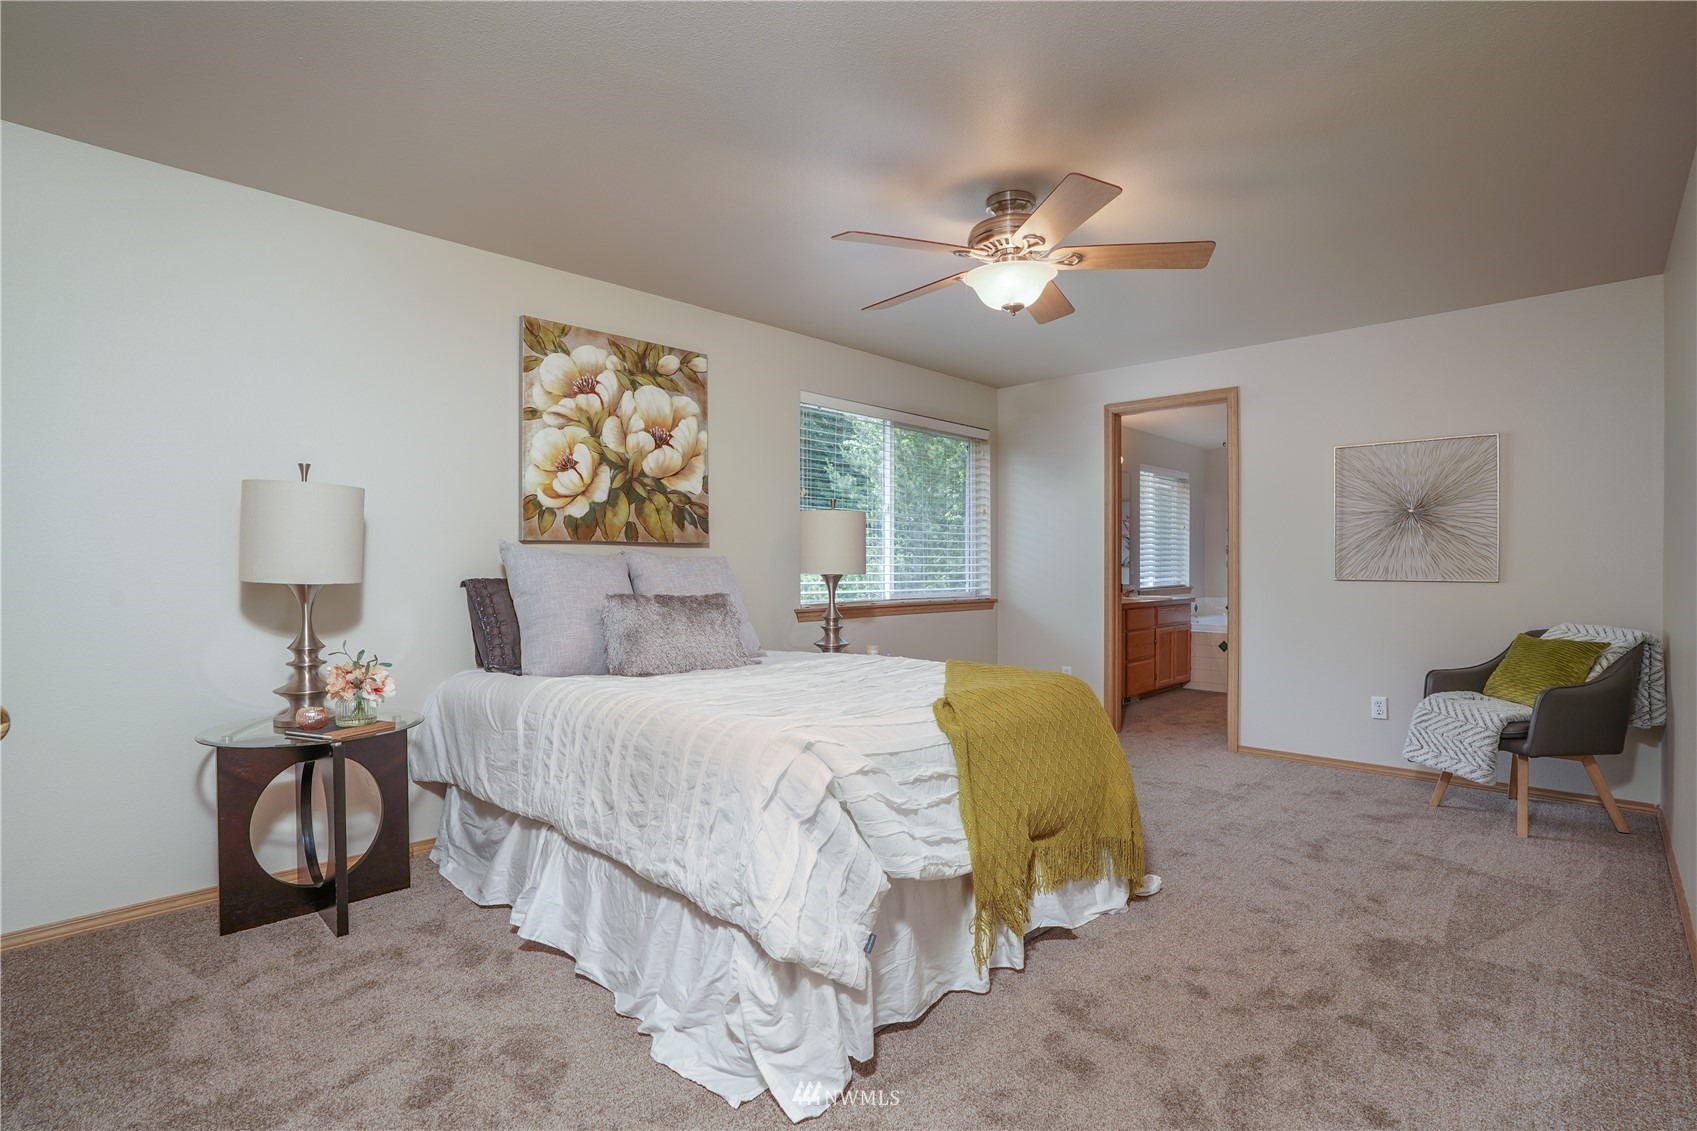
From the kitchen’s eat-in area, you have direct access out onto the back deck and the fully fenced yard, providing seamless indoor-outdoor living. Embrace the perks of having an outdoor retreat that’s low-maintenance! Spruce up the large deck, and transform it into your idyllic summer hangout. Set up comfy outdoor furniture, add a pop of color with an outdoor rug and flower arrangements, and hang up twinkle lights for instant ambiance!
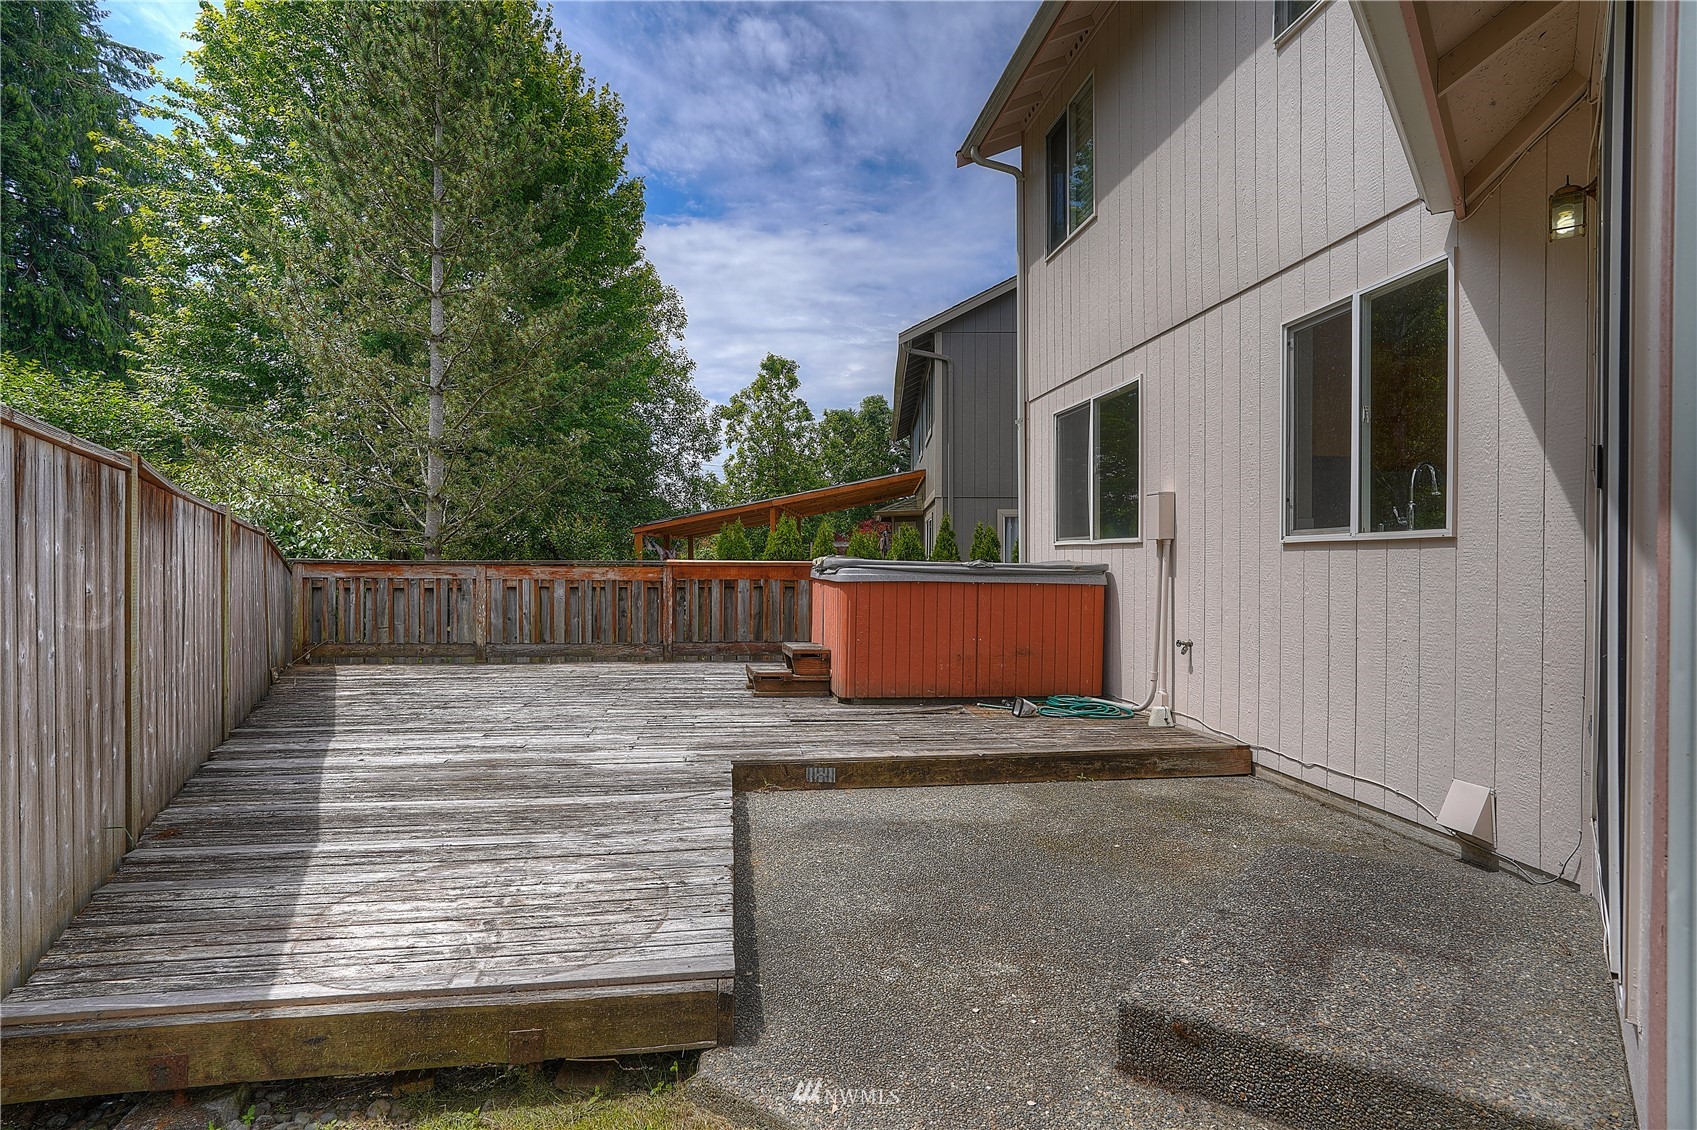
Living in the South Hill Area of Puyallup
At 9218 151st Street Ct E Puyallup, WA 98375, you’re in a fantastic South Hill location where all of the area’s top amenities are merely minutes away! To begin with, Meridian Ave is a quick 3-minute drive from home. Head south for just another minute to reach Sunrise Village, a “one stop shop” destination for dining, shopping, and local services. Target, HomeGoods, Petsmart, LA Fitness, MOD Pizza, QDOBA Mexican Eats, Trapper’s Sushi Co., and many other conveniences are right here. Just a few more minutes south and you’ll reach Fred Meyer, Walmart, and many other places, and you can head north to find the South Hill Mall and all of the shopping and dining you could want! There are a couple of great parks in the immediate area, too—South Hill Community Park and Meridian Habitat Park & Community Center are both just 1 mile away. Plus, Highway 512 is 8 minutes from home.
Interested in learning more? Click here to view the full listing! You can contact REALTOR® Erin Dobrinski online here or give her a call/text at (253) 380-7702, or reach out to REALTOR® Tom Dobrinski online here or give him a call/text at (253) 380-6257.
Tri-Level Home with Potential for Multi-Gen Living in South Hill Area of Puyallup
Nestled on a large 0.35-acre corner lot and surrounded by lush and lovely Pacific Northwest greenery, this well-built and lovingly cared for home is replete with possibilities! This tri-level home features a 2,222-square-foot layout, and you’ll even find the potential for multi-gen living. A newer gas hot water heater and newer gas furnace are in the mix as well, ensuring peace of mind in the years to come. Located at 10917 149th Street E Puyallup, WA 98374 and no more than 1 mile to grocery stores, restaurants, schools, parks and more, this 3-bedroom home with 1 full bath and two ¾ baths is listed for $565,000.
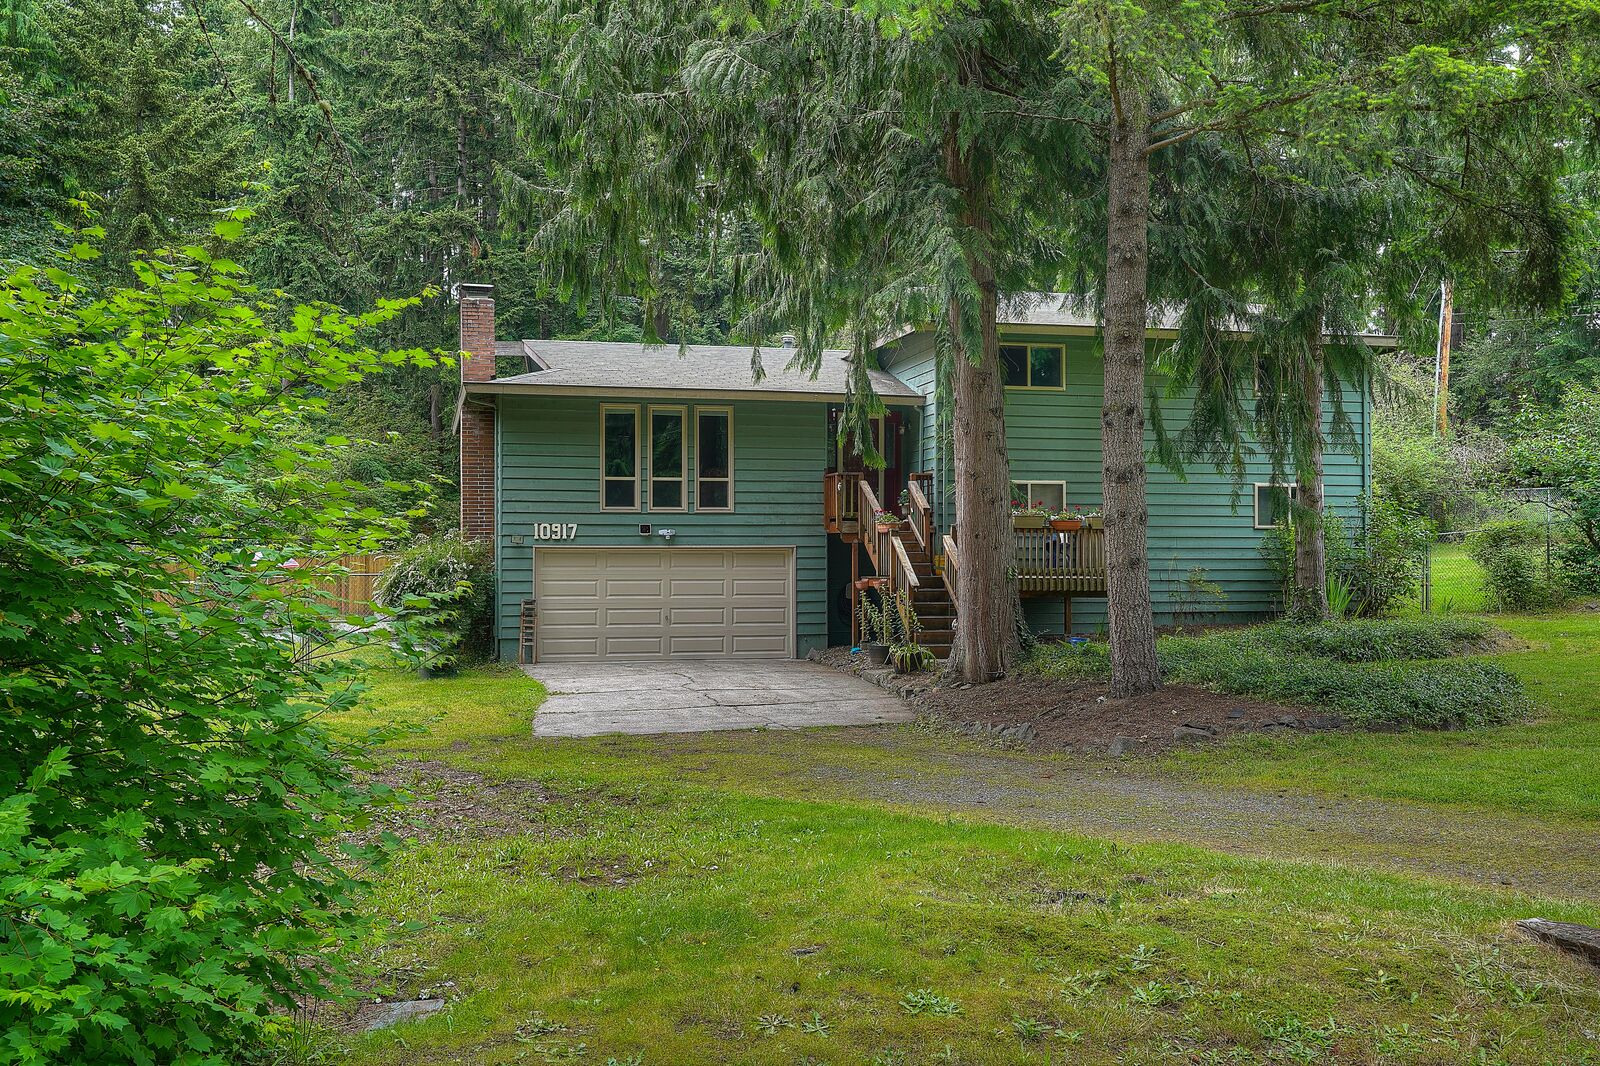
This residence’s timeless exterior is made all the more attractive thanks to the many mature shrubs and tall emerald trees that frame the home. As you arrive, the front deck provides a welcoming scene, and there’s plenty of space here to kick back and relax in peace and quiet, or catch up with visitors out in the fresh air.
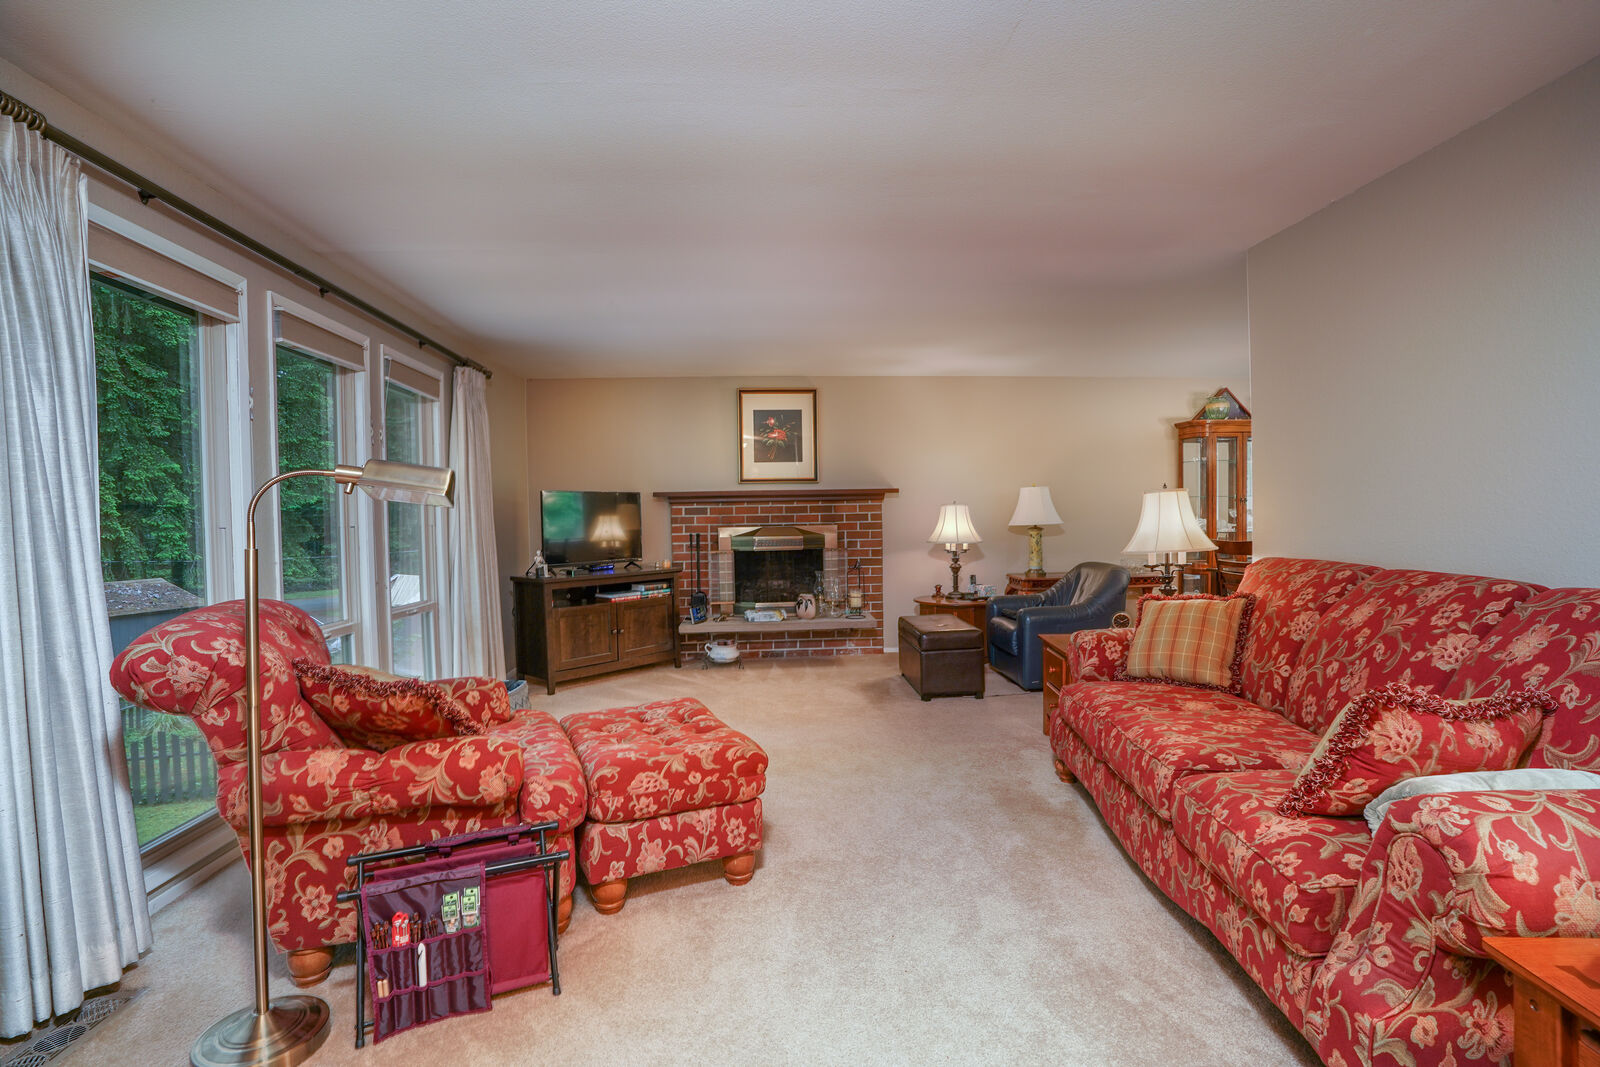
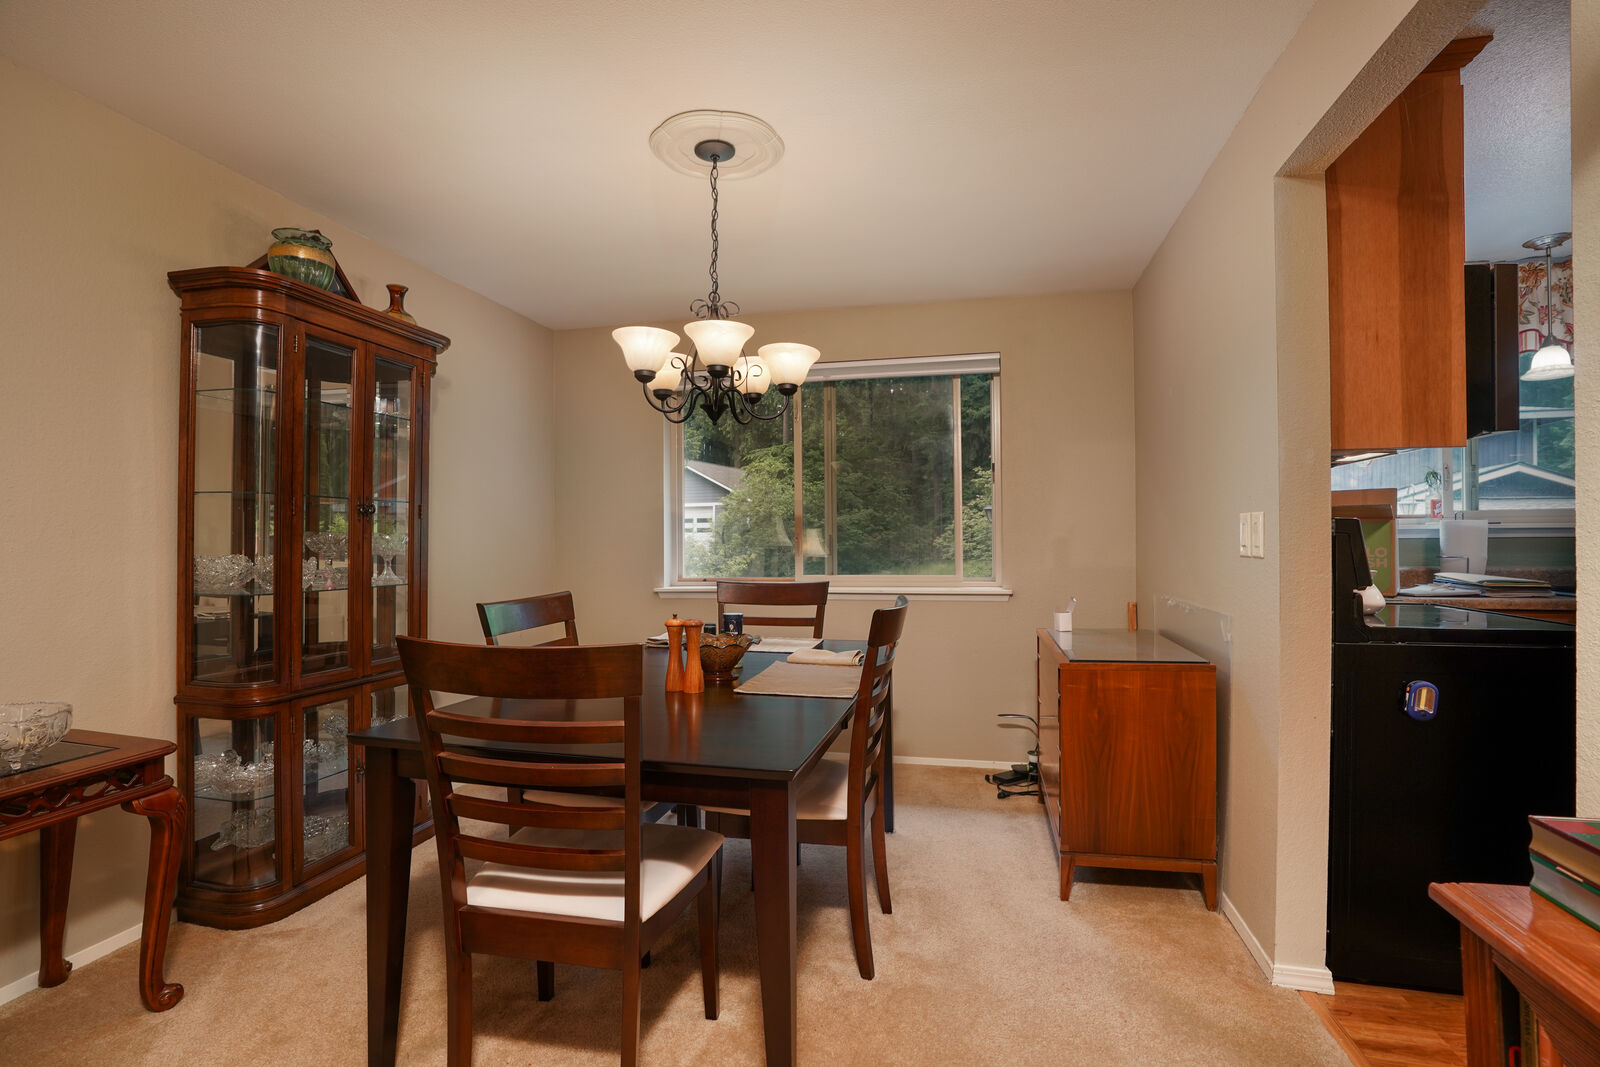
The front door opens up to reveal a spacious living room, where statement-making floor-to-ceiling windows offer tranquil views and a classic brick-accented fireplace anchors the space. Build the room around the fireplace and windows, and have fun decorating and making this haven truly your own! The adjacent formal dining room provides a warm and welcoming scene as well, and here you’ll discover even more opportunities to make your mark.
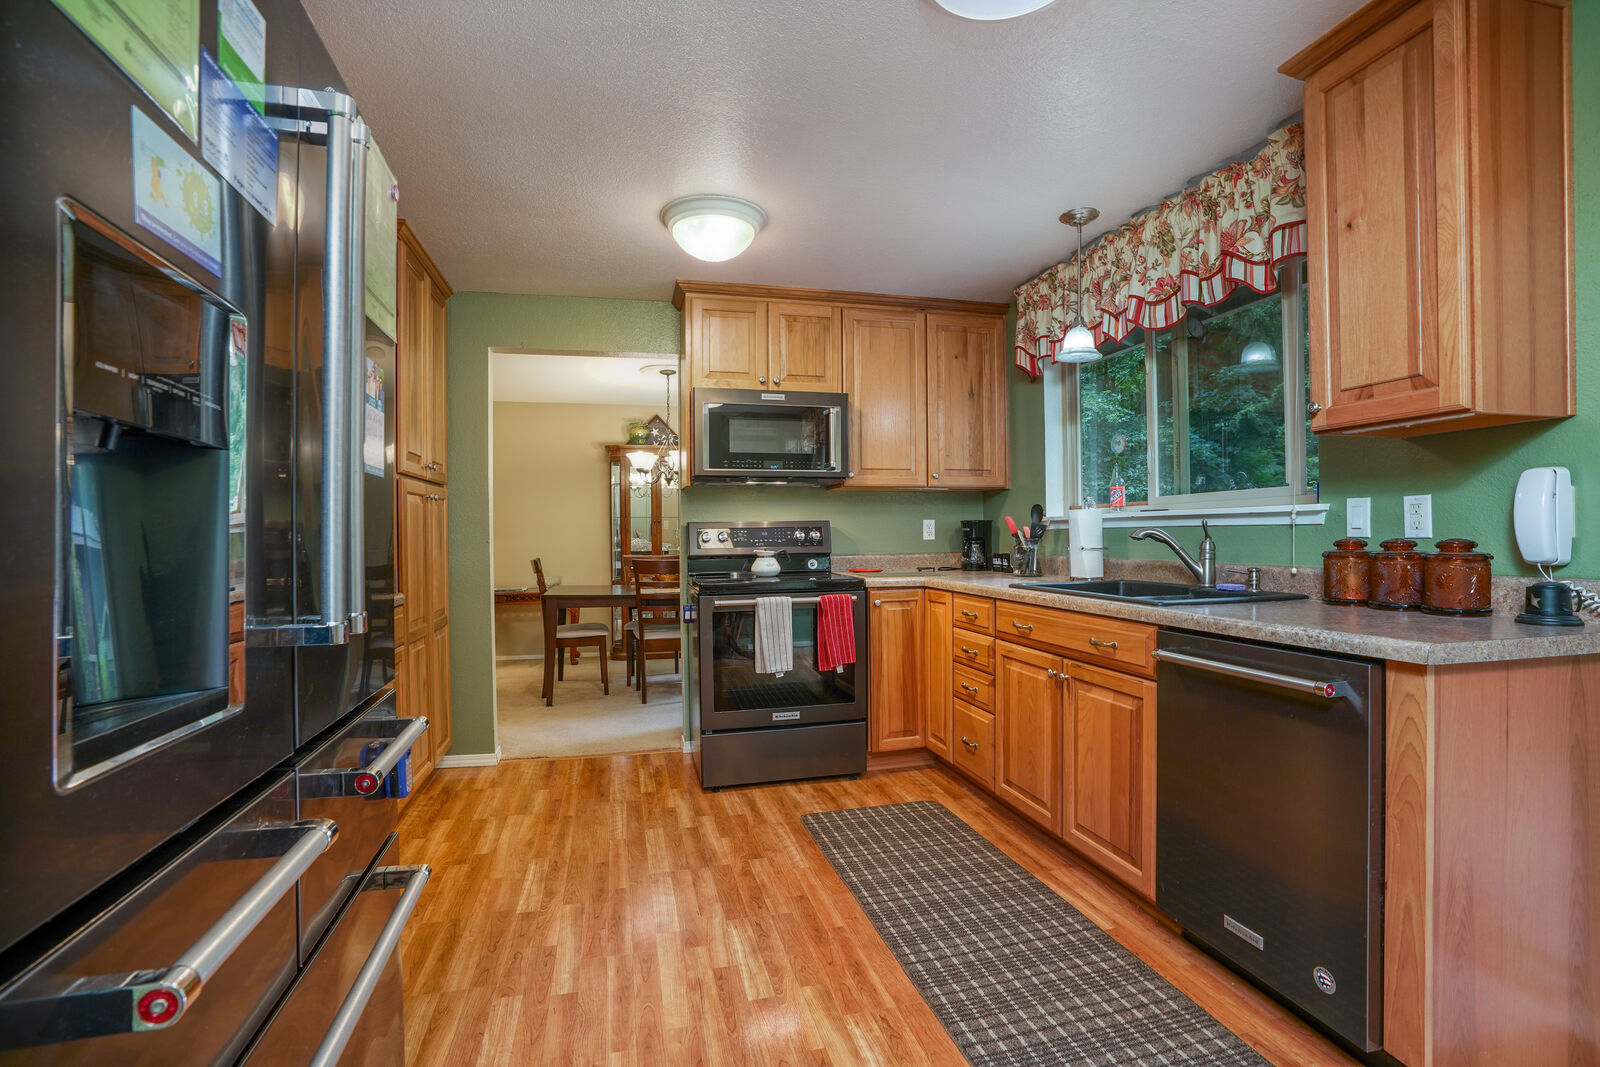
The kitchen is right at your fingertips from here; the highly functional layout promises seamless ease and efficiency. Updated and showing off a charming, traditional vibe, here you’ll find black stainless steel appliances, an abundance of storage, and even a sweet dining area perfect for sipping on your morning cup of coffee. When the weather warms up, pop outside onto the large deck for al fresco dining or simply to take in some fresh air!
Upstairs, the primary bedroom with a ¾ bath, 2 additional bedrooms, and a full guest bath ensure that loved ones can enjoy comfortable privacy. Wonderful versatility is ready to be embraced as well—any extra square footage could be transformed into your dream home office, home gym, hobby room, play room, etc.
On the lower level, discover an office (which could be used as a 4th bedroom), a ¾ bath, an expansive rec room with a wet bar, and a laundry area. This downstairs retreat has the potential to become the living space for a live-in loved one, as well—one of this home’s top benefits is the fact that it offers ample room to evolve in the years to come. A large patio (with a Sunsetter awning for shade on warm days!) is just off of the rec room here as well.
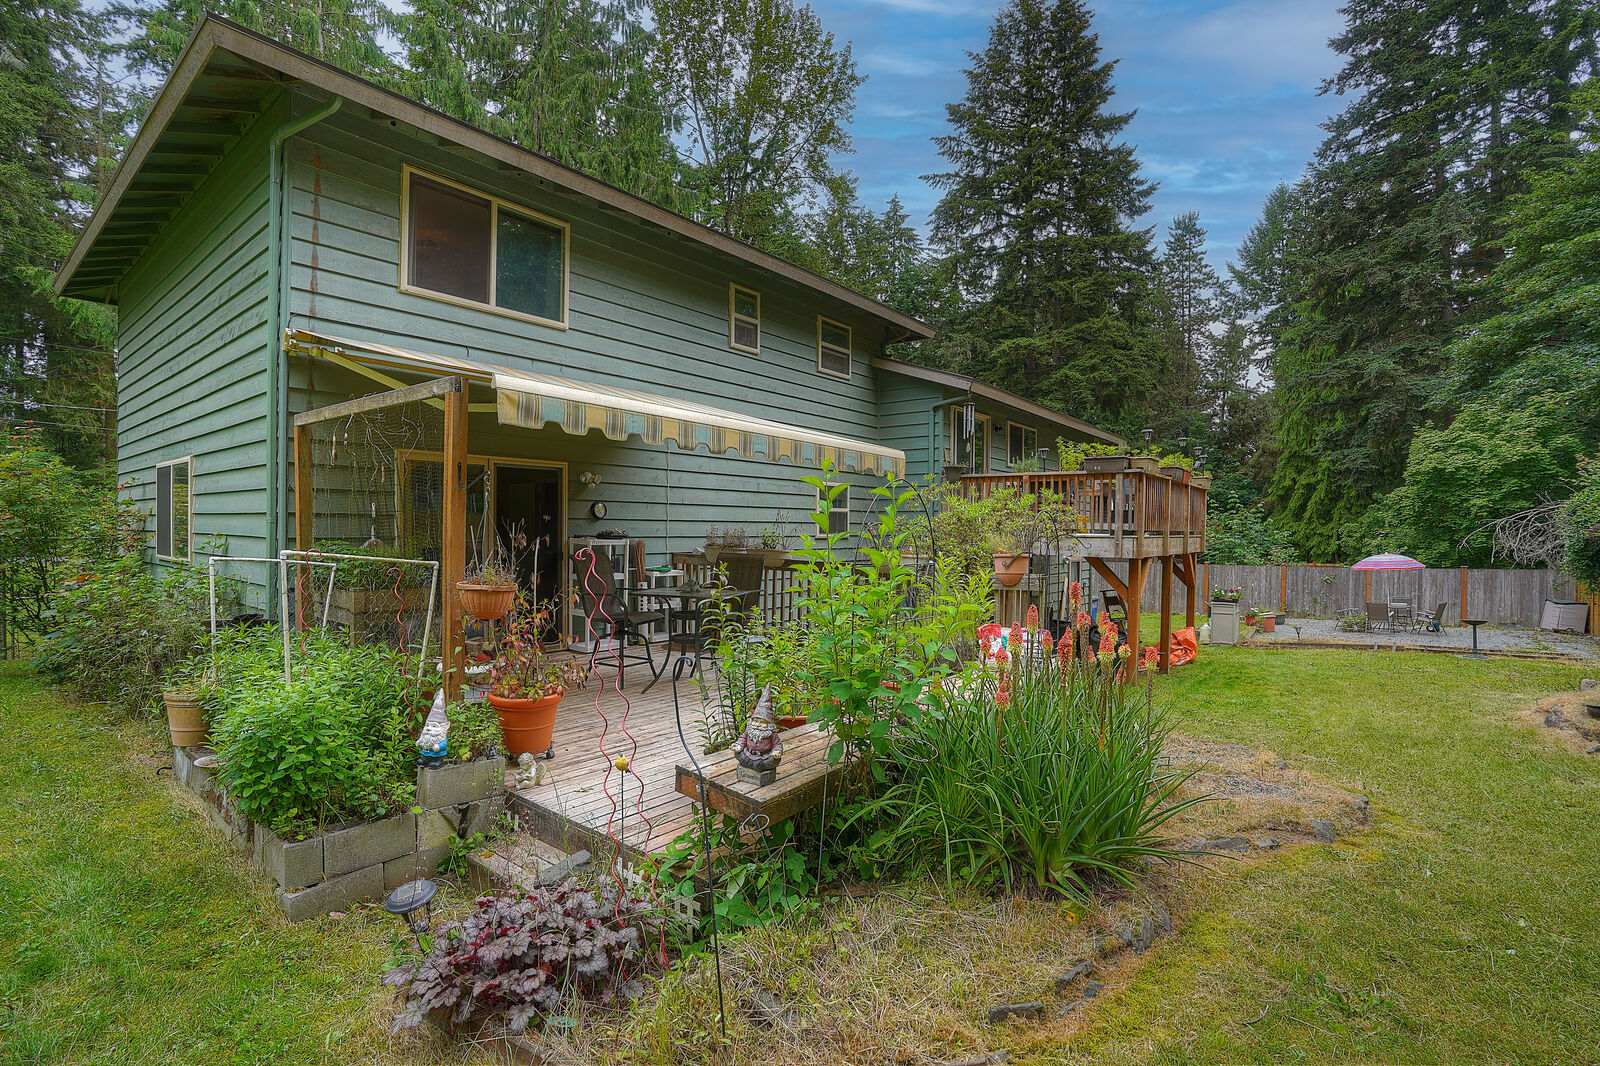
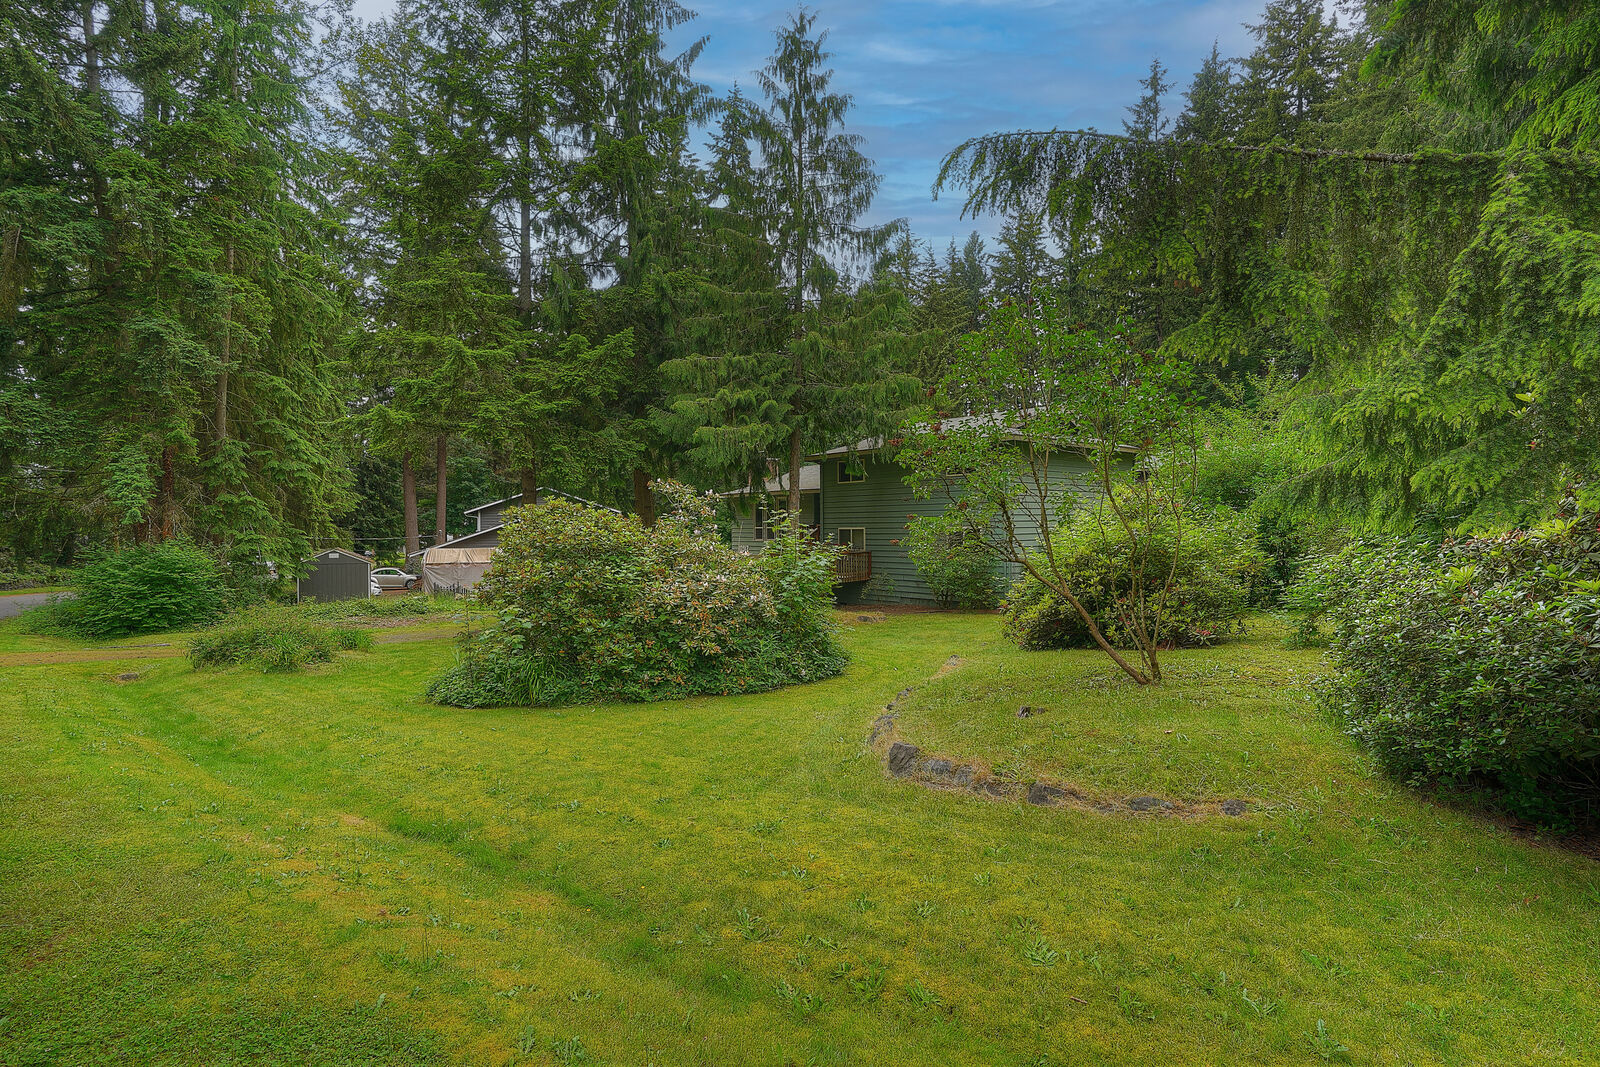
This 0.35-acre property boasts impressive potential, and those who love to spend time outdoors are especially in for a treat! The deck off of the kitchen and the lower outdoor living space offer views of the beautiful lawn and mature greenery, and a large gravel area is great for outdoor dining as well. Put your green thumb to work tending to the existing plants and add your own favorite flowers into the mix, and let your imagination run wild with dreaming up what to do next! Plus, RV parking is here for your convenience.
Living in the South Hill Area of Puyallup
At 10917 149th Street E Puyallup, WA 98374, you’re tucked away in a neighborhood filled with natural beauty, and yet top city conveniences are no more than 1 mile from home. Grocery shopping, dining, schools, parks, and more are close by, ensuring that running errands is a breeze. For starters, Meridian Ave is only 0.7 miles away, and not far beyond here you’ll find Sunrise Village to the south. Target, LA Fitness, HomeGoods, PetSmart, Party City, MOD Pizza, Anthem Coffee, QDOBA, Black Bear Diner, Trapper’s Sushi, and much more are all right here.
Interested in learning more? Click here to view the full listing! You can contact REALTOR® Erin Dobrinski online here or give her a call/text at (253) 380-7702, or reach out to REALTOR® Tom Dobrinski online here or give him a call/text at (253) 380-6257.
Charming 2-Bedroom, 1-Bath Bungalow with Outbuilding + Detached Garage/Shop on 1 Acre in Roy
Peaceful country roads lead the way home to this cute and charming bungalow on 1 acre in Roy! Situated on a quiet street and nestled in a haven of natural beauty, this home-sweet-home shows off a picturesque Pacific Northwest setting. The 960-square-foot bungalow includes 2 bedrooms, 1 bath, an inviting living space and open kitchen, plus a laundry area. If you need room for parking and projects, you’re in luck—this property also includes a 168-square-foot A-frame outbuilding, and a 1,080-square-foot pole barn-style detached garage/shop. Located at 509 310th Street E Roy, WA 98580 and close to Yelm, Graham, Eatonville, Spanaway, Joint Base Lewis-McChord, and more, this Roy home is listed for $425,000.
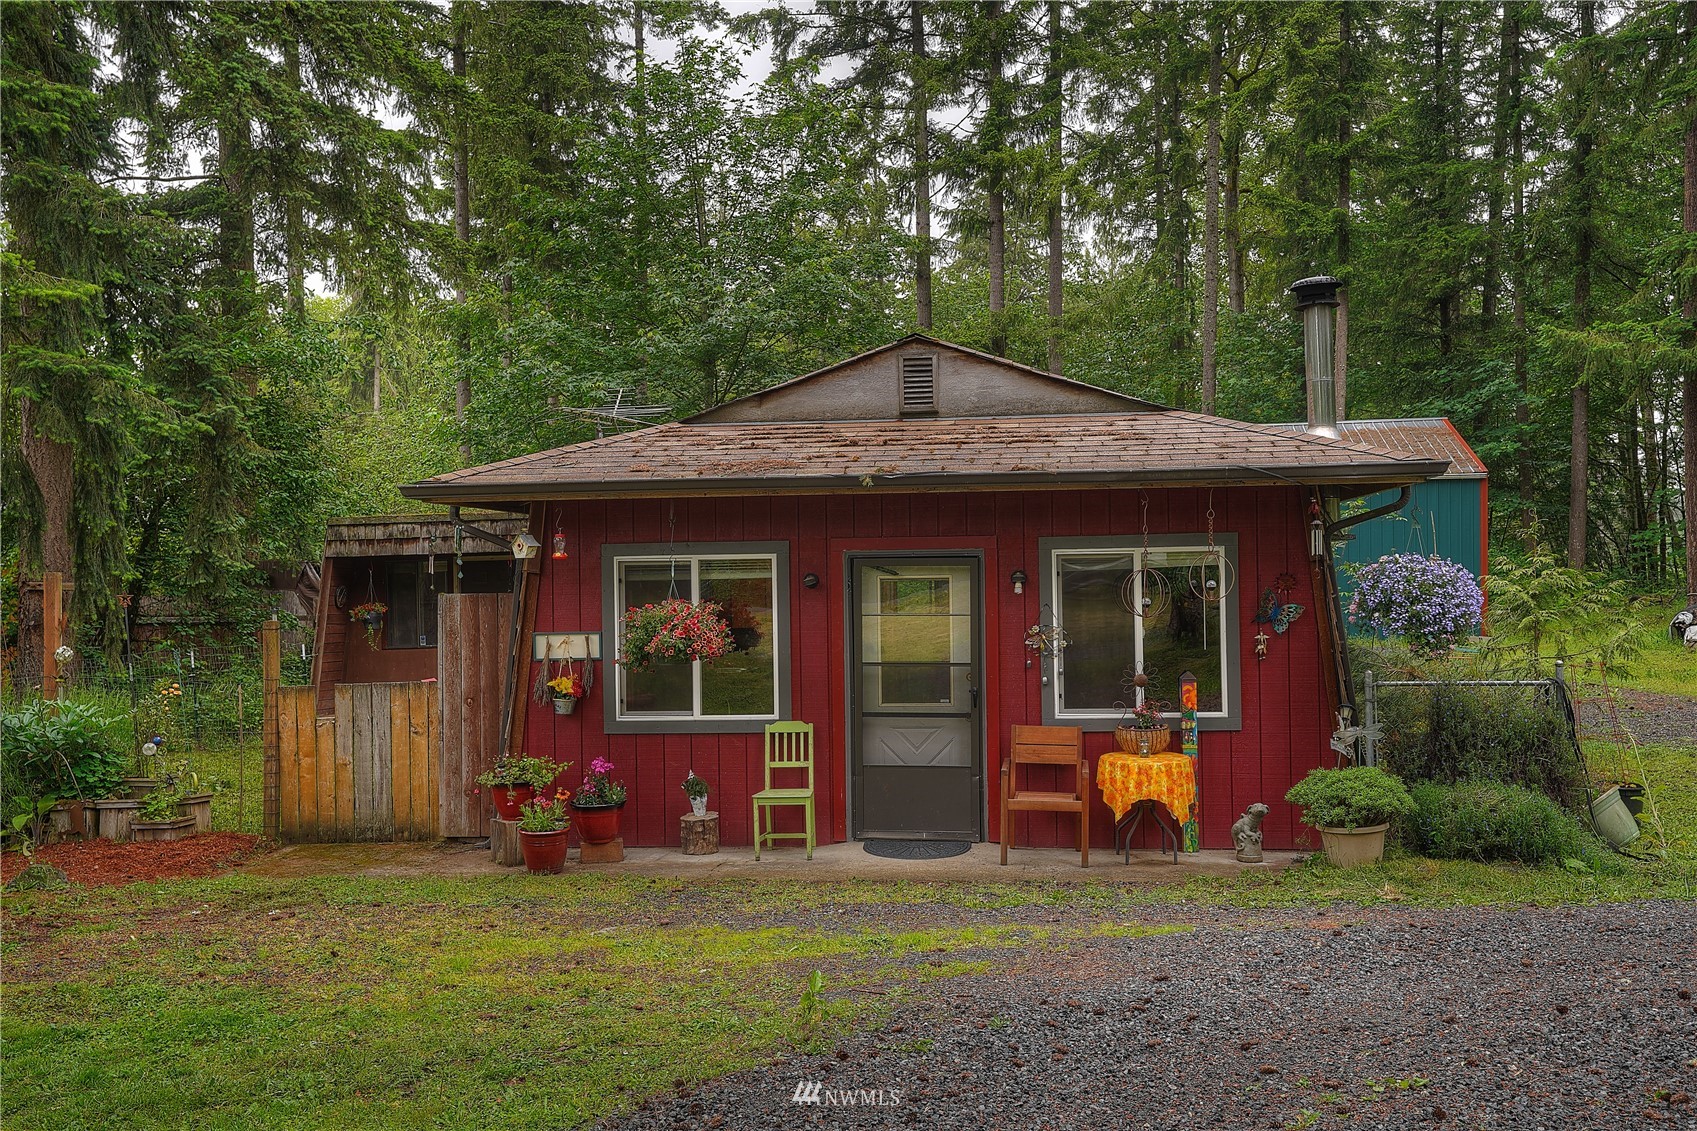
This lovely bungalow offers you your very own rustic retreat where you’re far from the hustle and bustle of city life. A storybook atmosphere delights from the moment you arrive home, and the front door opens up into this cabin-inspired abode. Gorgeous wood panel walls and ceilings grace the living room and dining room, while a fireplace in the corner adds to the cozy character. Imagine arriving home from work to enjoy a hot meal alongside a warm fire on chilly winter evenings, and then getting a good night’s sleep thanks to the tranquil setting… the simple life is a good life!
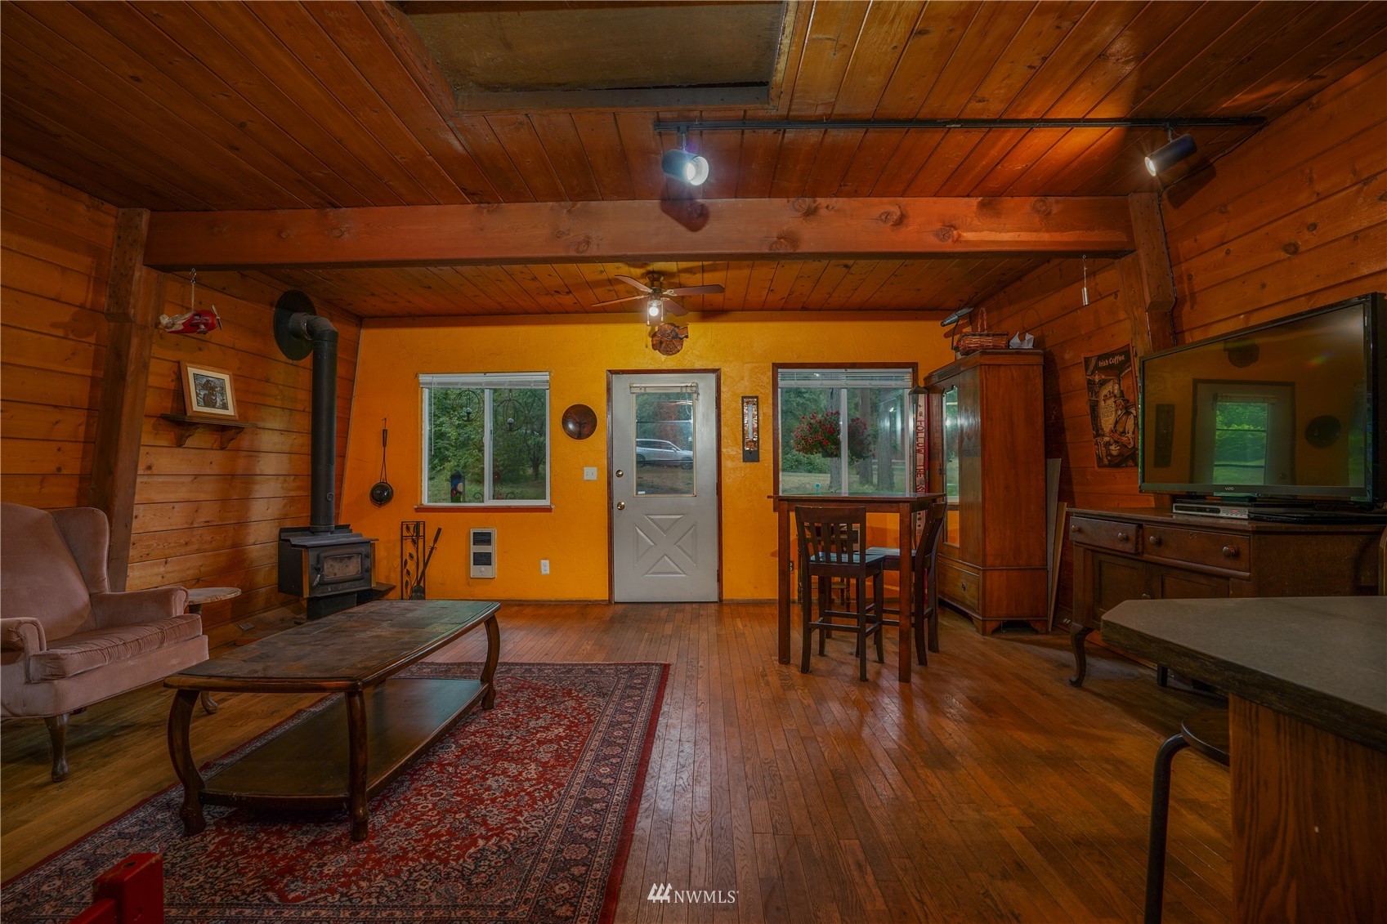
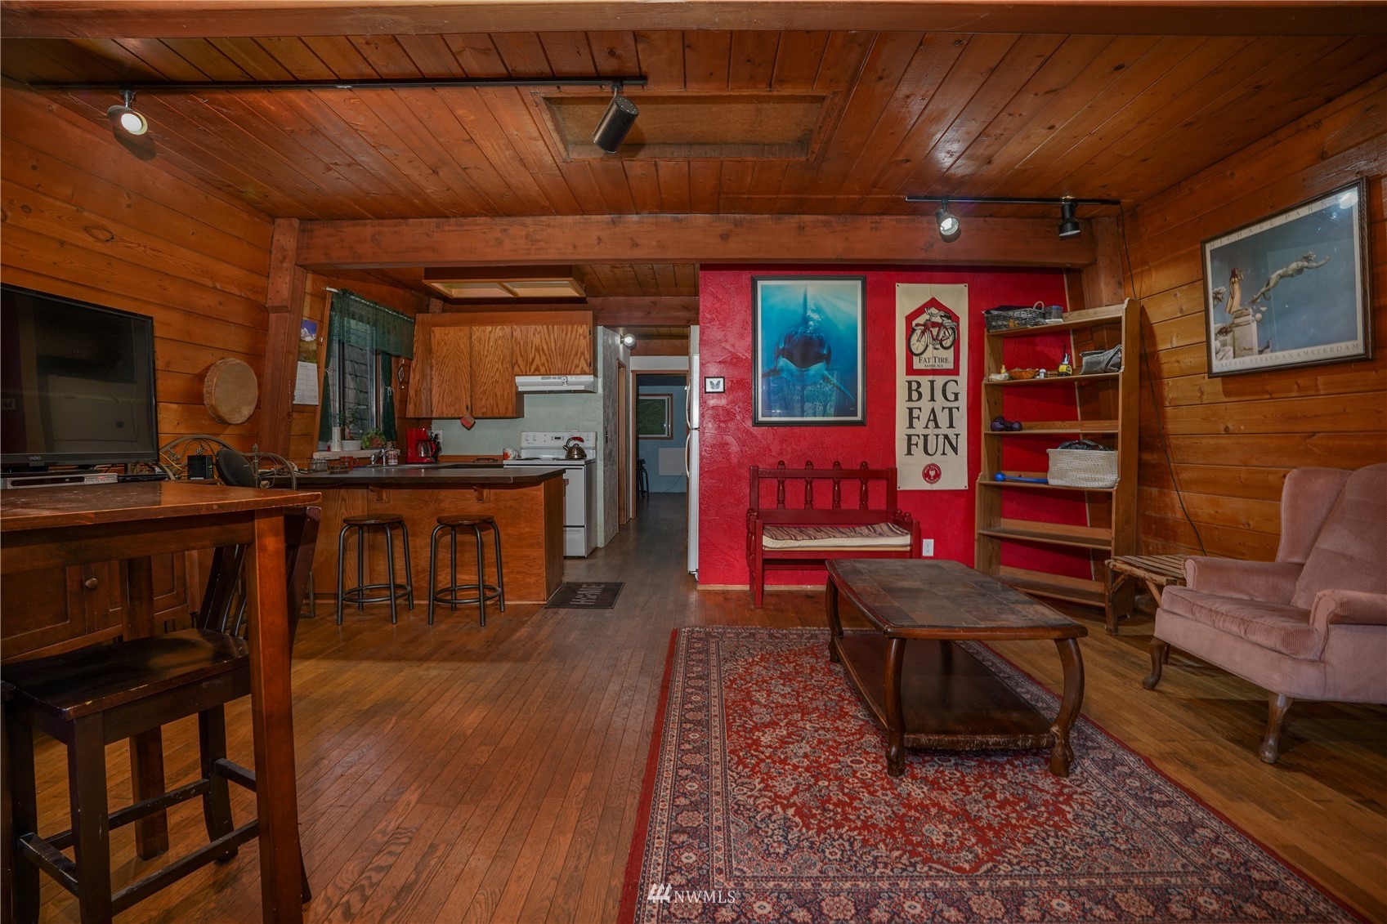
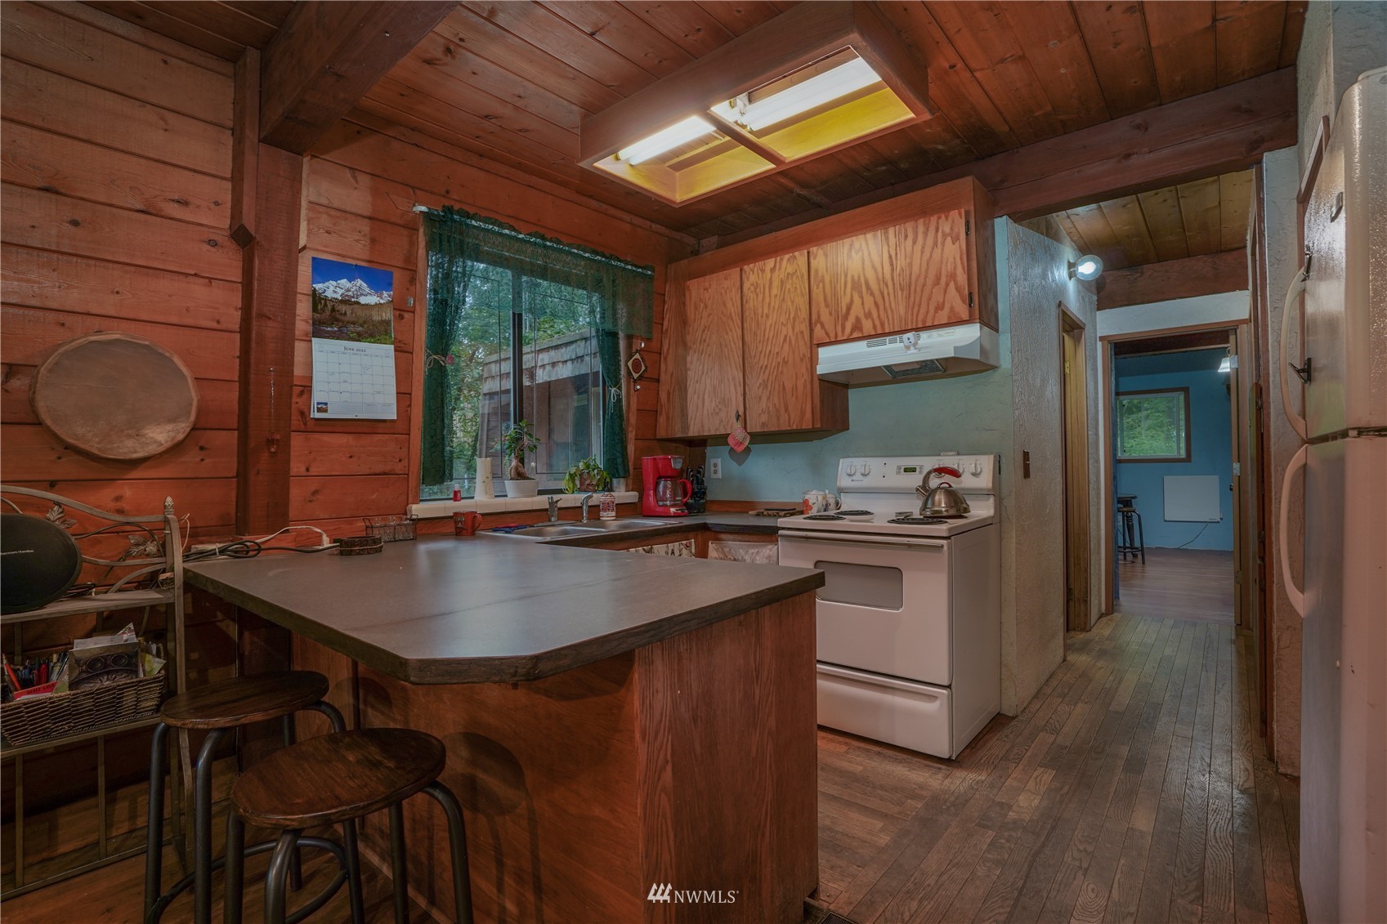
There’s space for a dining area, and bar-style seating at the kitchen counter as well. The kitchen has everything you need, and a view out the window over the sink is perfect for checking out the weather and enjoying some natural light.
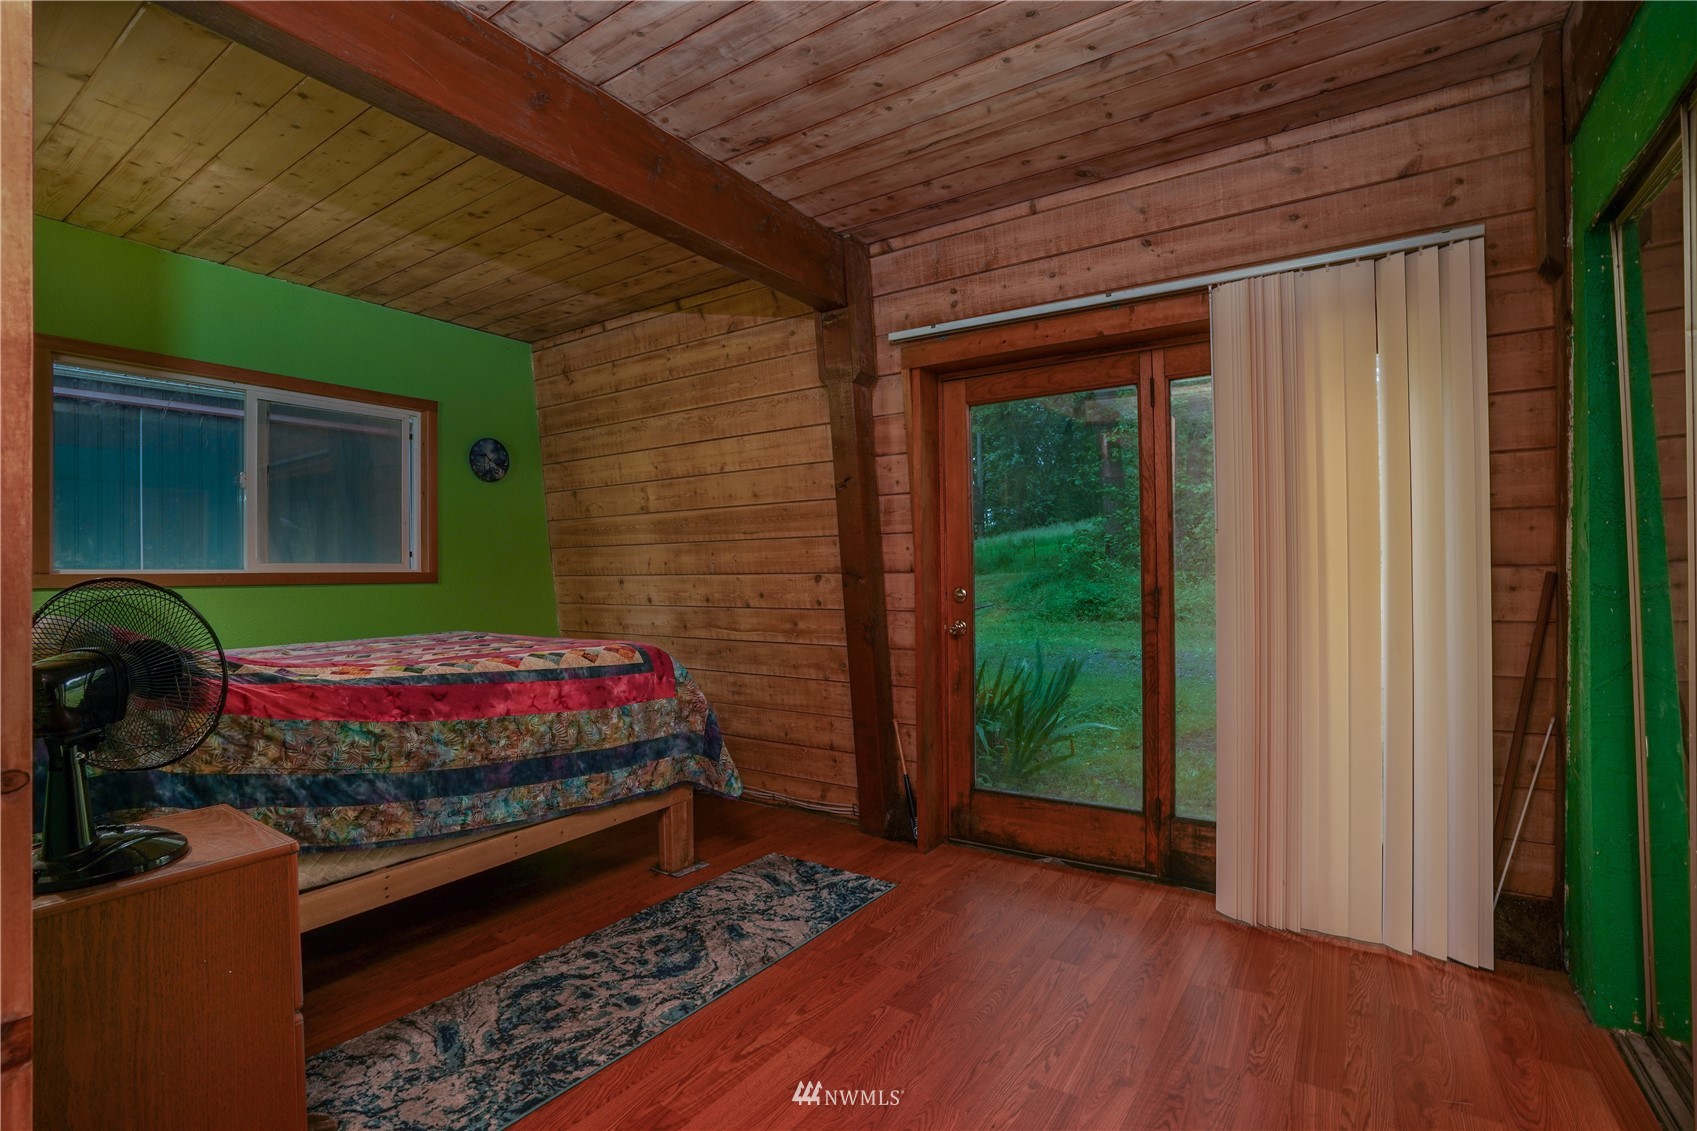
2 bedrooms and 1 full bath provide the perfect amount of square footage for rest, hobbies, and organization. In both bedrooms, radiant wall heat panels are ready to keep you toasty. Snuggle up in bed listening to the rain pitter patter outside, and on hot summer days, leave the door open in the bedroom for a breeze while you take an afternoon nap. This bungalow is ready to become your private sanctuary!
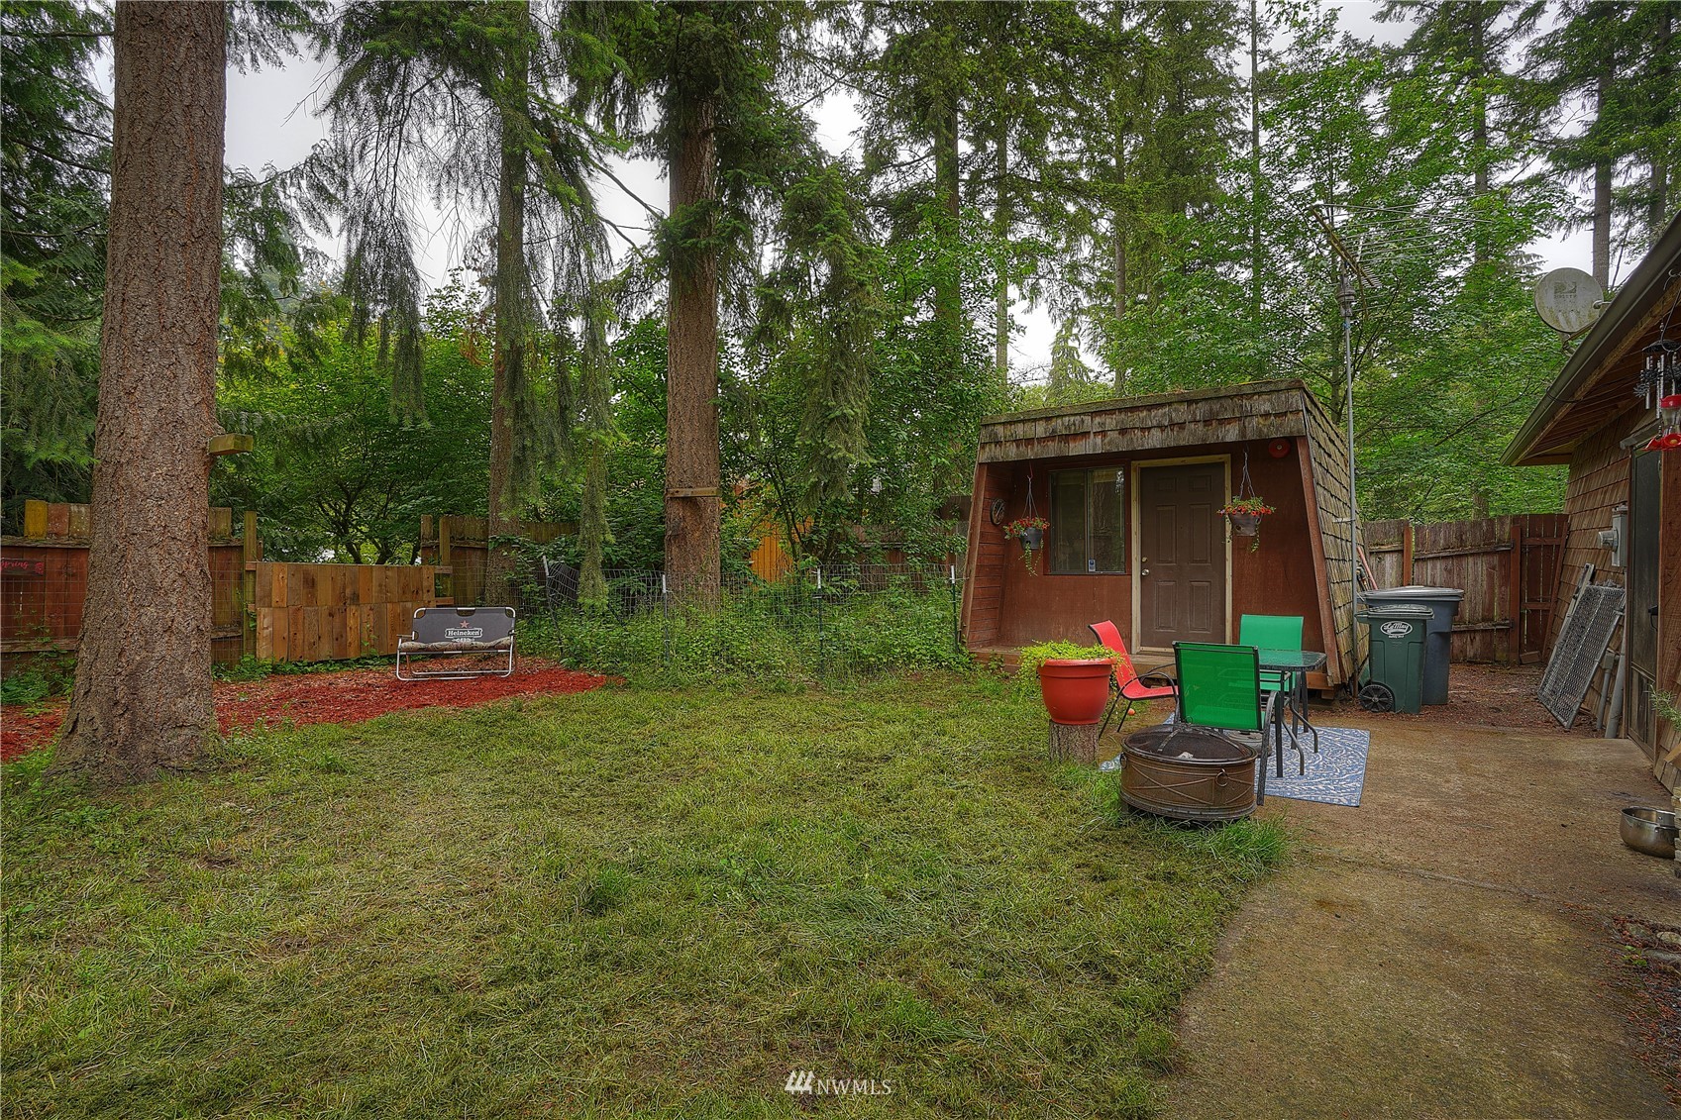
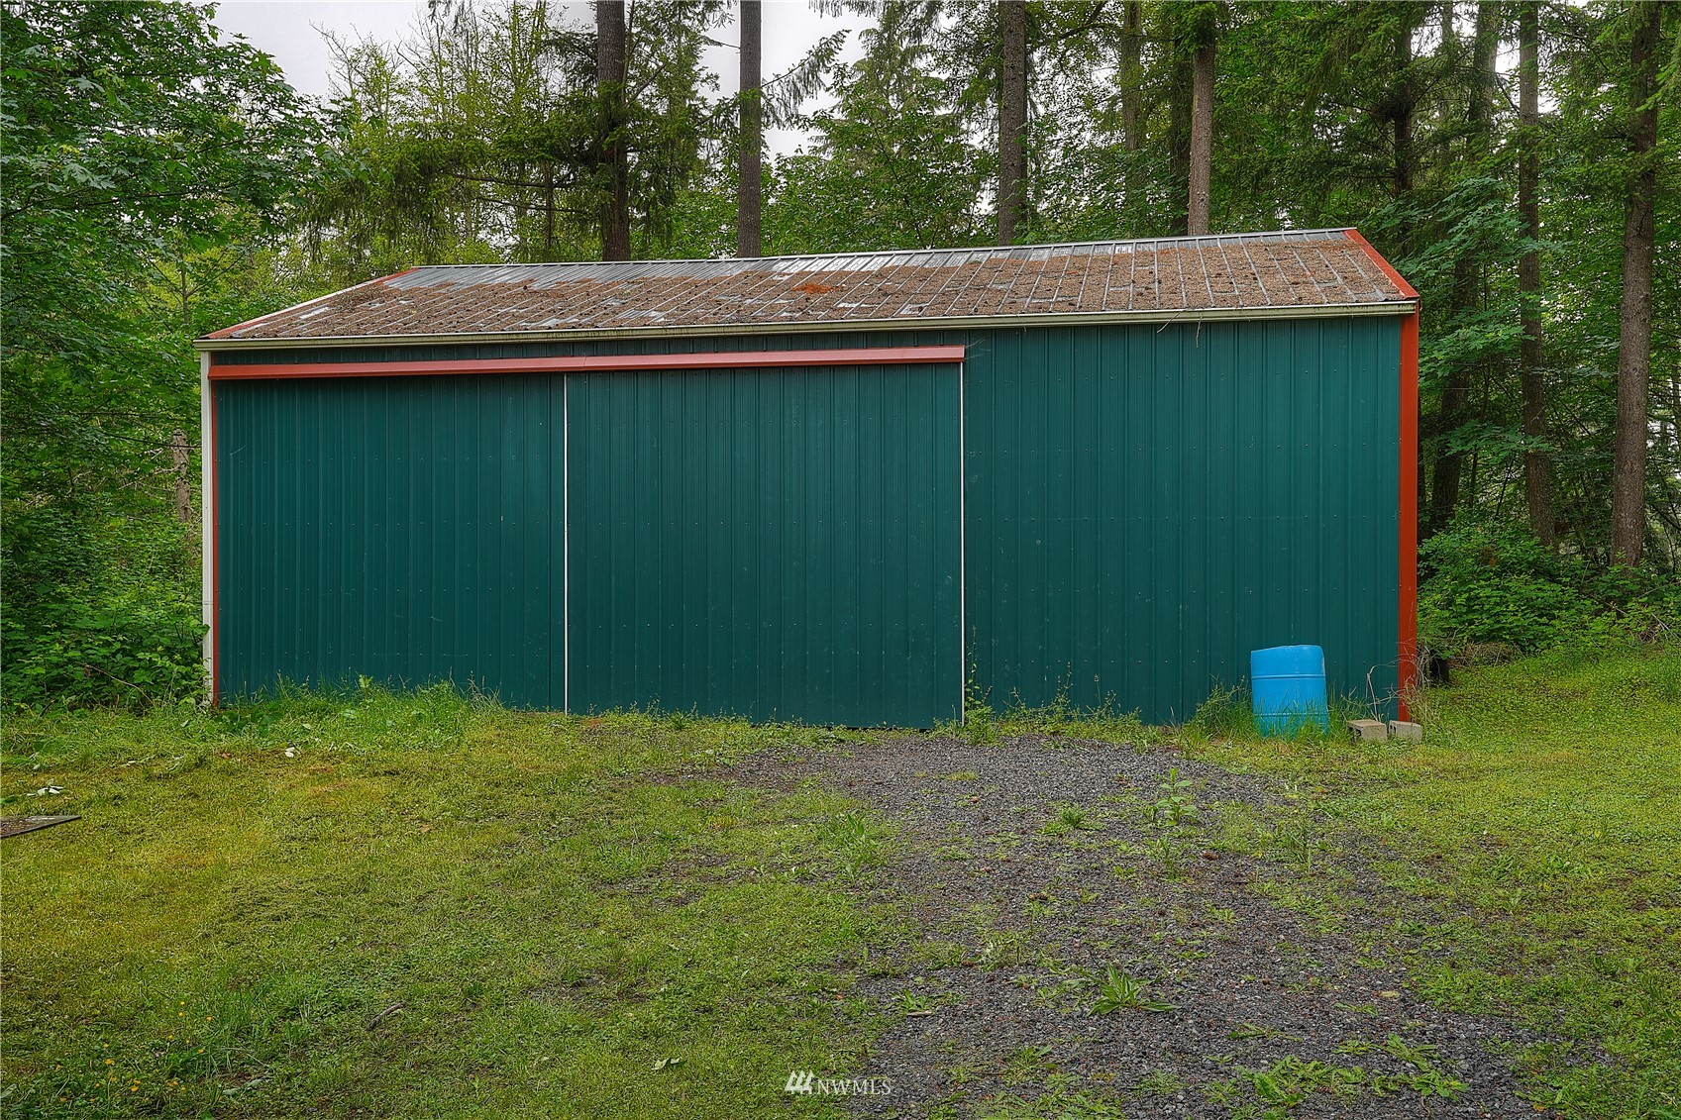
A laundry area provides access to the side yard and the 168-square-foot A-frame outbuilding, which is conveniently heated and comes with power. It’s ideal for projects and storage, or could be transformed to serve some other purpose. There’s also a 1,080-square-foot pole barn-style detached garage shop and plenty of space for RV parking. If you’ve been dreaming about having room to really spread out and work on projects, your opportunity is here!
This property’s lush surroundings also offer a picturesque backdrop whether you’re hanging out on the patio, putting your green thumb to work while you garden, grilling up dinner with friends, or roasting hot dogs around the fire pit. Pure bliss!
Living in Roy
At 509 310th Street E Roy, WA 98580, you’re just 13 minutes to the heart of the small town of Roy. For access to large grocery stores, shopping opportunities, popular dining spots and more, head to nearby cities like Spanaway (~13 minutes), Yelm (~16 minutes), Graham (~18 minutes), and Eatonville (~20 minutes), for example. Joint Base Lewis-McChord is also close by if you need to commute to base. One of the best things about this location is how close you are to outdoor adventure—head out for just an afternoon of exploration, or spend a long weekend hiking, fishing, boating, camping, horseback riding, and more.
Interested in learning more? Click here to view the full listing! You can contact REALTOR® Erin Dobrinski online here or give her a call/text at (253) 380-7702, or reach out to REALTOR® Tom Dobrinski online here or give him a call/text at (253) 380-6257.
Exceptional 2019-Built Home by Rush Residential with Backyard Oasis in Puyallup
Designed with impeccable attention to detail and constructed with care and excellent craftsmanship, this 2,987-square-foot home by Rush Residential is practically brand new! Built in 2019, you’ll find enviable amenities, expansive living, and a stylish aesthetic are all in the dynamic mix. 4 bedrooms and 2.5 baths rest alongside pristine living areas (including a bonus area), and the outdoor setting is just as impressive. Manicured to perfection, the backyard oasis also offers something truly special with its fabulous entertaining spaces and idyllic landscaping. Located at 12008 90th Avenue Ct E Puyallup, WA 98373 and merely minutes to popular dining, tons of shopping, commuting options and more, this Puyallup residence is listed for $825,000.
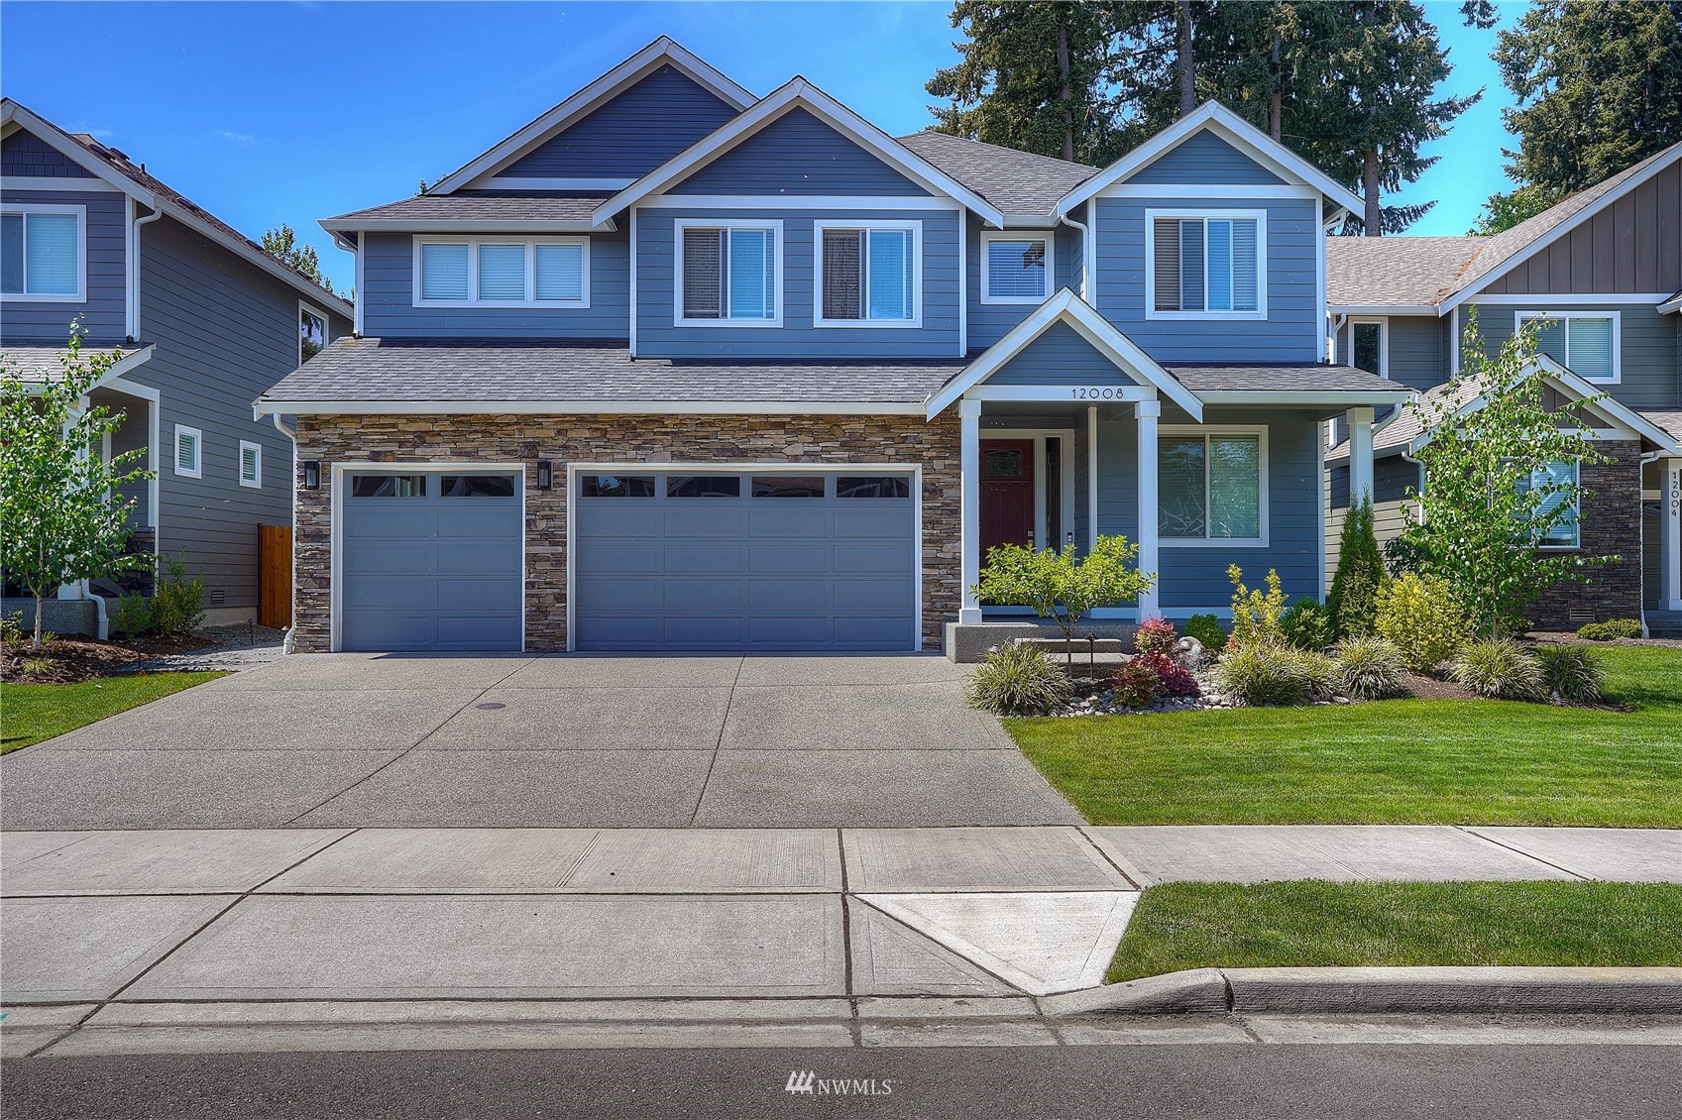
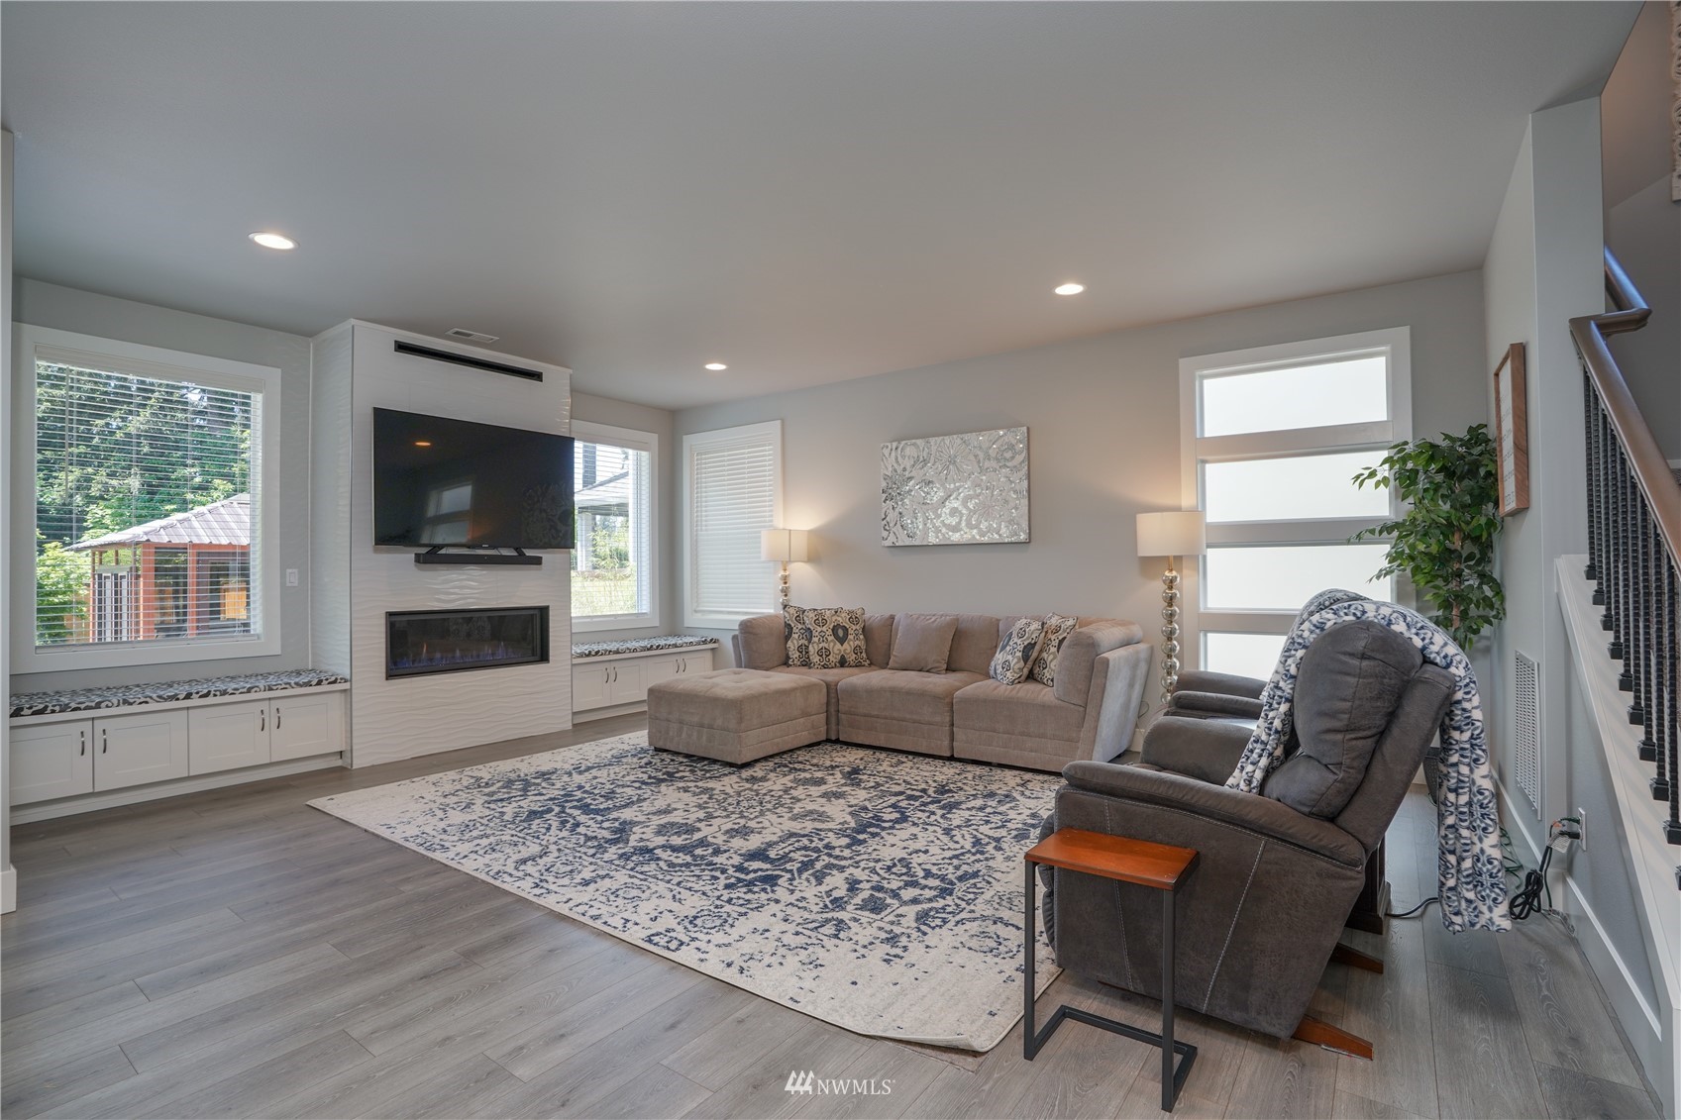
Eye-catching curb appeal is sure to inspire pride in ownership as soon as you pull in the driveway; modern Craftsman-inspired design and attractive landscaping delight the eye. From the entryway, high-quality laminate flooring unfolds into the main living area. Natural light pours in through wood-wrapped windows, and the on-trend palette of neutrals adds to the bright and airy feel of the space. A custom-designed fireplace and mantel are flanked by huge windows and charming bench seating (with built-in storage, no less!), serving as the dialed-in centerpiece for this haven of gathering.
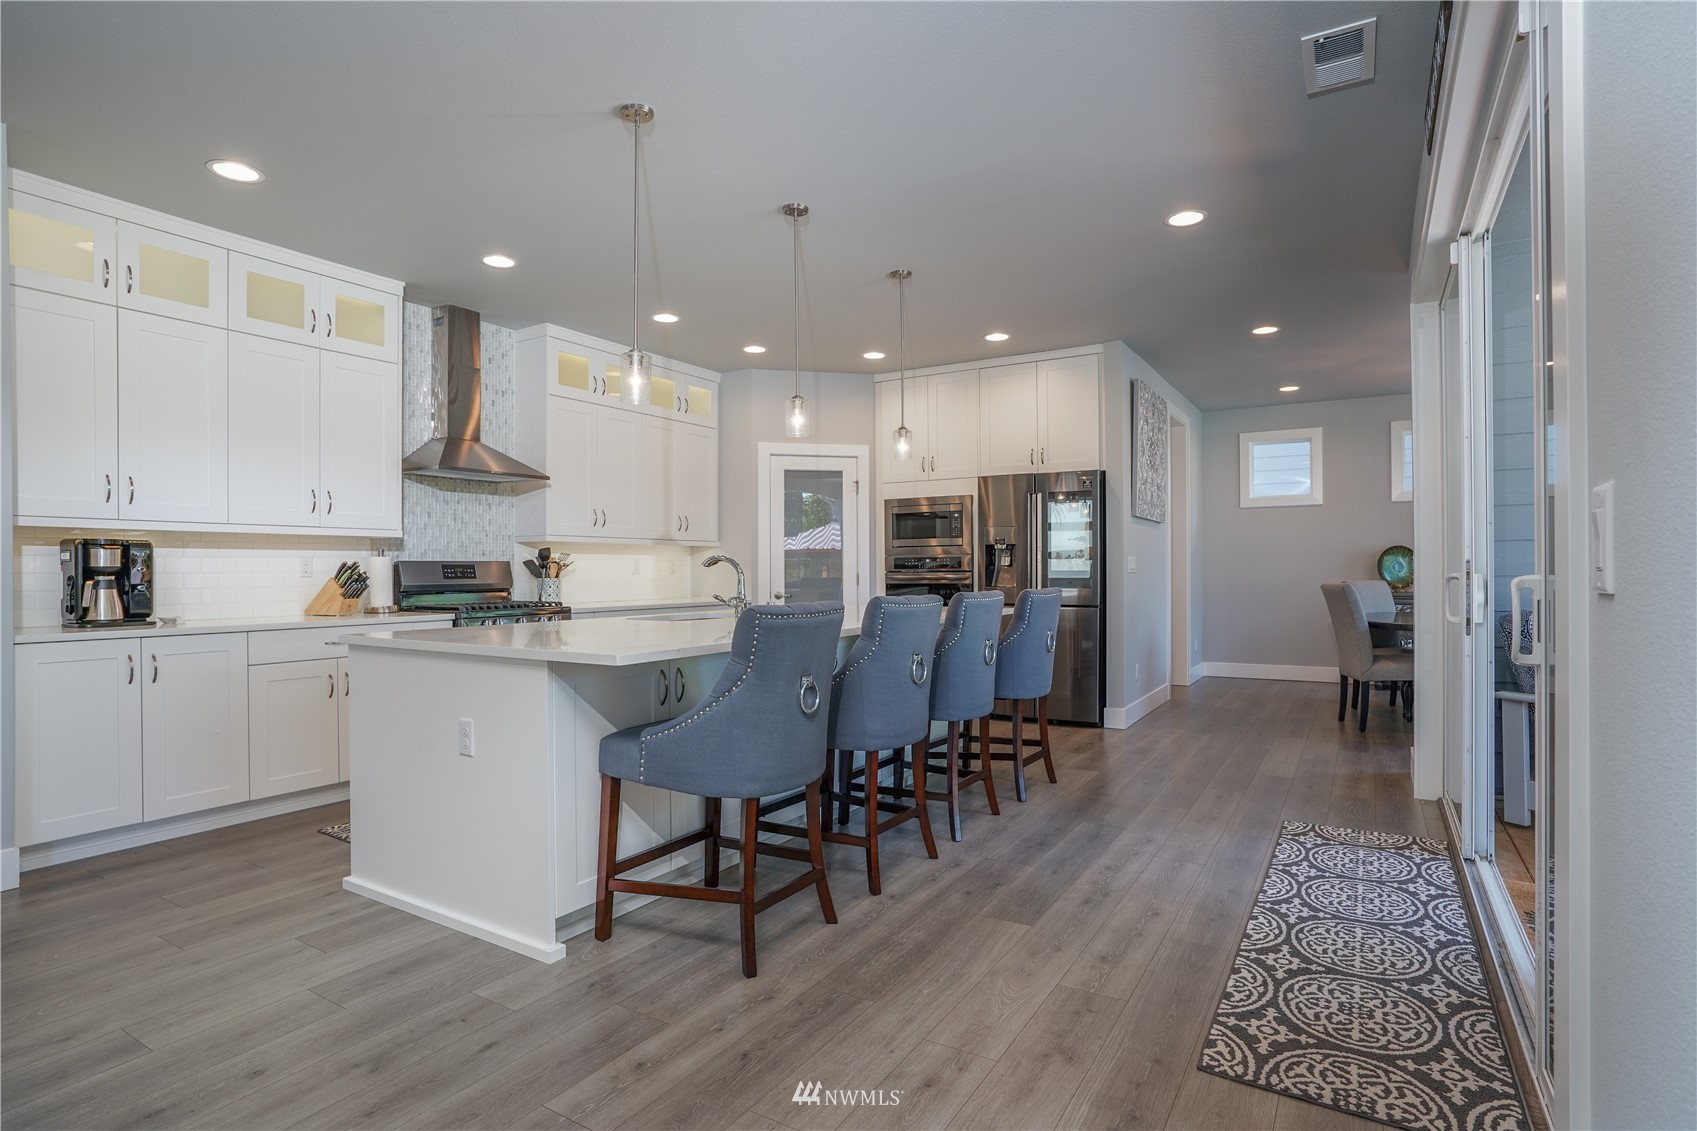
Whether you’re simply enjoying laid-back time with loved ones, or you’re hosting a crowd at your next get-together, it’s all at home here thanks to generous square footage. The kitchen boasts top-notch functionality and ensures efficiency in daily tasks, while showing off a thoroughly on-trend design. From the crisp white cabinetry and pantry to the gleaming white counters and sleek appliances, every detail has been carefully selected to meet modern wants and needs. The huge kitchen island provides casual bar-style seating and is perfect for serving up refreshments at parties, while the adjacent dining area offers comfortable elegance for enjoying meals.
The main level also includes a bedroom/office, and upstairs you’ll find a bonus/loft area, plus all 4 bedrooms. Flexible bedroom space and the bonus area are ready to be transformed. If you’ve been wanting the space to set up your dream home office(s), home gym, study space, hobby room, play room, or epic entertainment center, this home affords the space to do as you please!
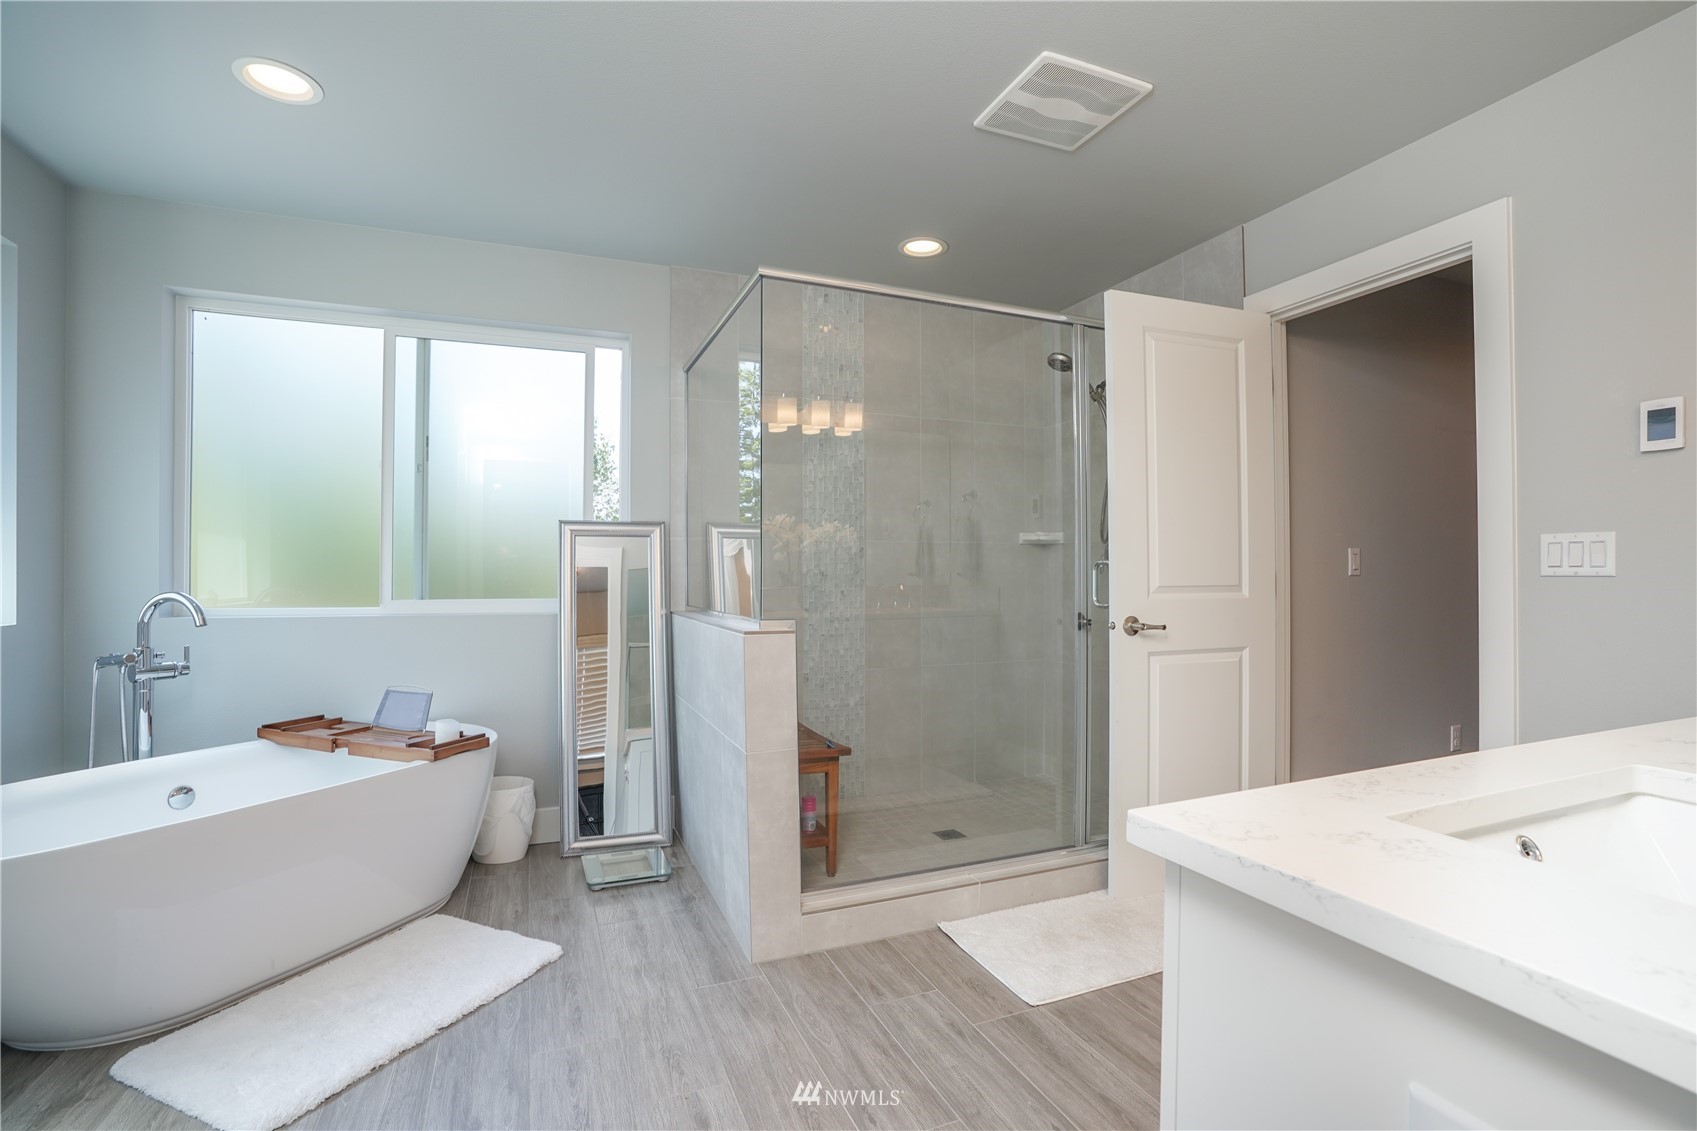
Rest, relax, and rejuvenate in the primary suite, a quiet getaway with space to spread out. The gorgeous 5-piece primary bath shows off a spa-worthy experience to enjoy, whether you’re getting ready for the day ahead or unwinding in the bath. You can also refresh in the beautiful sauna, which you’ll find in the convenient upstairs laundry room.
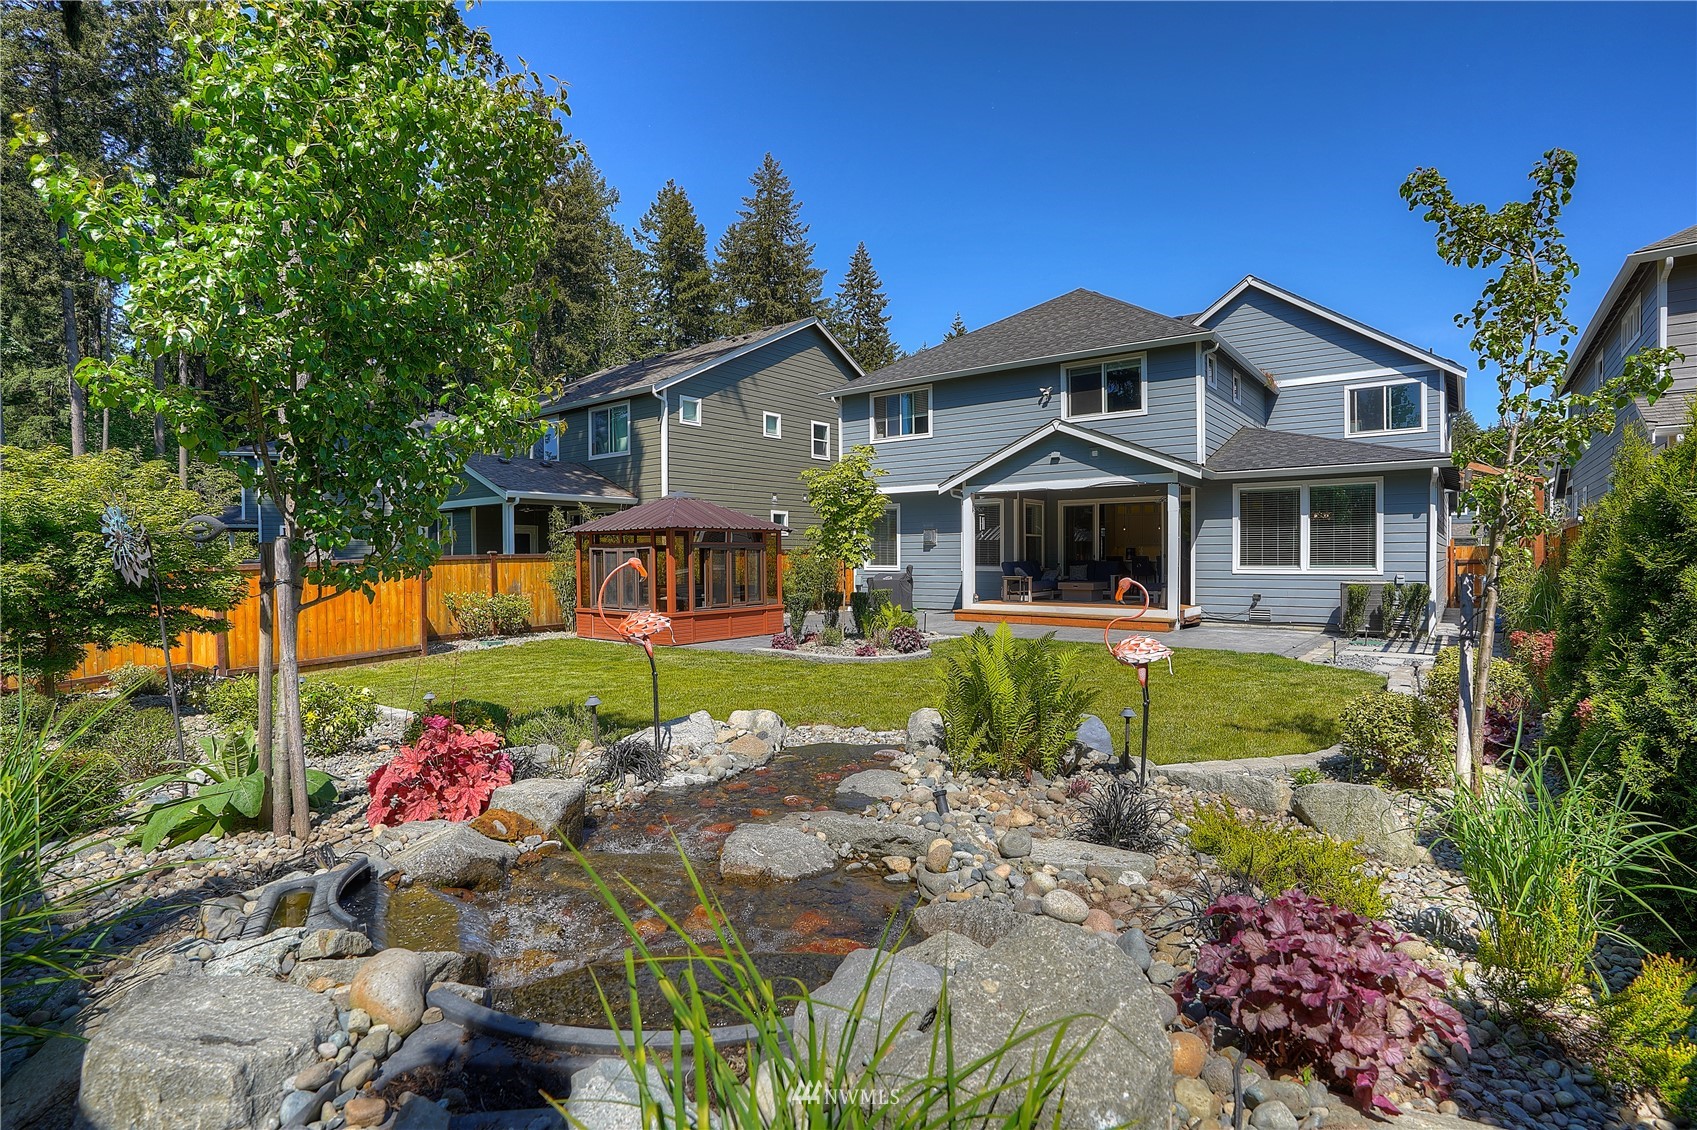
Just like the rest of this home, the backyard has been impeccably curated, from the picture-perfect landscaping to the paved area that’s ready for entertaining. Host BBQs, summertime soirées, and playdates, or spend quiet weekends sunbathing and simply enjoying the quiet sounds of the water feature. Gather under the back porch or in the gazebo for shade, and sink into the hot tub after a long day. Additionally, the sprinkler system helps to keep things looking lush and lovely!
Living in the South Hill Area of Puyallup
At 12008 90th Avenue Ct E Puyallup, WA 98373, you’re no more than 5 minutes from schools, shopping, dining, local services, commuting options, and so much more. For starters, local schools are just a few blocks away, as is Heritage Park & Recreation Center. When you need to run errands, head to Costco, Target (and the rest of the South Hill Mall), The Home Depot, Lowe’s Home Improvement, Petco, Walgreens, Michael’s, and dozens of other stores that await at every turn. If you’d like to go out for dinner or just grab some quick takeout, you’ll find everything from sushi and Thai food to burgers and tacos. You’re also just 4 minutes to Highway 512.
Interested in learning more? Click here to view the full listing! You can contact REALTOR® Erin Dobrinski online here or give her a call/text at (253) 380-7702, or reach out to REALTOR® Tom Dobrinski online here or give him a call/text at (253) 380-6257.
Comfortable 4-Bedroom, 2.5-Bath Rambler on Park-Like 1.27 Acres in Roy
Featuring a generous 2,320-square-foot layout on 1.27 park-like acres in Roy, this property offers abundant space to enjoy both inside and out! 4 bedrooms and 2.5 baths provide flexibility, while an inviting open-concept floor plan offers ease in daily life and is ready for gatherings large and small. A heat pump will keep you comfortable year-round, a brand new hot water heater promises efficiency, and this home is also wired for a generator. Located at 28517 19th Avenue E Roy, WA 98580, this beautifully maintained home is listed for $575,000.
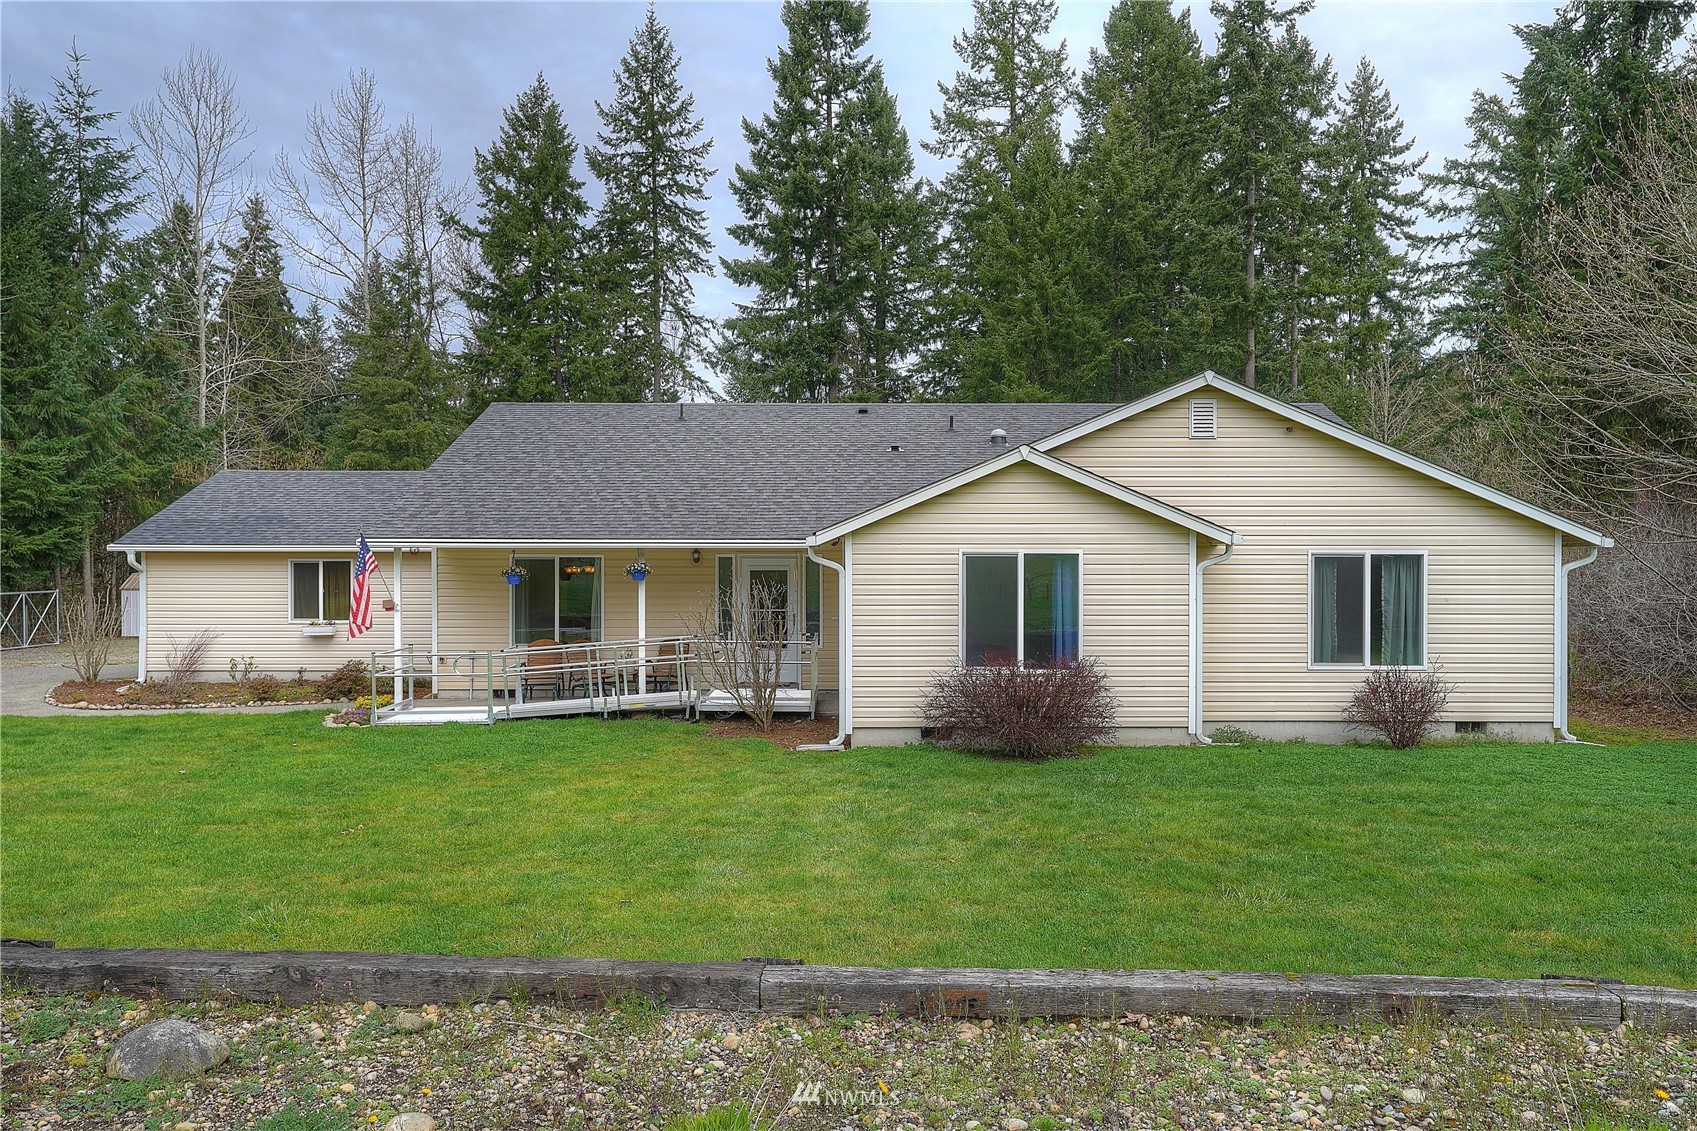
Quiet country roads lead the way to this home-sweet-home, and this fully fenced property features security gate access. Just in through the front door, this home’s welcoming layout unfolds into the formal dining room where you can entertain in style. Large windows let in natural light while offering a scenic view of the outdoors. Here, a canvas of neutrals awaits your personal touch—paint or wallpaper an accent wall, hang up a statement-making light fixture, and have fun designing a space you’ll love hosting in!
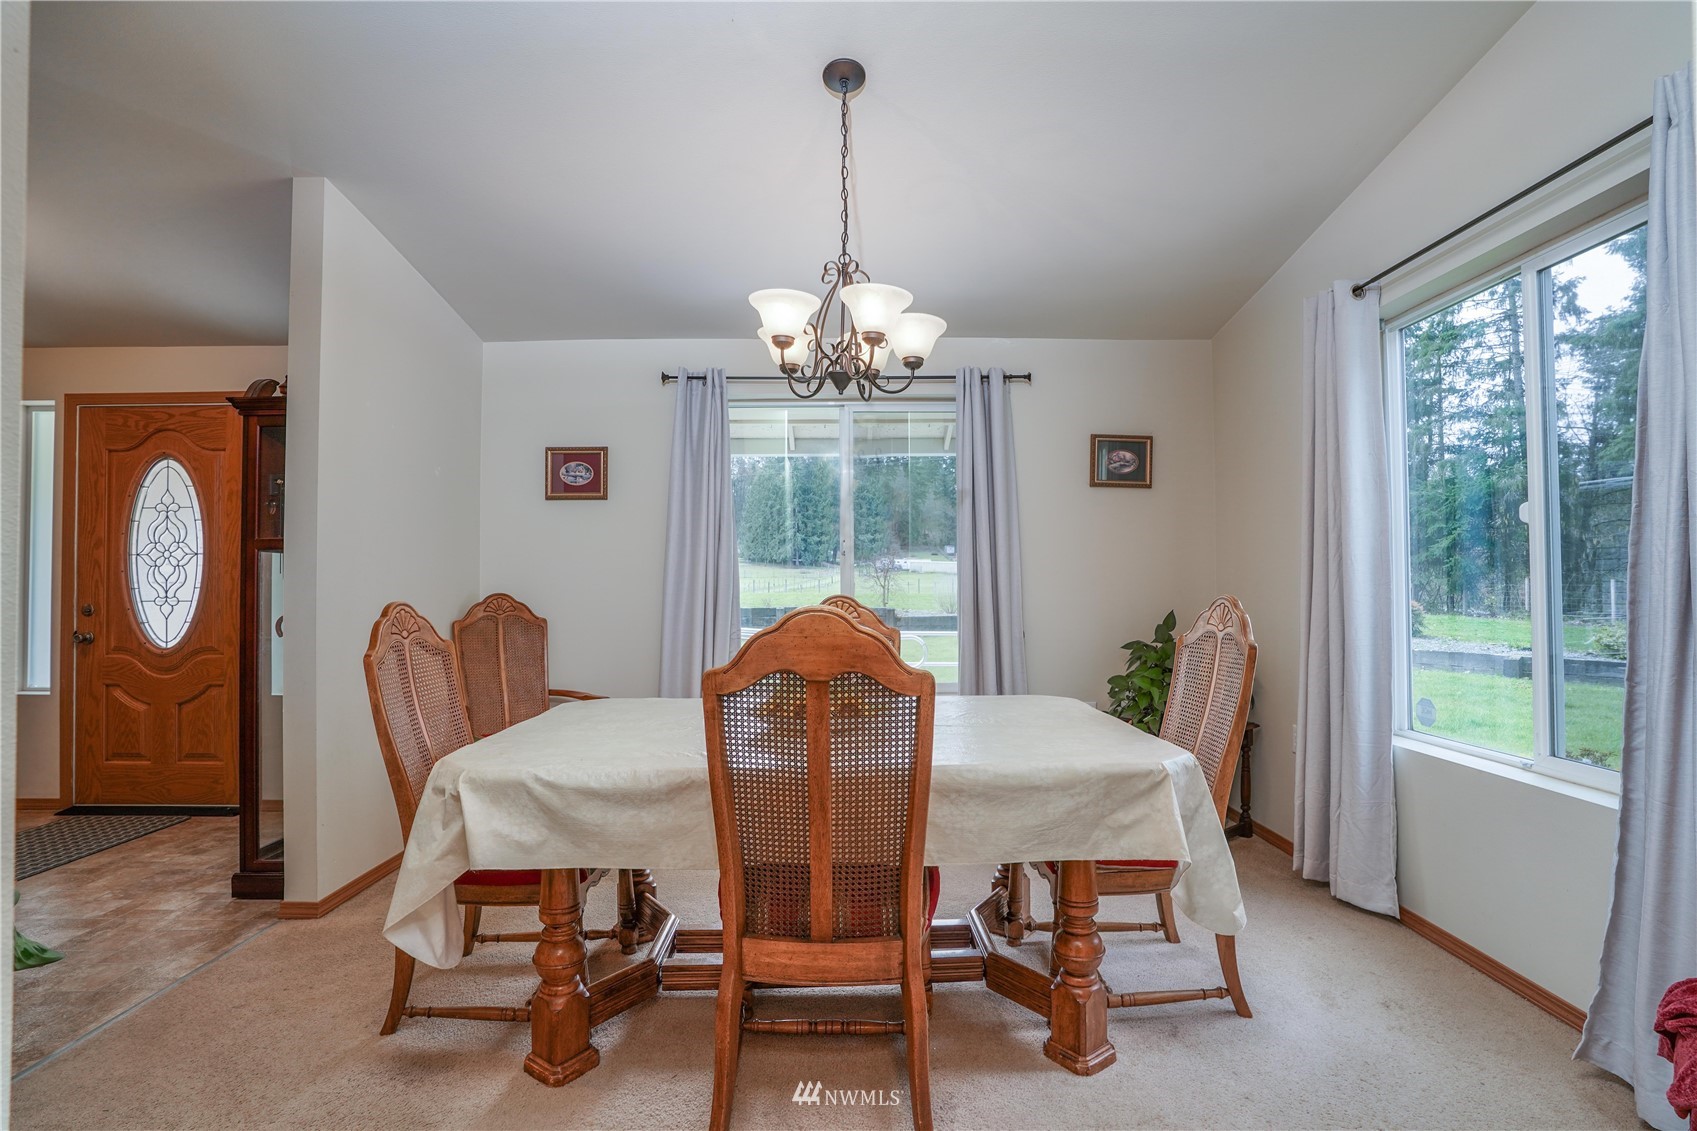
The large adjacent kitchen provides abundant space for meal prep and laid-back hangouts. Spacious counters, ample storage, and a sizable kitchen island with casual bar-style seating are all in the mix. There’s even direct access to the back patio from here for when you’d like to grill up dinner or enjoy meals out in the fresh air.
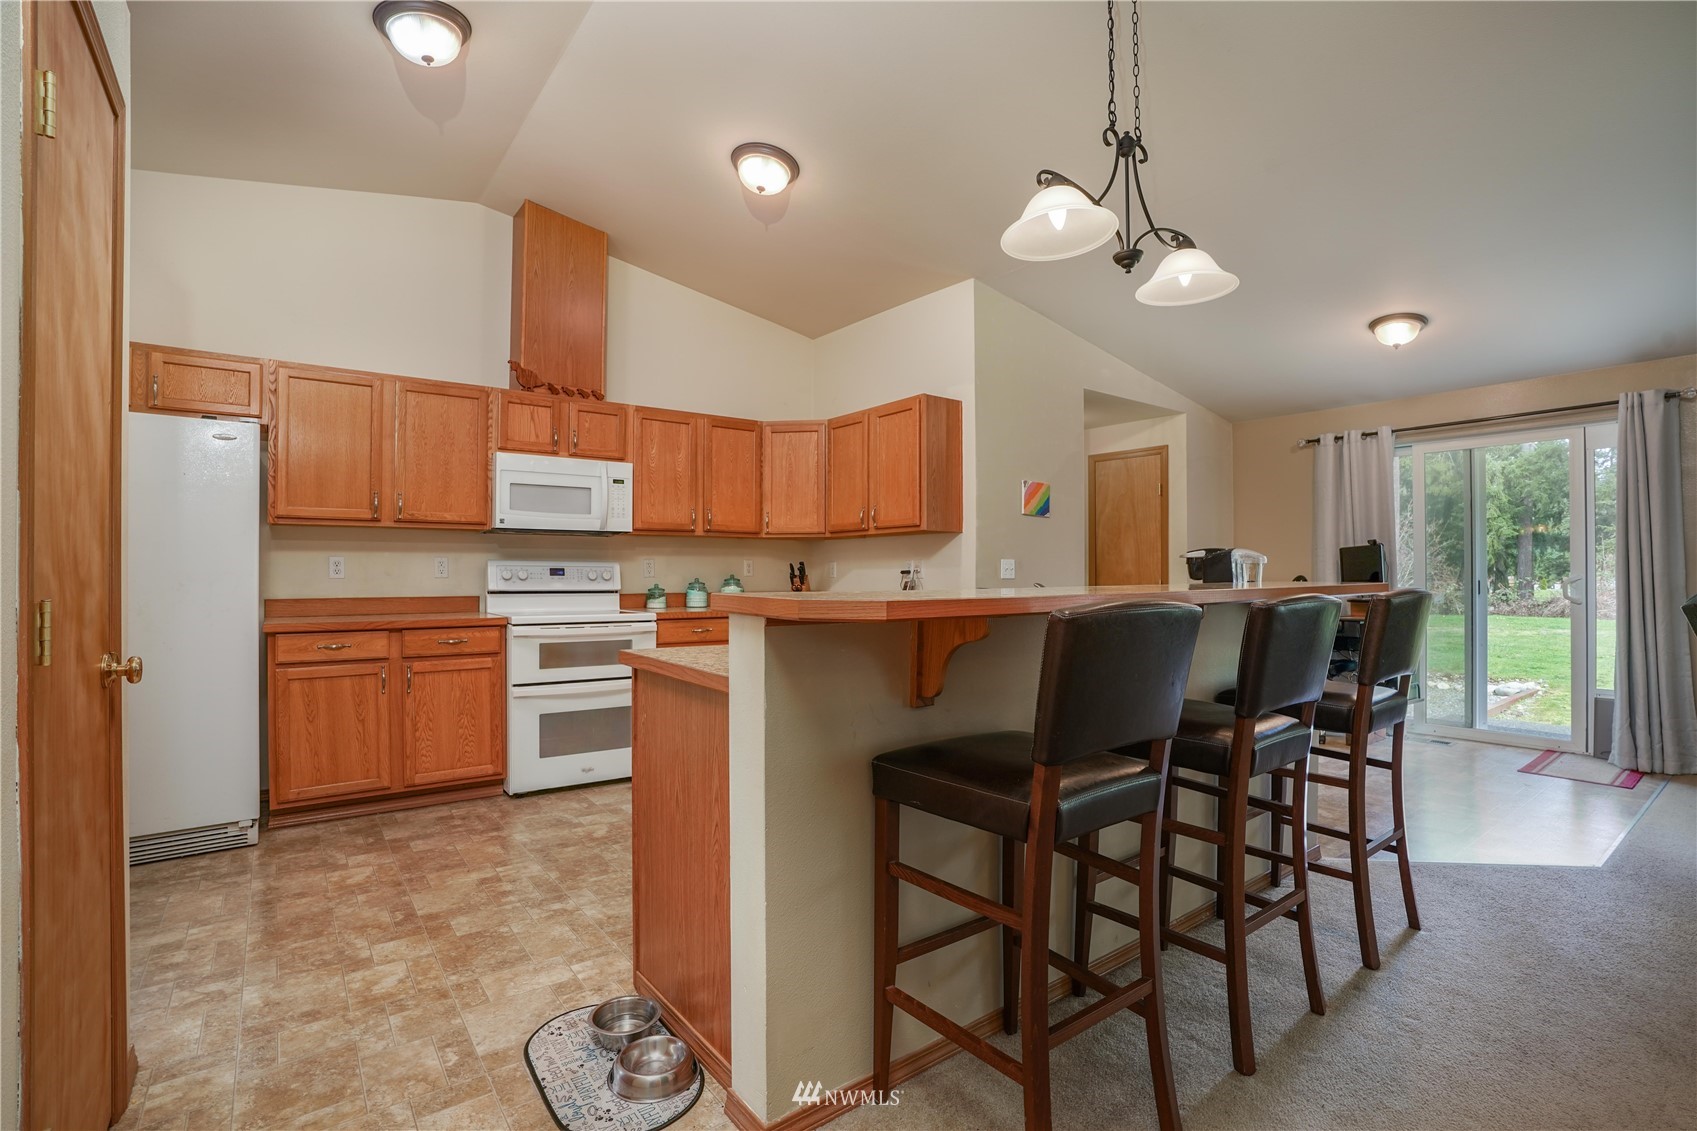
In the great room, the heart of the home awaits. Soaring ceilings let this haven feel even more expansive, and there’s plenty of space for comfy furniture, an entertainment center, and eye-catching decor. Kick back and catch up on the news, visit with loved ones, and relax after a long day.
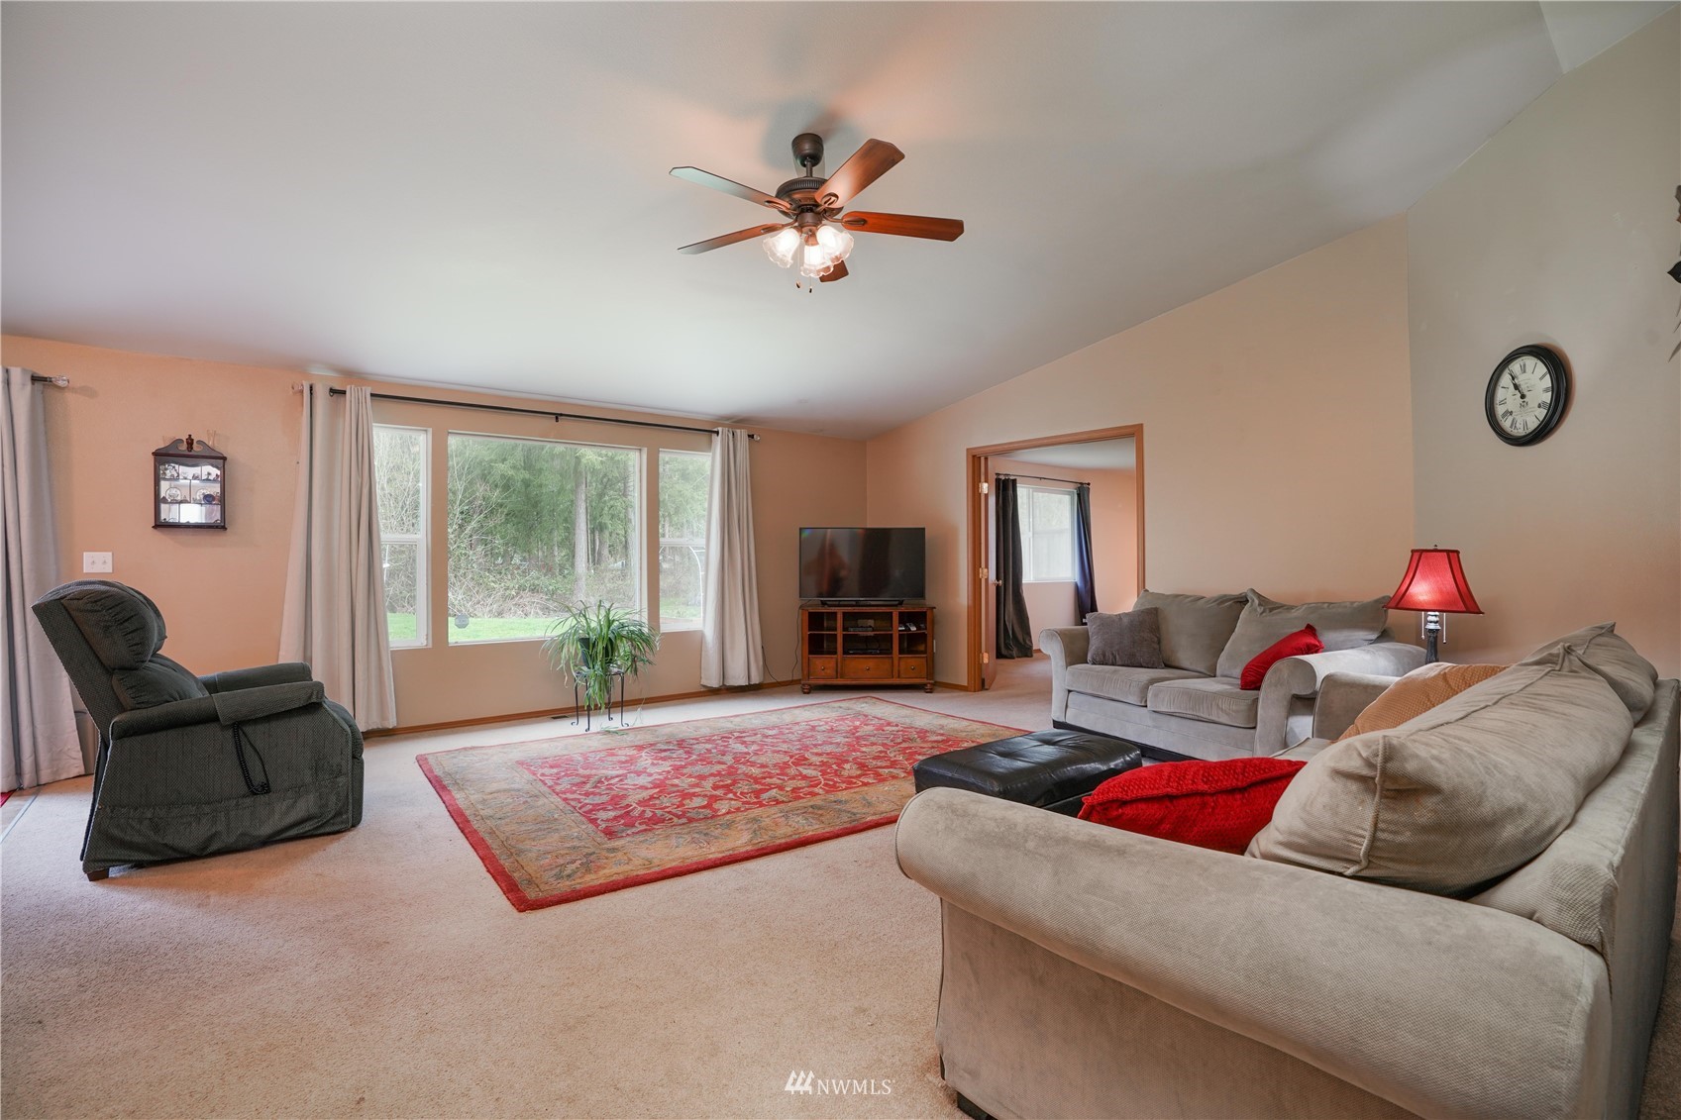
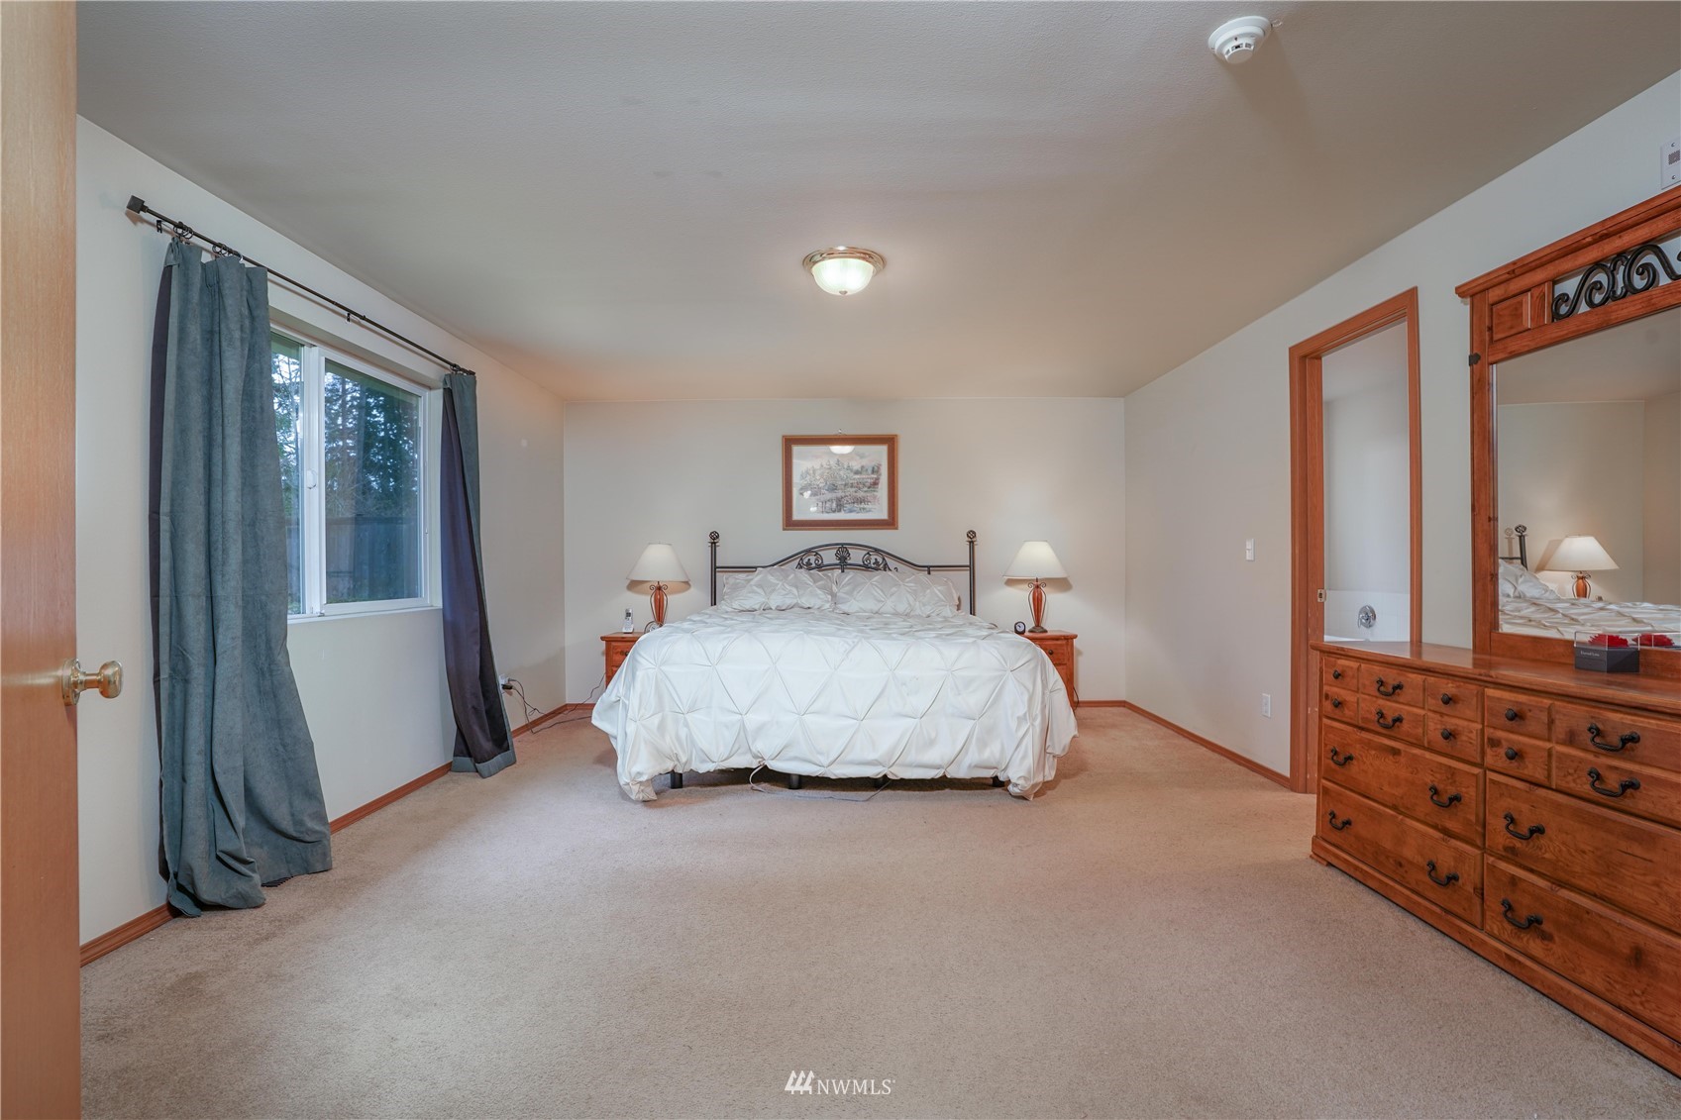
When it’s bedtime, the primary bedroom is right off of the great room. Boasting a huge layout, not only is there enough space for a king-sized bed, but there’s room for a sitting area, dressers for organizing, or maybe even a quiet corner for yoga and meditation. A walk-in closet and 5-piece ensuite primary bath are both at your fingertips as well. 3 additional, generously sized bedrooms are also in the dynamic mix, plus a full guest bath. If you’ve been dreaming of having a spacious office, hobby room, play/recreation room, den, or fitness center, this home affords plenty of opportunity to grow and evolve with your changing wants and needs in the years to come. Even more potential is yours thanks to the oversized garage with a service door.
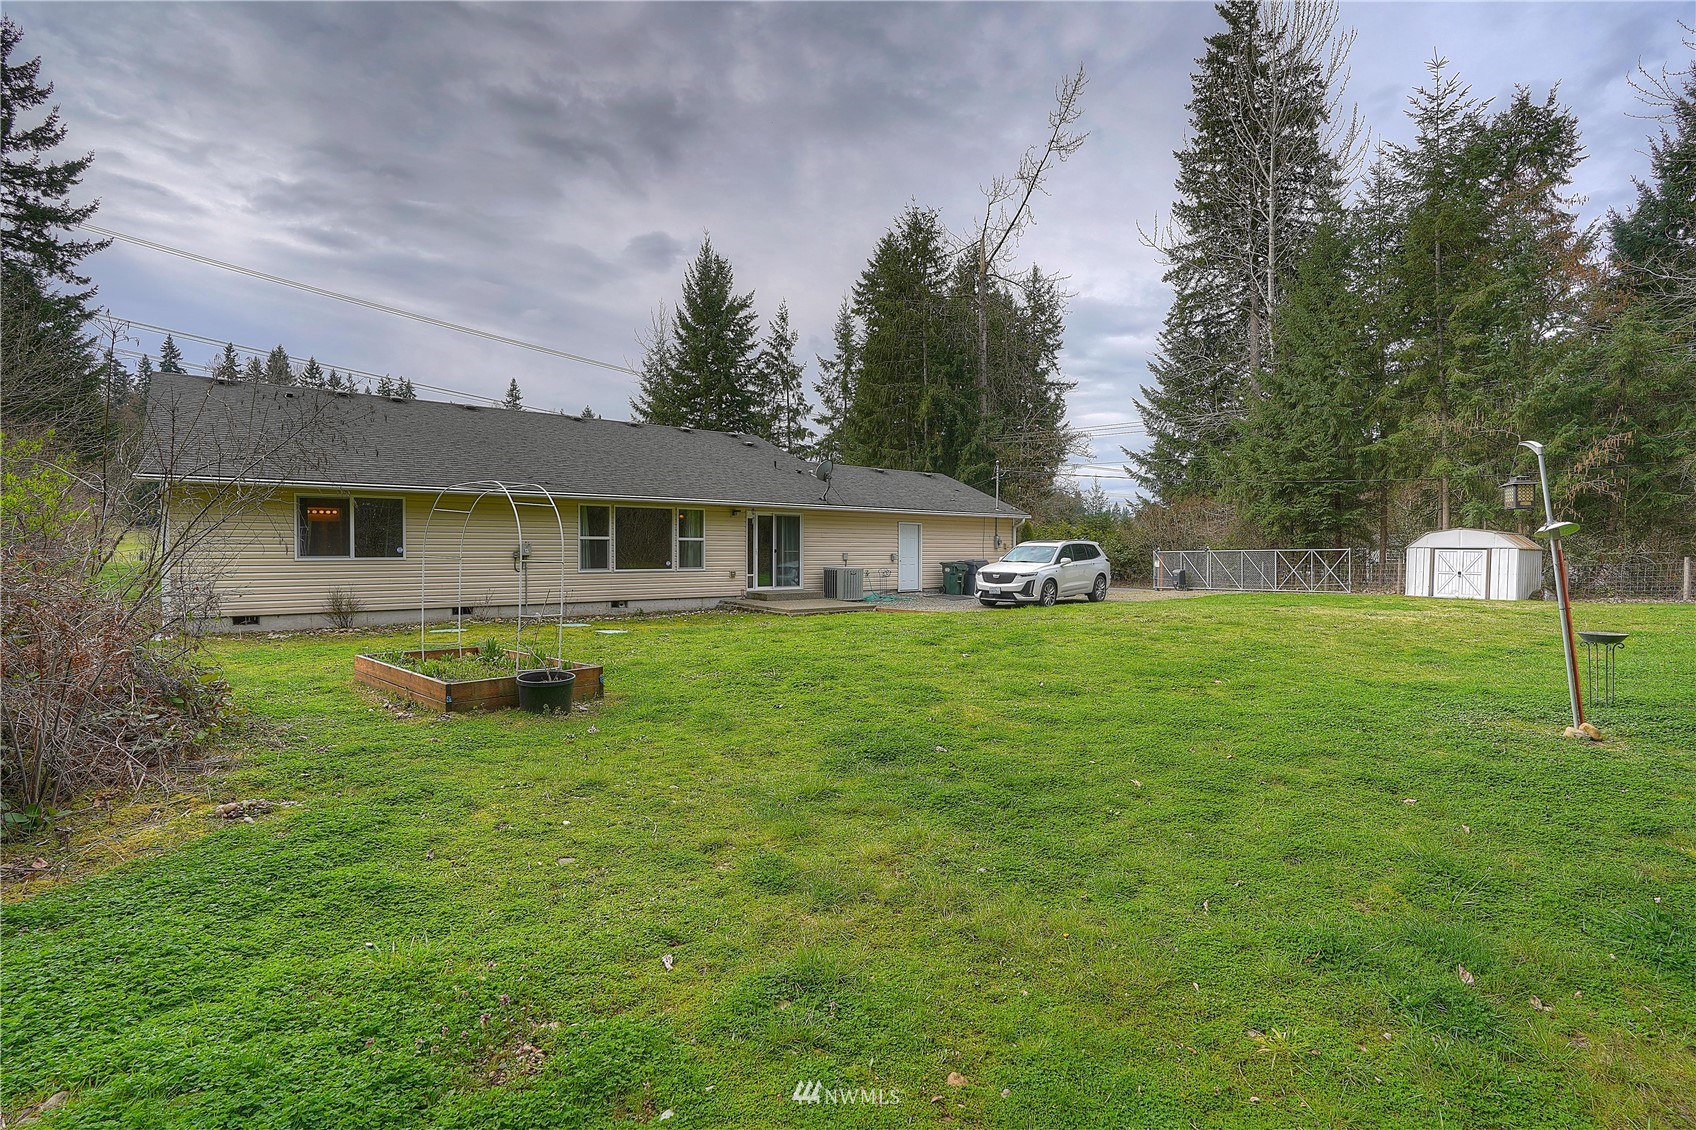
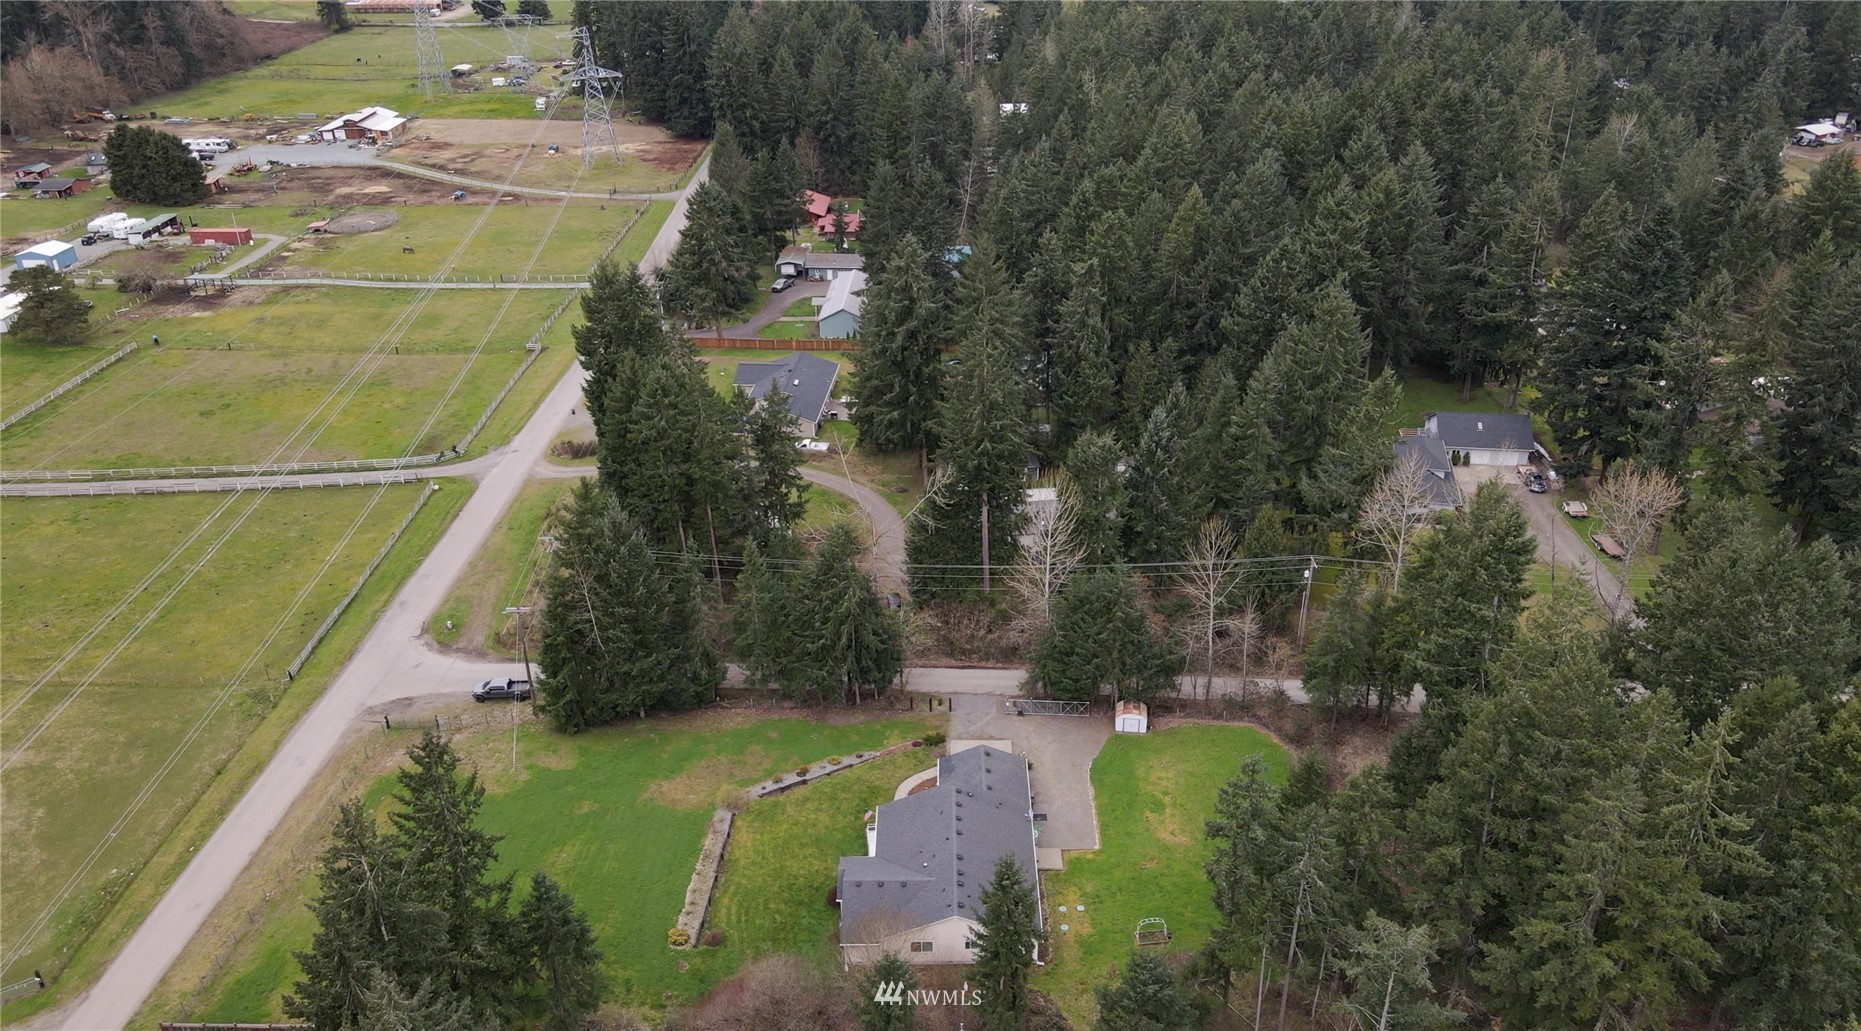
Bordered by trees and providing a sense of seclusion, this 1.27-acre property is brimming with outdoor opportunities! The back patio could easily be expanded or you could build a deck, and from here you can admire the lush lawn and enjoy the peace and quiet. Let pets and little ones run free thanks to the fact that the property is fully fenced, and there’s tons of space for lawn games, playing fetch with your pup, and tossing around a football. You can also keep things simple and as is, or put your imagination to work—there’s more than enough space for adding landscaping, garden beds, a play toy, and more! Additionally, there’s plenty of parking and even room for an RV.
Living in Roy
At 28517 19th Avenue E Roy, WA 98580, you’re not far off from conveniences in nearby Spanaway, Yelm, Graham, and Puyallup, and you’re also close to Joint Base Lewis-McChord. When you need to run errands, head to Mountain Highway; Walmart is just 11 minutes away, and Fred Meyer is just 13 minutes away, for example. You’re also just 14 minutes into the heart of the small town of Roy. You can also reach the heart of both Graham and Yelm (they’re both in opposite directions, but you’re about equidistant from both) to access even more grocery stores, shops, eateries, and services. One of the great benefits of this location is how close you are to outdoor adventure; boating, fishing, camping, hiking, and more are just 20-30 minutes away! Head out for the entire weekend, or just for the afternoon.
Interested in learning more? Click here to view the full listing! You can contact REALTOR® Erin Dobrinski online here or give her a call/text at (253) 380-7702, or reach out to REALTOR® Tom Dobrinski online here or give him a call/text at (253) 380-6257.
Charming & Updated Home on Large Lot w/3-Bay Detached Garage/Shop in South Tacoma
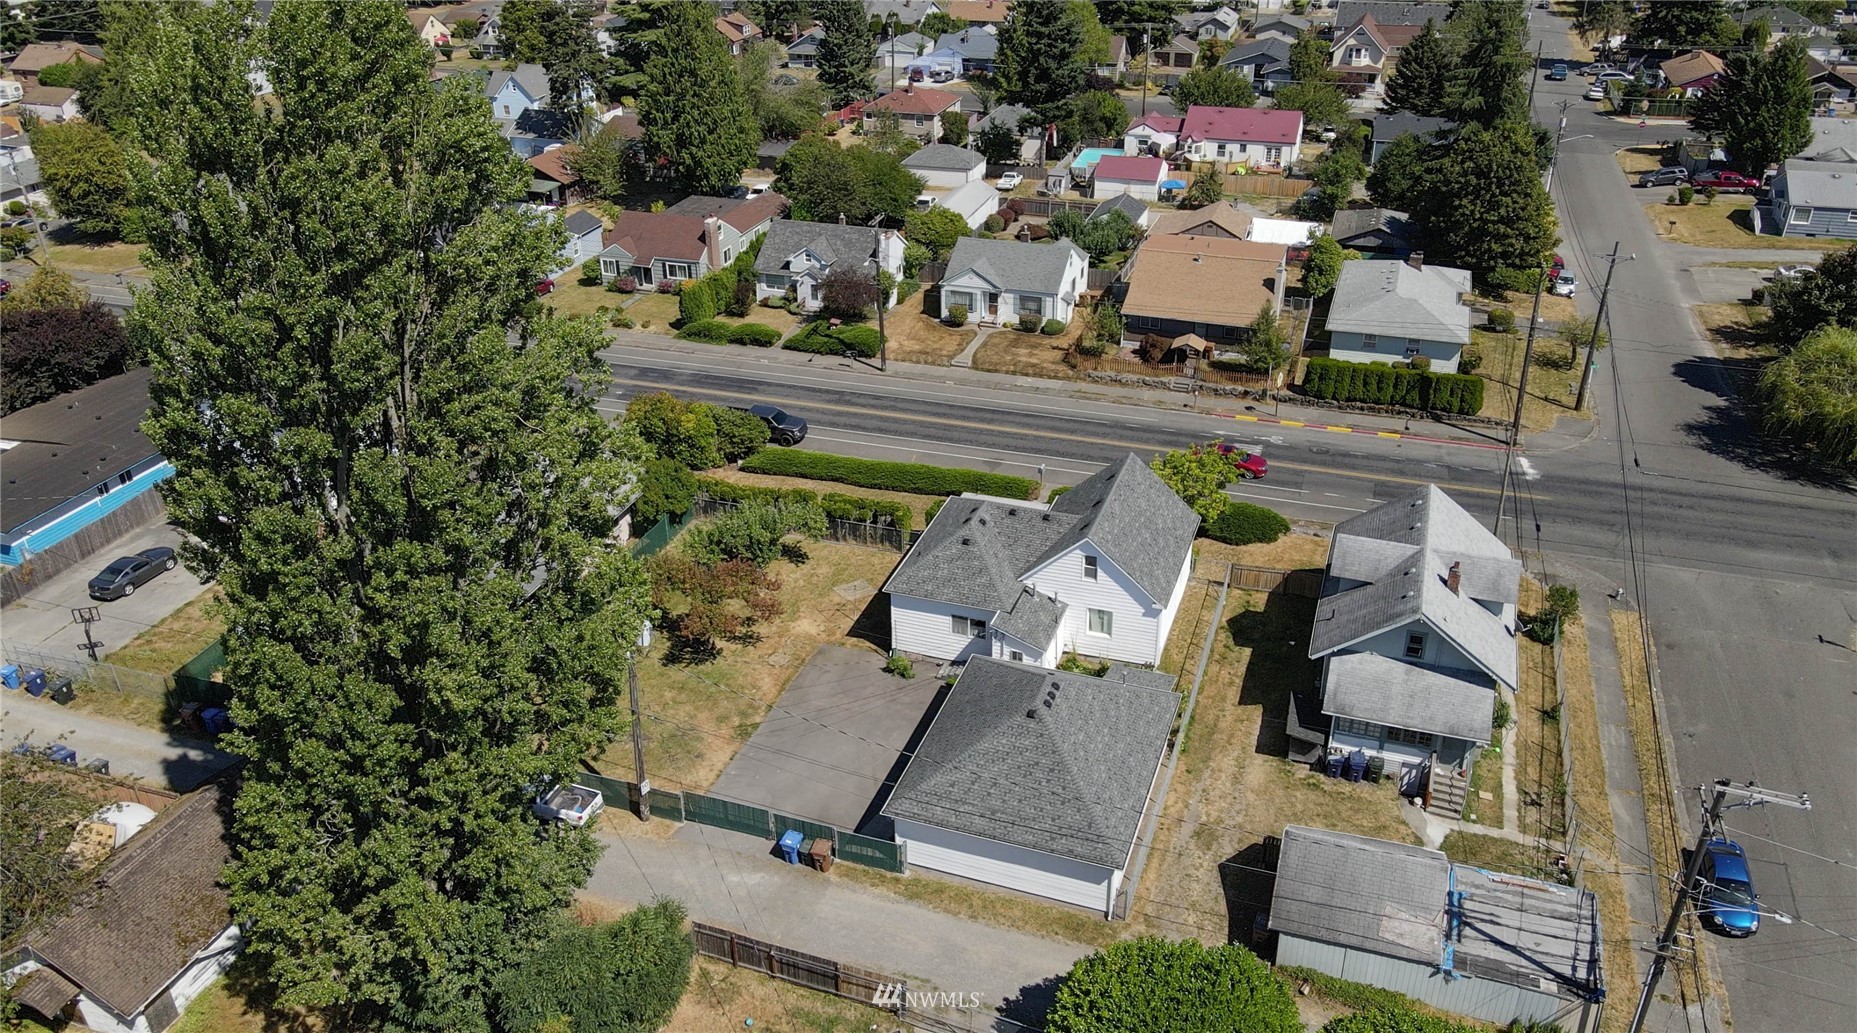
Nestled on an extra-large lot (technically 1.5 lots!) in an incredibly convenient South Tacoma neighborhood, this 1,588-square-foot home is ready for a new chapter! This timeless gem shows off several updates, and in addition to warm and welcoming living spaces along with a wonderfully spacious kitchen, you’ll also find 3 bedrooms and 1 bath. One of this property’s top highlights is its amazing 3-bay, 952-square-foot detached garage/shop that offers a world of possibilities! Located at 7640 Yakima Ave Tacoma, WA 98408, this South Tacoma home is listed for $475,000.
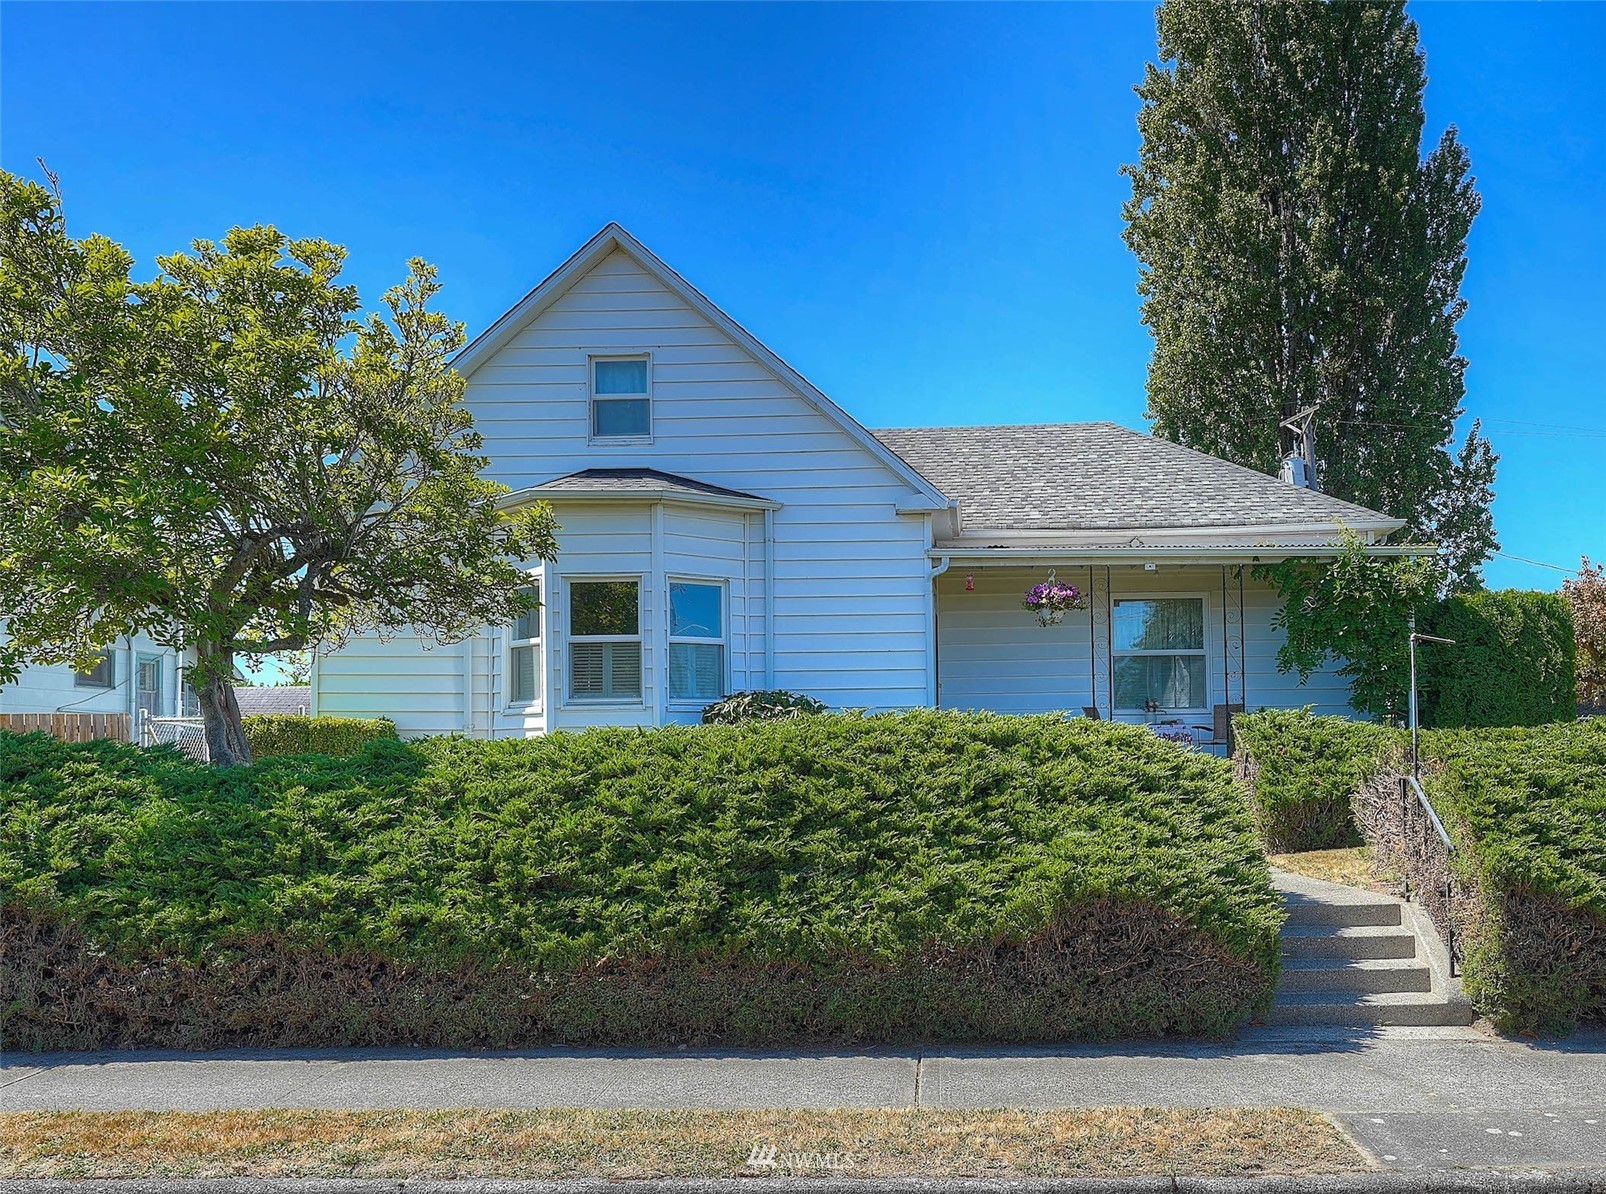
Built in 1902, this historic home shows off plenty of vintage elements along with smart upgrades that ensure it’s ready for the future. Discover a well-maintained gas forced-air furnace, and a brand new gas tankless hot water heater, for starters.
As you approach this home, a classic exterior framed by established greenery greets you, and a cute, inviting front porch offers a shady spot to catch up with visitors. In the front entryway, built-in shelving provides storage and an easy way to keep things organized, and you can also style the shelves to show off your favorite decor. From here, the layout unfolds into a generous living area, and vibrant green elements let this space feel fresh and lively. Eye-catching archways and crisp white trim add character to the space, and newer carpet and newer engineered hardwood floors on the main level add to the refreshed feel as well.
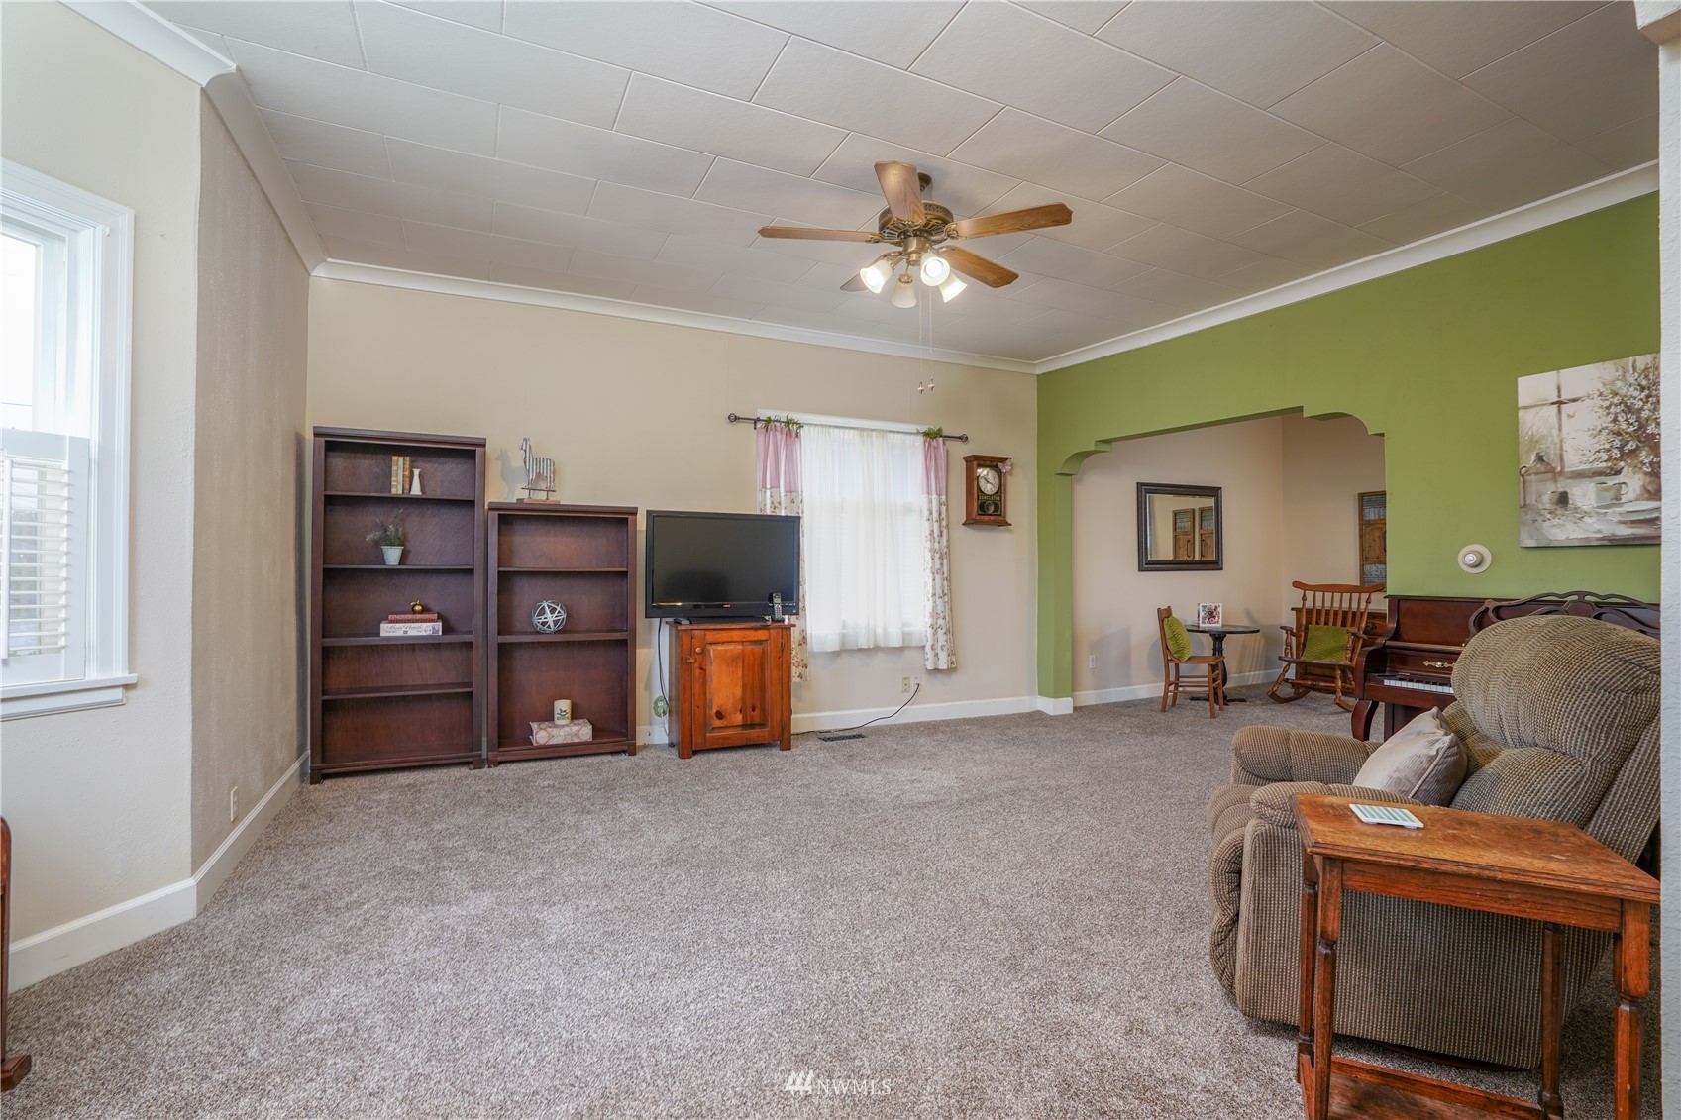
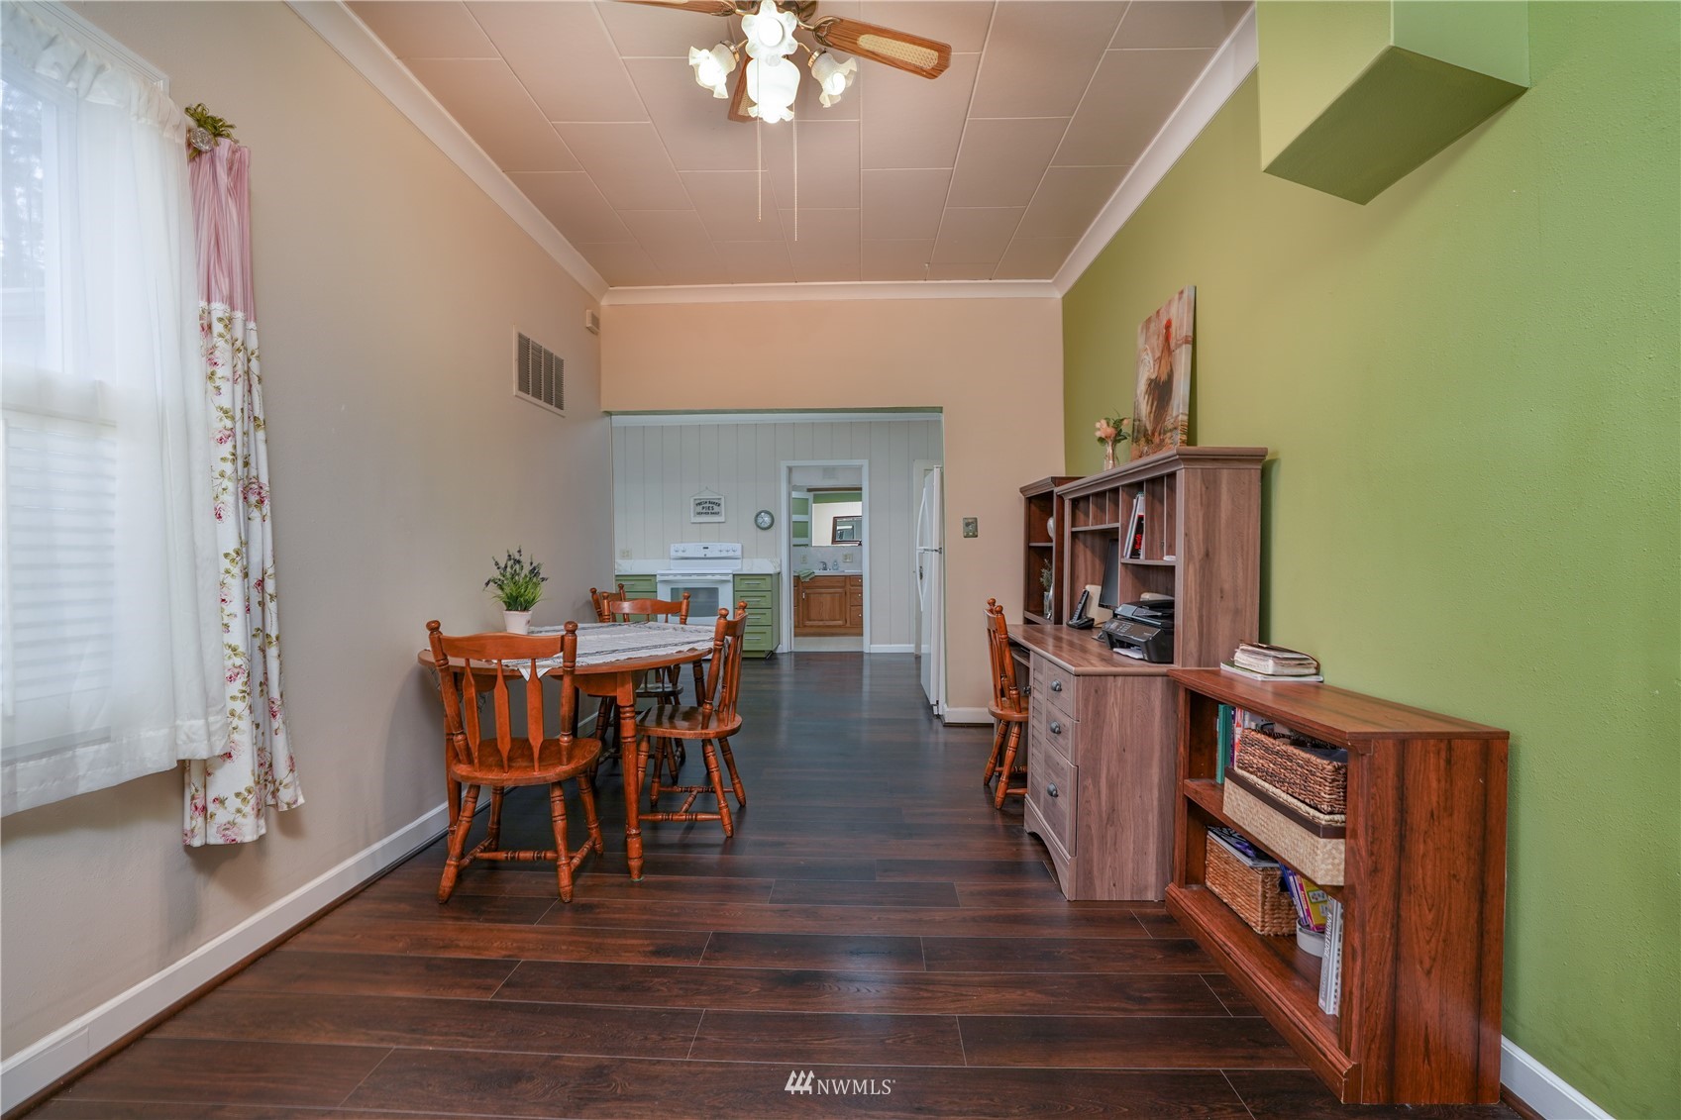
The living room flows right into an expansive dining area, where you’ll find more than enough room for a full-sized dining set that’s ready for hosting memorable get-togethers and holiday celebrations! You can easily leave the space as is, or you can have fun decorating and infusing your own personal aesthetic into this haven.
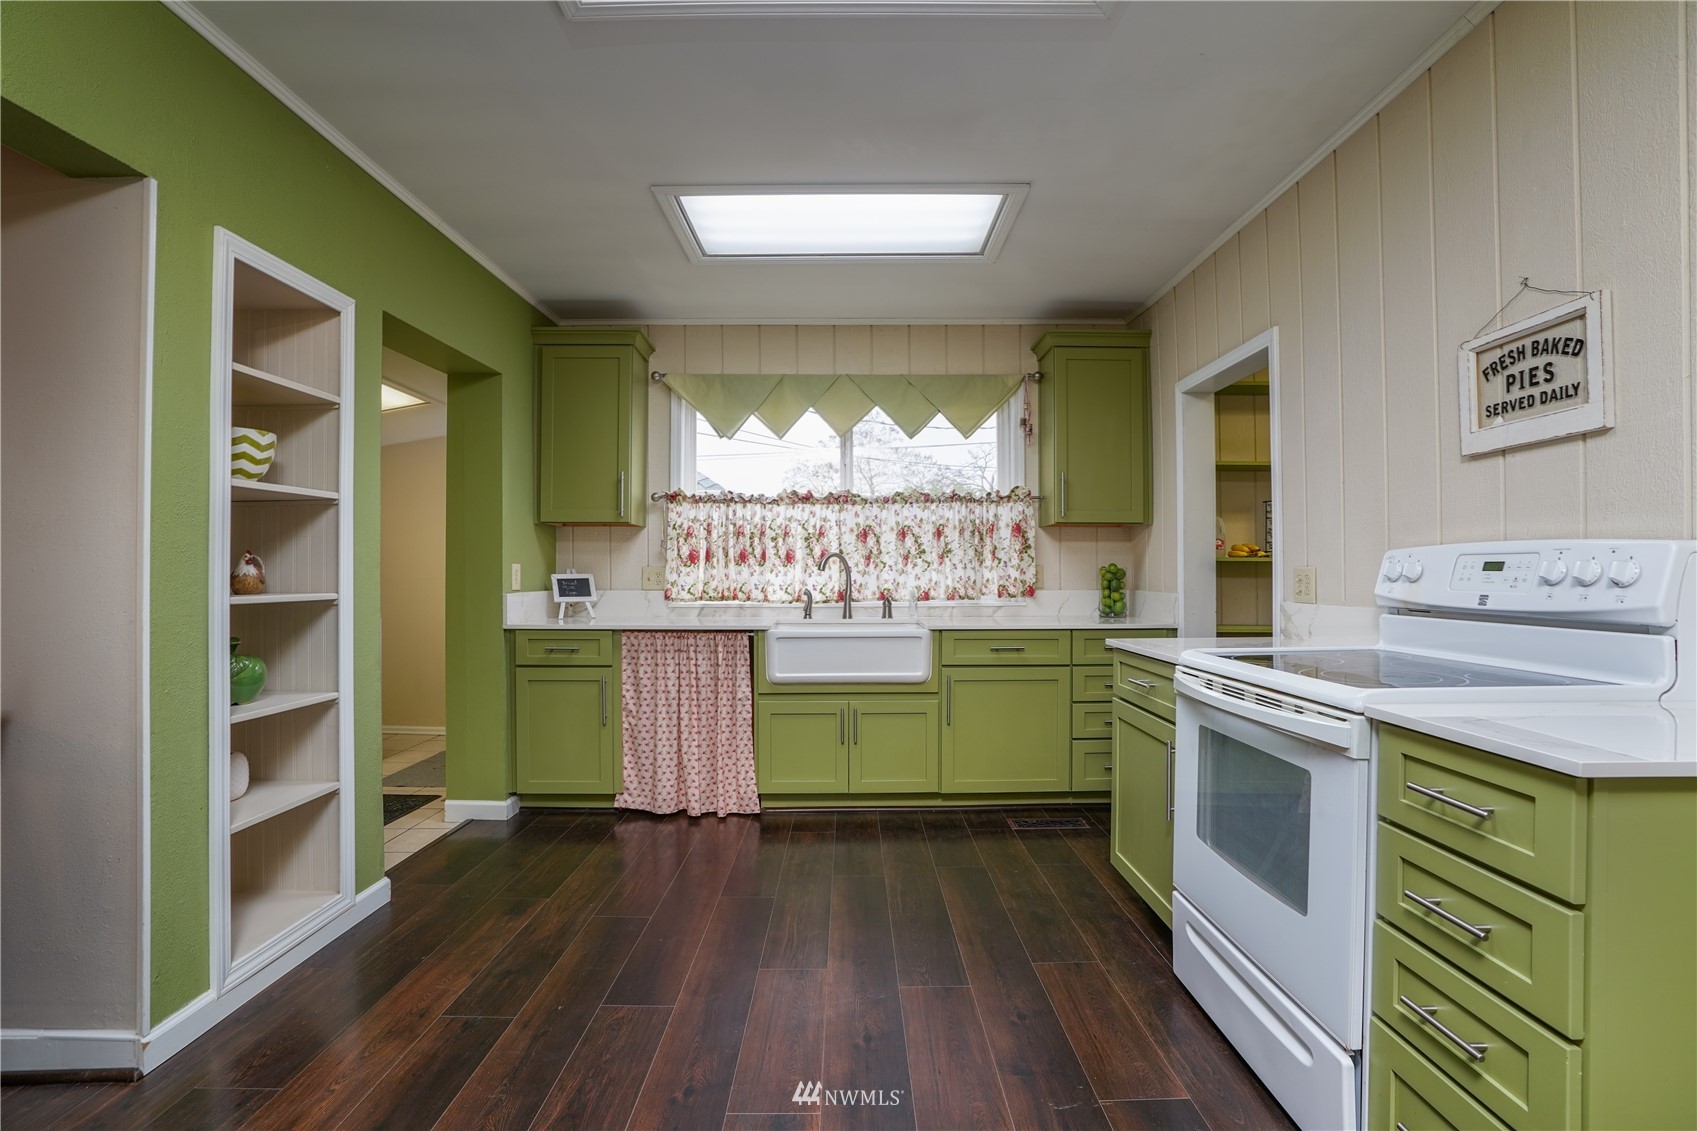
In the kitchen, the same beautiful green adds cohesion with the rest of the main level. Updated kitchen counters rest alongside ample storage options, which include a huge walk-in pantry with built-in shelving, and a stylish built-in shelf in the kitchen where you can display cookbooks, favorite dishware, and other stylish decor. A large laundry/mud room offers space for storing household essentials, and also offers access to the backyard. Plus, all kitchen appliances and the washer/dryer stay.
The main level also includes one bedroom and an adjacent full bath. As you head upstairs, find new carpet on the stairs and in the 2 upstairs bedrooms as well. There’s also handy under-the-stairs closet storage space.
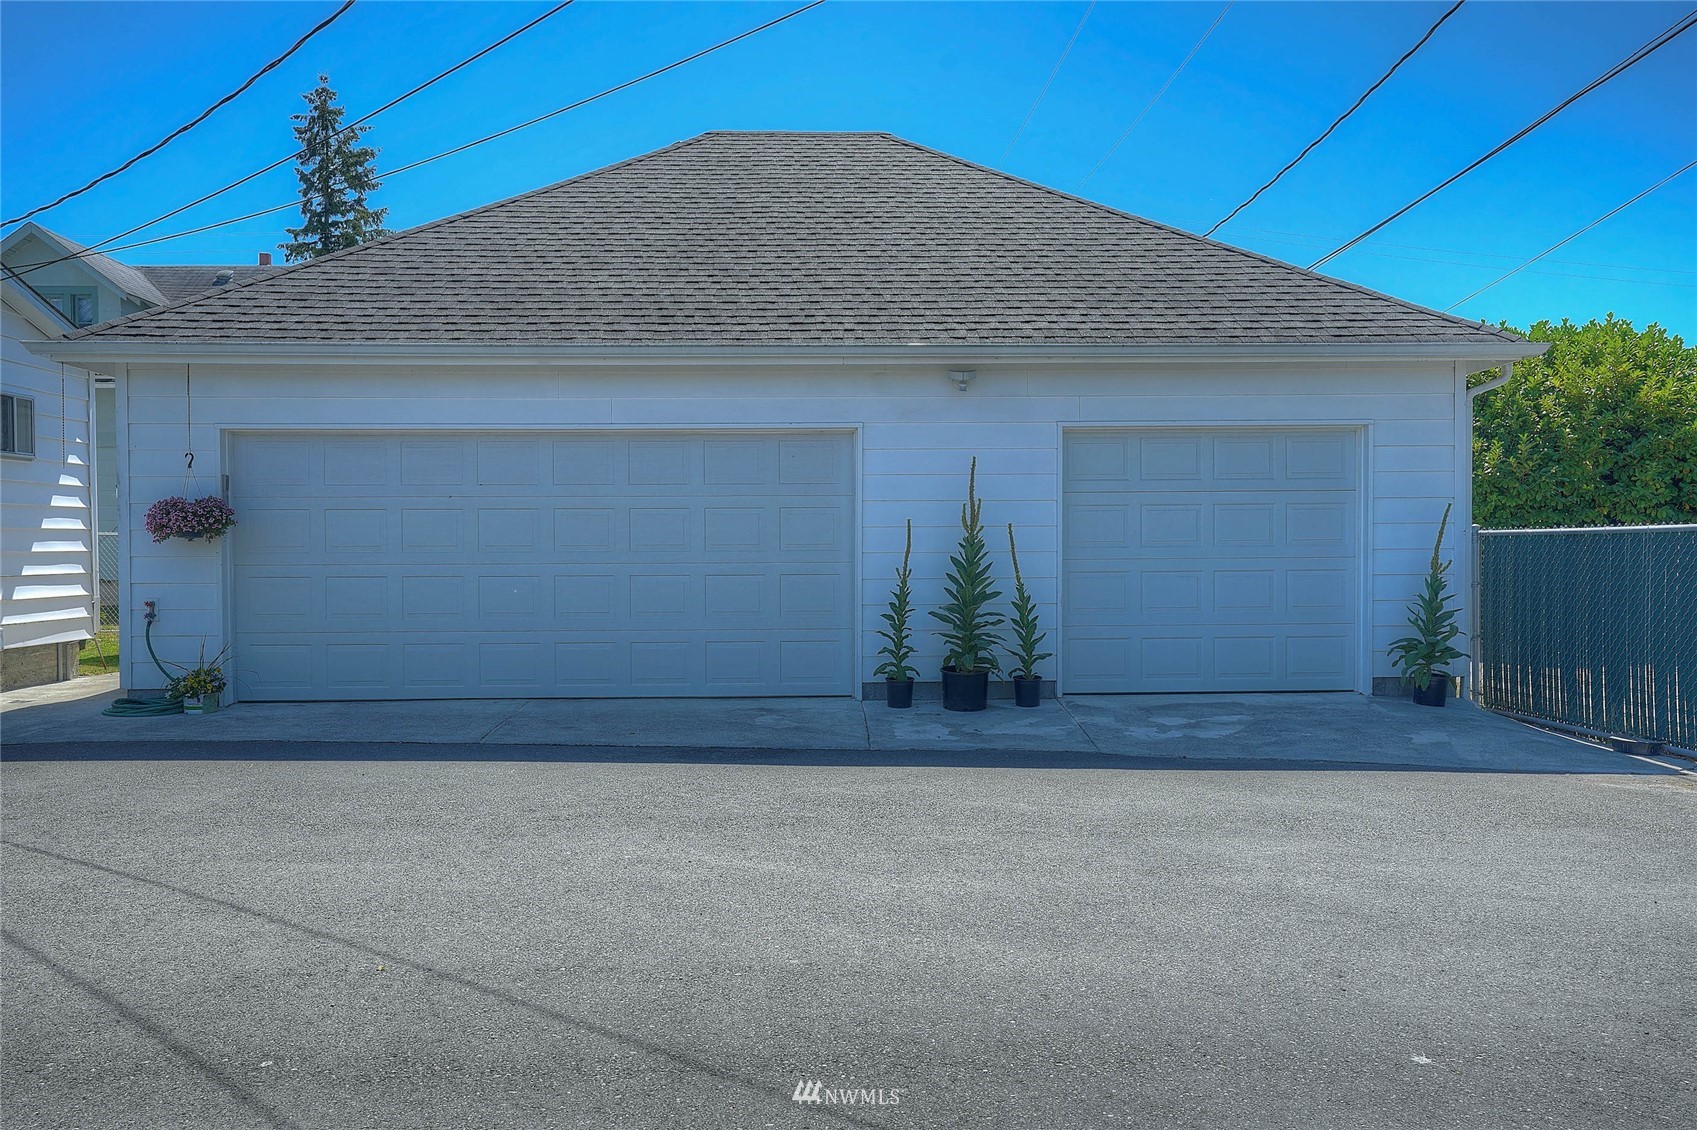
The rest of this property is replete with even more attractive features—garden beds, trees, and a spacious lawn are all in the mix. And of course, the standout highlight here is the incredible 3-bay, 952-square-foot detached garage/shop! An extra-large driveway/parking area leads up to the garage/shop, and there’s plenty of parking (both inside and out), room for storage, and tons of space for projects!
Living in South Tacoma
At 7640 Yakima Ave Tacoma, WA 98408, you’re in a wonderfully convenient location that’s central to several top amenities and attractions. For starters, when you need to make a quick run to the grocery store, Fred Meyer is only half a mile away. Even more shopping and dining is to the west along I-5; WinCo Foods, The Home Depot, Olive Garden, Applebee’s, Famous Dave’s Bar-B-Que, and many other conveniences are merely minutes away. Interstate-5 is right there as well, just 3 minutes from home. Beautiful Wapato Park is less than a mile away, and here you can enjoy the trail that wraps around Wapato Lake, visit the off-leash dog park, and more. Charlotte’s Blueberry Park is also less than a mile away.
Interested in learning more? Click here to view the full listing! You can contact REALTOR® Erin Dobrinski online here or give her a call/text at (253) 380-7702, or reach out to REALTOR® Tom Dobrinski online here or give him a call/text at (253) 380-6257.


